

3865 Arcadia Circle
Willoughby, OH 44094

 4
4
Bed
 4
4
Bath
 3,080
3,080Sqft
 0.21
0.21Acre(Lot)
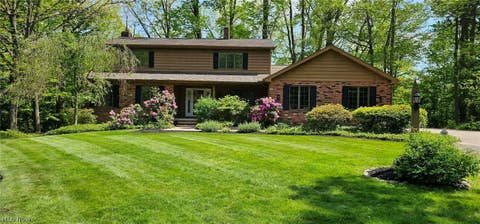
Is this summer heat making you wish you had a swimming pool? This inviting 12x24 inground pool private retreat is waiting for you! From the nature stone Front Porch to the back yard, this home checks all the boxes. Bright, natural light, custom plantation shutters, wood floors, white trim work, high ceilings, bathrooms on all floors and gathering spaces are just a few of the reasons this home is amazing. As you enter the foyer you are drawn into the open floor plan. Vaulted Living Room with gas fp is open to the dining area and Kitchen. Stone countertops, tiled backsplash, SS appliances including dishwasher and gas stove, heated ceramic flooring and 42" cabinets line the beautiful kitchen. First Floor offers the Primary Suite with high ceiling, Private Bathroom with soak tub, heated floo

 Property Details
 Map
Map
 Map
Map
What's Nearby
Nearby Areas
 Features
-
Bedroom Information
Total beds: 4Bathroom Information
Total Baths: 4 Full Baths: 3 Half Baths: 1Room Information
Rooms Total: 14 Has Basement: Yes Basement: Full, Finished, Interior Entry, Sump Pump, Storage Space, Walk-Up Access -
Roofing Information
Asphalt, Fiberglass, Shingle -
Interior Features
Vaulted Ceiling(s), Ceiling Fan(s), Chandelier, Entrance Foyer, High Ceilings, Open Floorplan, Stone Counters, Recessed Lighting, Storage, Soaking Tub, Walk-In Closet(s), Master Downstairs Roof: Asphalt, Fiberglass, Shingle Appliances: Dishwasher, Microwave, Range, Refrigerator Laundry Features: Washer Hookup, Electric Dryer Hookup, Gas Dryer Hookup, Inside, Main Level, Laundry Room, In Unit, Sink Window Features: Double Pane Windows, Plantation Shutters -
Heating & Cooling
Has Heating: Yes Heating: Natural Gas, Forced Air, Fireplace(s) Has Cooling: Yes Cooling: Ceiling Fan(s), Central Air
-
Building Information
Year Built: 2009 Construction Materials: Stone, Vinyl Siding, Wood Siding Stories: 2 Patio And Porch Features: Covered, Front Porch, Patio, Porch Pool Features: Fenced, Filtered, Gas Heat, Heated, In Ground, Pool Cover, Liner, Private Private Pool: Yes View: Neighborhood Association Fee Frequency: Quarterly -
Exterior Features
Exterior Features: Lighting, Private Yard
-
Lot Information
Main Square Feet: 0.214 Acres Lot Size Acres: 0.214 Lot Size Source: Public Records Lot Description: Back Yard, Front Yard, Sprinklers In Front, Landscaped, LevelProperty Information
Subdivision: The Reserves Of Willoughby Source Property Type: Residential Property SubType: Single Family Residence Levels: Two Property Age: 17
-
Listing Price Information
Listing Price: $525000 Cash, Conventional, FHA, VA Loan
-
Tax Information
Parcel Number: 27-A-032-H-00-030-0 Tax Year: 2025 Annual Tax: $7515 Tax Legal Desc: LOT 1 TRACT 4
-
Parking Information
Attached, Concrete, Driveway, Garage Faces Front, Garage, Garage Door Opener, Inside Entrance, Kitchen Level, Side By Side, StorageGarage Information
Has Garage: Yes Has Attached Garage: Yes Garage Space: 2Homeowners Association InformationHas Association: Yes HOA: $185.00
-
Location Information
Direction: Mentor Ave - West of Rte 306 to Arcadia Ct. WaterSource: Public Security Features: Smoke Detector(s)
How much is this property worth?
Curious about this home's true market value? Use our free Home Evaluation Tool to instantly get a personalized Comparative Market Analysis (CMA) report. Make smarter, data-driven decisions before you buy.

Nearby Home Value
| Address | Estimate | Bed | Bath | Sq. Ft | Lot Size |
|---|---|---|---|---|---|
| 261 Chelsea Drive, Willoughby, OH, 44094 | $65,000 | 3 | 2 | -- | |
| 39470 Stillman Lane, Willoughby, OH, 44094 | $1,490,000 | 4 | 5 | 5,172 | 5,172 SqFt |
| 4670 Figgie Drive, Willoughby, OH, 44094 | $1,275,000 | 6 | 5 | 7,300 | 7,300 SqFt |
| 3819 Arcadia Circle, Willoughby, OH, 44094 | $379,900 | 3 | 3 | 2,084 | 2,084 SqFt |
| 38849 Adkins Road, Willoughby, OH, 44094 | $279,900 | 3 | 2 | 1,260 | 1,260 SqFt |
| 1078 Cherokee Trail, Willoughby, OH, 44094 | $244,900 | 3 | 1 | 1,320 | 1,320 SqFt |
| 37531 Milann Drive, Willoughby Hills, OH, 44094 | $429,000 | 5 | 2 | 2,485 | 2,485 SqFt |
| 38847 Sunset Trail, Willoughby, OH, 44094 | $545,000 | 3 | 2 | 2,180 | 2,180 SqFt |
| 979 Mohegan Trail, Willoughby, OH, 44094 | $145,000 | 3 | 2 | 874 | 874 SqFt |
| 38541 Bell Road, Willoughby, OH, 44094 | $359,999 | 4 | 2 | 1,760 | 1,760 SqFt |
Similar Homes To 3865 Arcadia Circle
Nearby For Sale
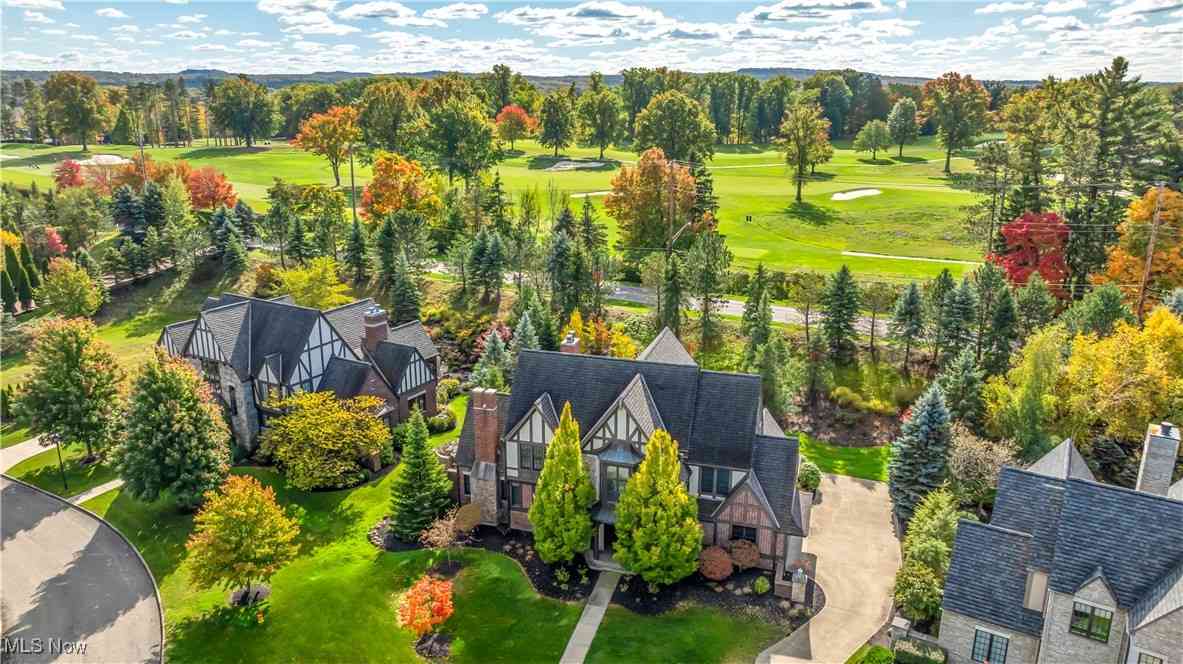


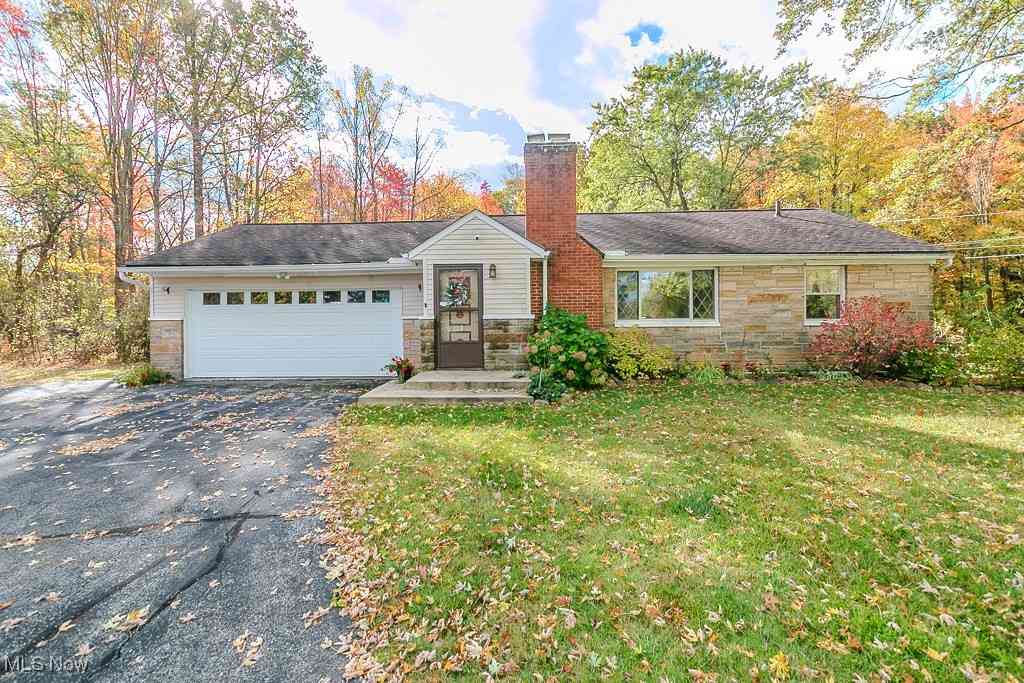
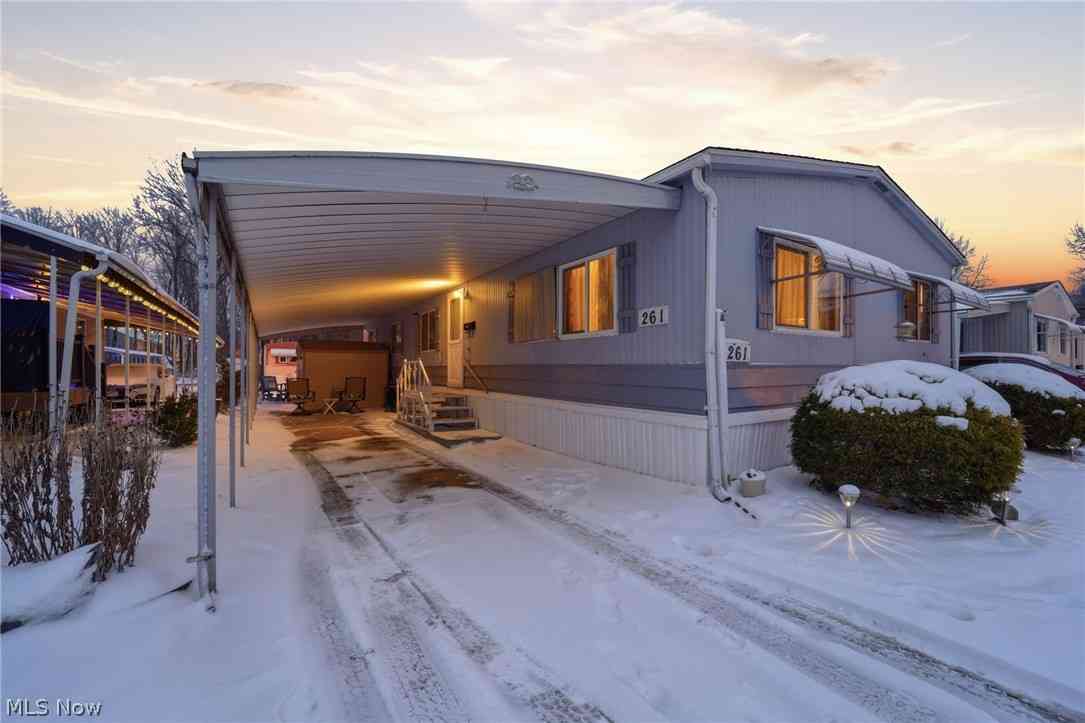
The data relating to real estate for sale on this website comes in part from the Internet Data Exchange program of MLS Now. Real estate listings are marked with the Internet Data Exchange logo and detailed information about them includes the name of the listing broker(s). Information Deemed Reliable But Not Guaranteed.
ByOwner last updated this listing 07/20/2026 @ 06:05
More Cities with for Sale by Owner Homes
- Willoughby Homes For Sale By Owner
- Willowick Homes For Sale By Owner
- Eastlake Homes For Sale By Owner
- Wickliffe Homes For Sale By Owner
- Mentor Homes For Sale By Owner
- Euclid Homes For Sale By Owner
- Gates Mills Homes For Sale By Owner
- Chesterland Homes For Sale By Owner
- Painesville Homes For Sale By Owner
- Fairport Harbor Homes For Sale By Owner
- East Cleveland Homes For Sale By Owner
- Chardon Homes For Sale By Owner
- Novelty Homes For Sale By Owner
- Beachwood Homes For Sale By Owner
- Cleveland Heights Homes For Sale By Owner
- Newbury Homes For Sale By Owner
- Perry Homes For Sale By Owner
- Cleveland Homes For Sale By Owner
- Solon Homes For Sale By Owner
- Chagrin Falls Homes For Sale By Owner
Homes around $525,000









Verify Your Email
Please enter the 6-digit verification code
sent to your email address.