
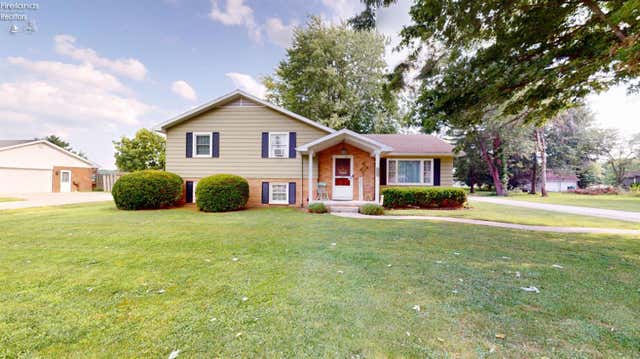
20938 W Johnson Street
Williston, OH 43468

 3
3
Bed
 2
2
Bath
 0.34
0.34Acre(Lot)
Welcome home to this beautifully maintained 3-bedroom, 1.5-bath split-level homes. Pride of ownership shines throughout this move-in-ready property, which has been meticulously cared for and is ready for its next owner. From the moment you enter, you'll appreciate the spotless condition, thoughtful layout, and inviting spaces throughout. The foyer opens into a spacious living room that flows seamlessly into the eat-in dining area and kitchen, complete with a peninsula offering additional workspace and seating. The kitchen includes a range, refrigerator, and dishwasher that will remain with the home. A convenient half bathroom is located on the main level. The upper level features three generously sized bedrooms and a large full bathroom offering a heated tub & blue tooth speaker, double si

 Property Details
 Map
Map
 Map
Map
What's Nearby
Nearby Areas
 Features
-
Bedroom Information
Total beds: 3Bathroom Information
Total Baths: 2 Full Baths: 1 Half Baths: 1Room Information
Basement: Sump Pump, Crawl Space -
Roofing Information
Asphalt -
Interior Features
Roof: Asphalt Appliances: Dishwasher, Dryer, Range, Refrigerator, Washer Laundry Features: Lower Level, Laundry Room -
Heating & Cooling
Has Heating: Yes Heating: Natural Gas, Hot Water Has Cooling: Yes Cooling: Ceiling Fan(s)
-
Building Information
Year Built: 1971 Building Area Total: 1998 Construction Materials: Aluminum Siding, Brick Private Pool: No
-
Lot Information
Lot Dimensions: 98' x 165' Lot Size Acres: 0.34 Lot Size Square Feet: 14810
-
Listing Price Information
Listing Price: $254900
-
Tax Information
Parcel Number: 001-00238-00266-000 Tax Year: 2025
-
Parking Information
Off Street, DetachedGarage Information
Has Garage: Yes Garage Space: 2.5
-
Utility Information
Electricity Connected -
Location Information
WaterSource: Well, Private Security Features: Closed Circuit Camera(s)
How much is this property worth?
Curious about this home's true market value? Use our free Home Evaluation Tool to instantly get a personalized Comparative Market Analysis (CMA) report. Make smarter, data-driven decisions before you buy.

The data relating to real estate for sale on this website comes in part from the Internet Data Exchange of the Firelands Association of REALTORS®. IDX information is provided exclusively for consumers' personal, non-commercial use and may not be used for any purpose other than to identify prospective properties consumers may be interested in purchasing. Information deemed reliable but not guaranteed. Copyright ©2026 Firelands Association of REALTORS®. All Rights Reserved.
ByOwner last updated this listing 07/30/2026 @ 01:44
More Cities with for Sale by Owner Homes
- Curtice Homes For Sale By Owner
- Genoa Homes For Sale By Owner
- Graytown Homes For Sale By Owner
- Millbury Homes For Sale By Owner
- Oregon Homes For Sale By Owner
- Northwood Homes For Sale By Owner
- Walbridge Homes For Sale By Owner
- Elmore Homes For Sale By Owner
- Woodville Homes For Sale By Owner
- Oak Harbor Homes For Sale By Owner
- Toledo Homes For Sale By Owner
- Rossford Homes For Sale By Owner
- Luckey Homes For Sale By Owner
- Perrysburg Homes For Sale By Owner
- Erie Homes For Sale By Owner
- Pemberville Homes For Sale By Owner
- Gibsonburg Homes For Sale By Owner
- Maumee Homes For Sale By Owner
- Temperance Homes For Sale By Owner
- Ottawa Hills Homes For Sale By Owner



Verify Your Email
Please enter the 6-digit verification code
sent to your email address.