


10194 Bunton Road
Willis, MI 48191

 5
5
Bed
 2
2
Bath
 1,840
1,840Sqft
 2.86
2.86Acres(Lot)
 Property Details
 Map
Map
 Map
Map
What's Nearby
Nearby Areas
 Features
How much is this property worth?
Curious about this home's true market value? Use our free Home Evaluation Tool to instantly get a personalized Comparative Market Analysis (CMA) report. Make smarter, data-driven decisions before you buy.

Nearby Home Value
| Address | Estimate | Bed | Bath | Sq. Ft | Lot Size |
|---|---|---|---|---|---|
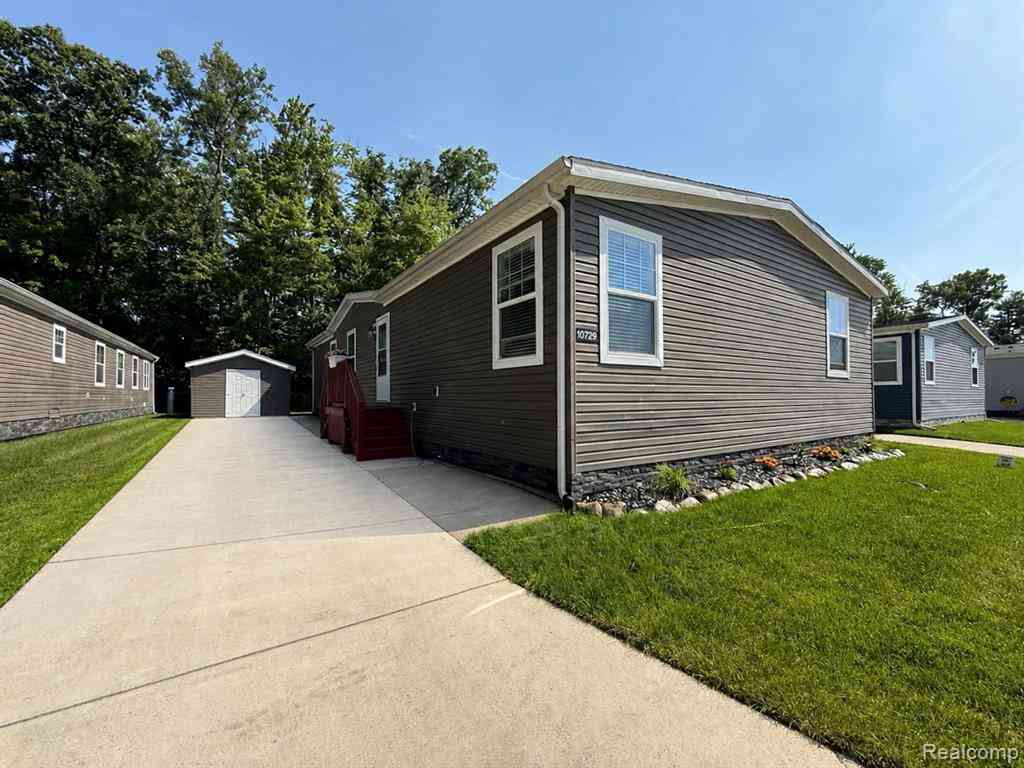
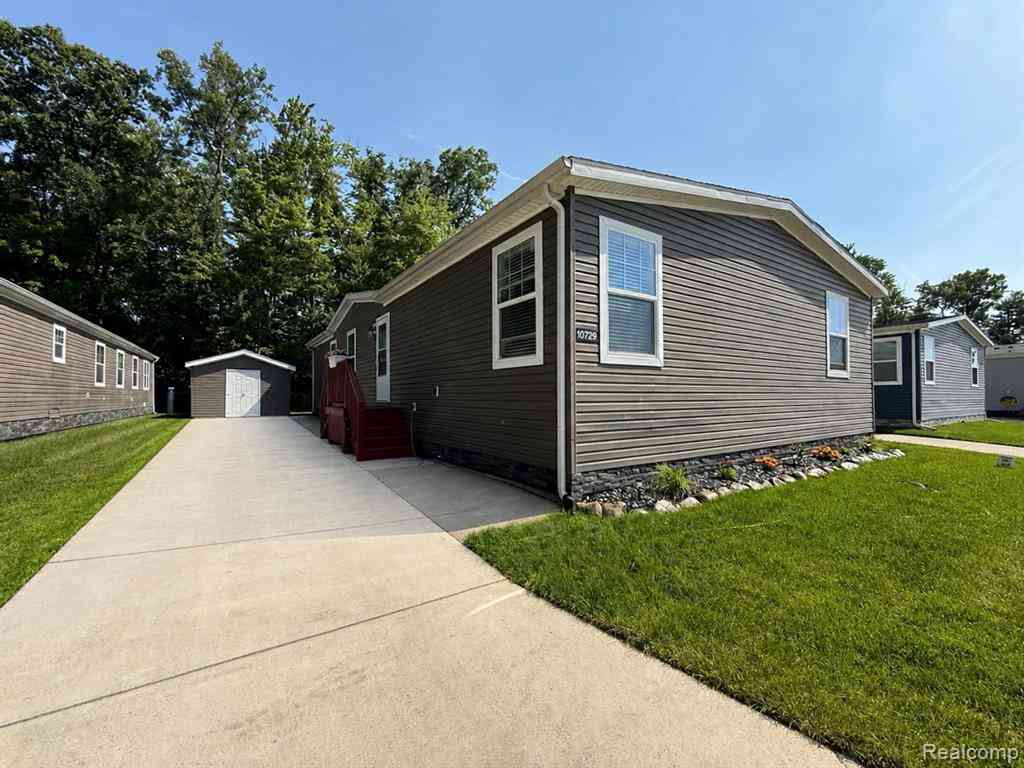
| 10729 Edwards Lane , Willis, MI, 48191 | $160,000 | 3 | 2 | 1,600 | -- |
| 12151 Bunton Road, Willis, MI, 48191 | $350,000 | 3 | 2 | 1,232 | 1.19 Acres |
| 10165 Talladay Road , Willis, MI, 48191 | $290,000 | 3 | 1.5 | 2,300 | 2 Acres |
| 9940 Bunton Road , Willis, MI, 48191 | $340,000 | 3 | 2.5 | 1,835 | 2.34 Acres |
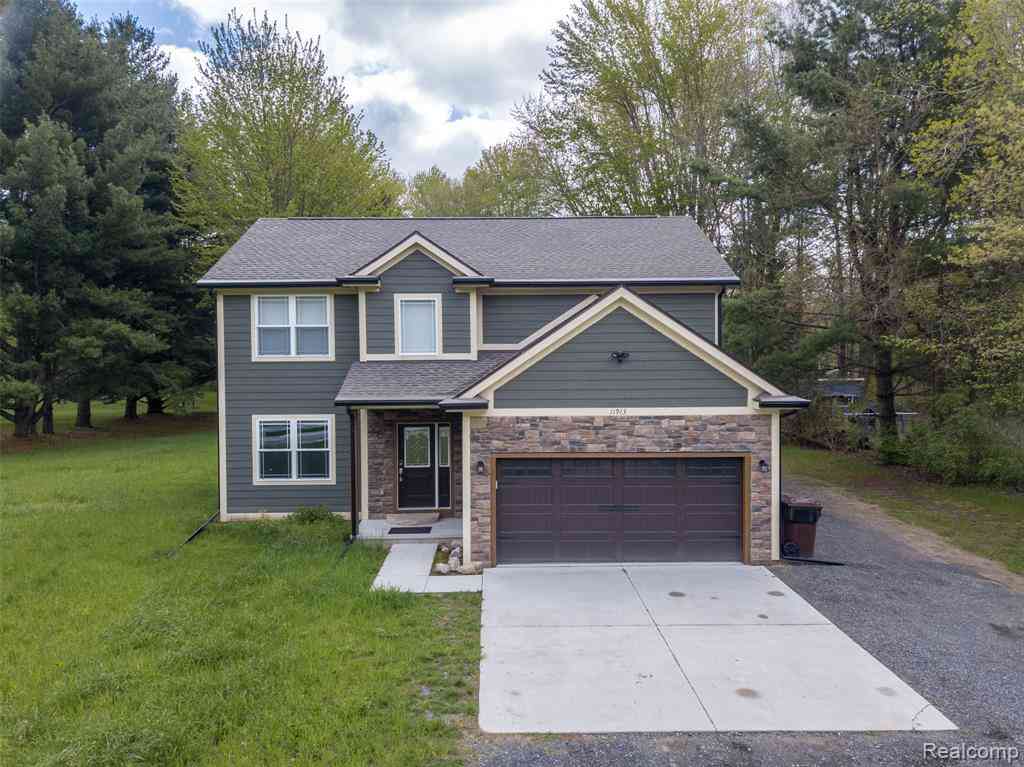
| 11913 Tuttle Hill Road , Willis, MI, 48191 | $484,900 | 4 | 2.5 | 2,300 | 1 Acre |
| 9100 Willis Road, Willis, MI, 48191 | $369,900 | 3 | 2 | 2,297 | 2 Acres |
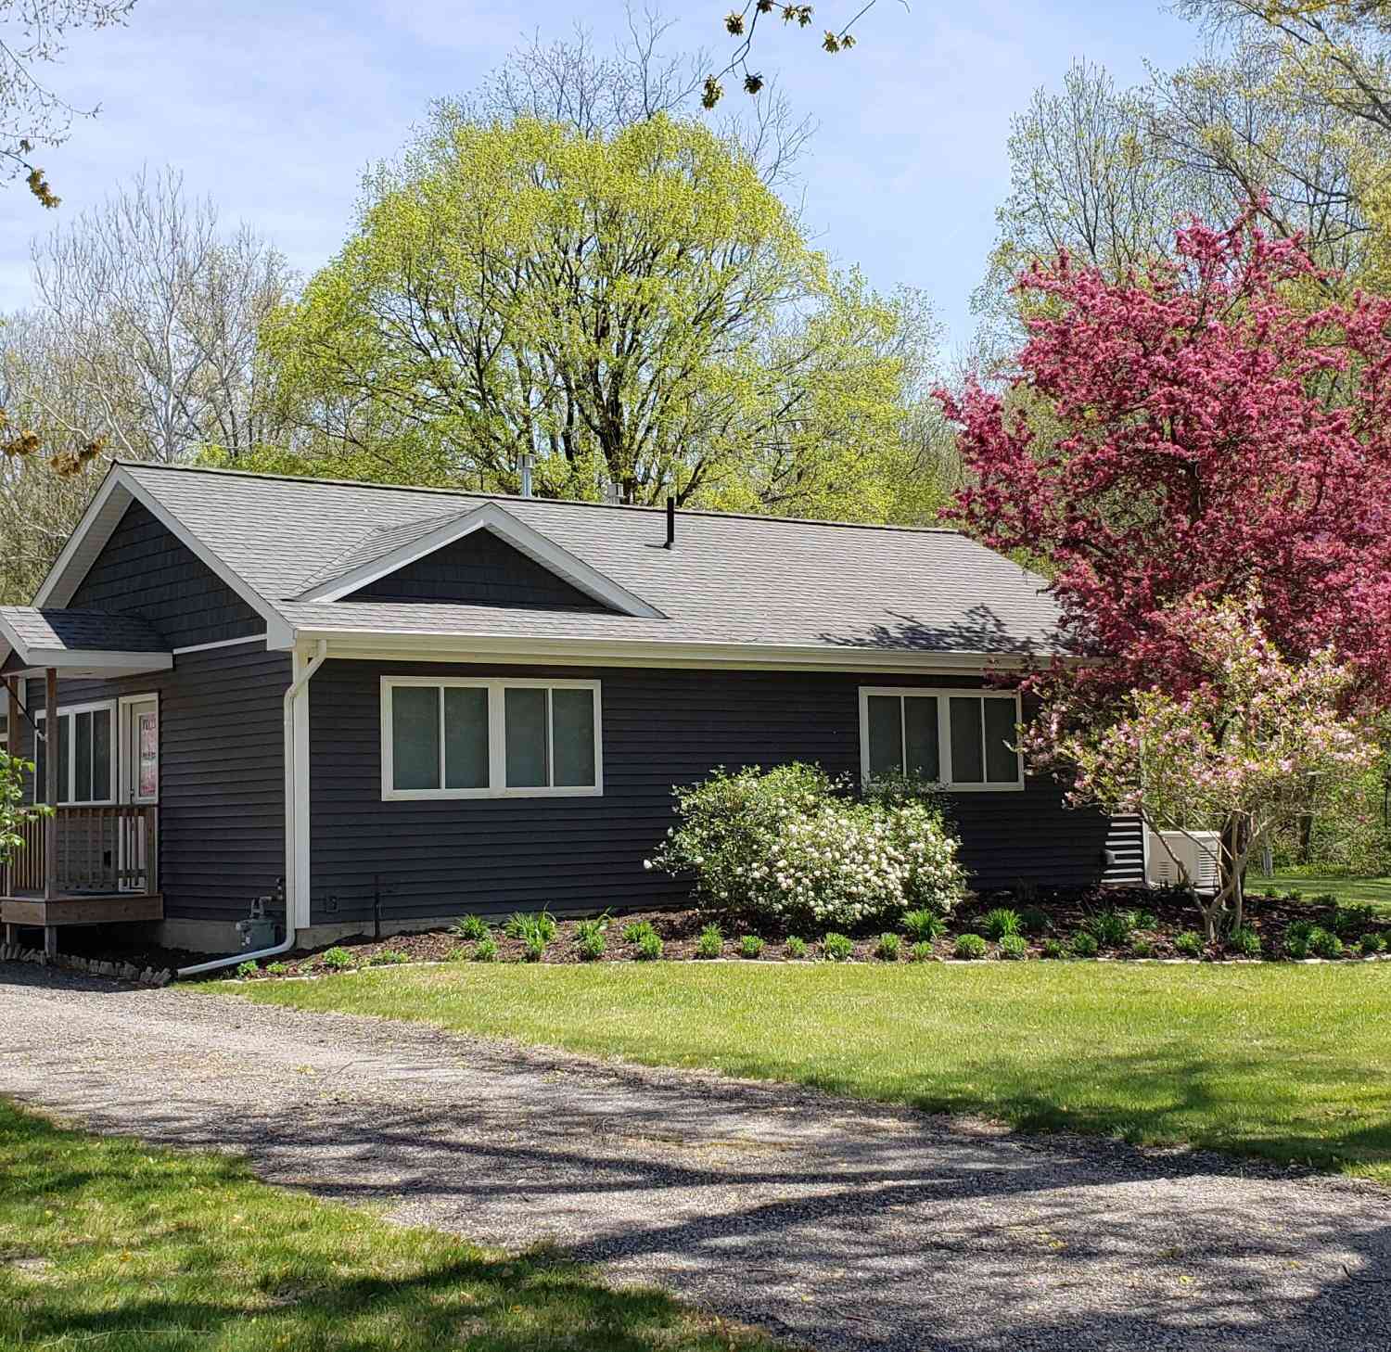
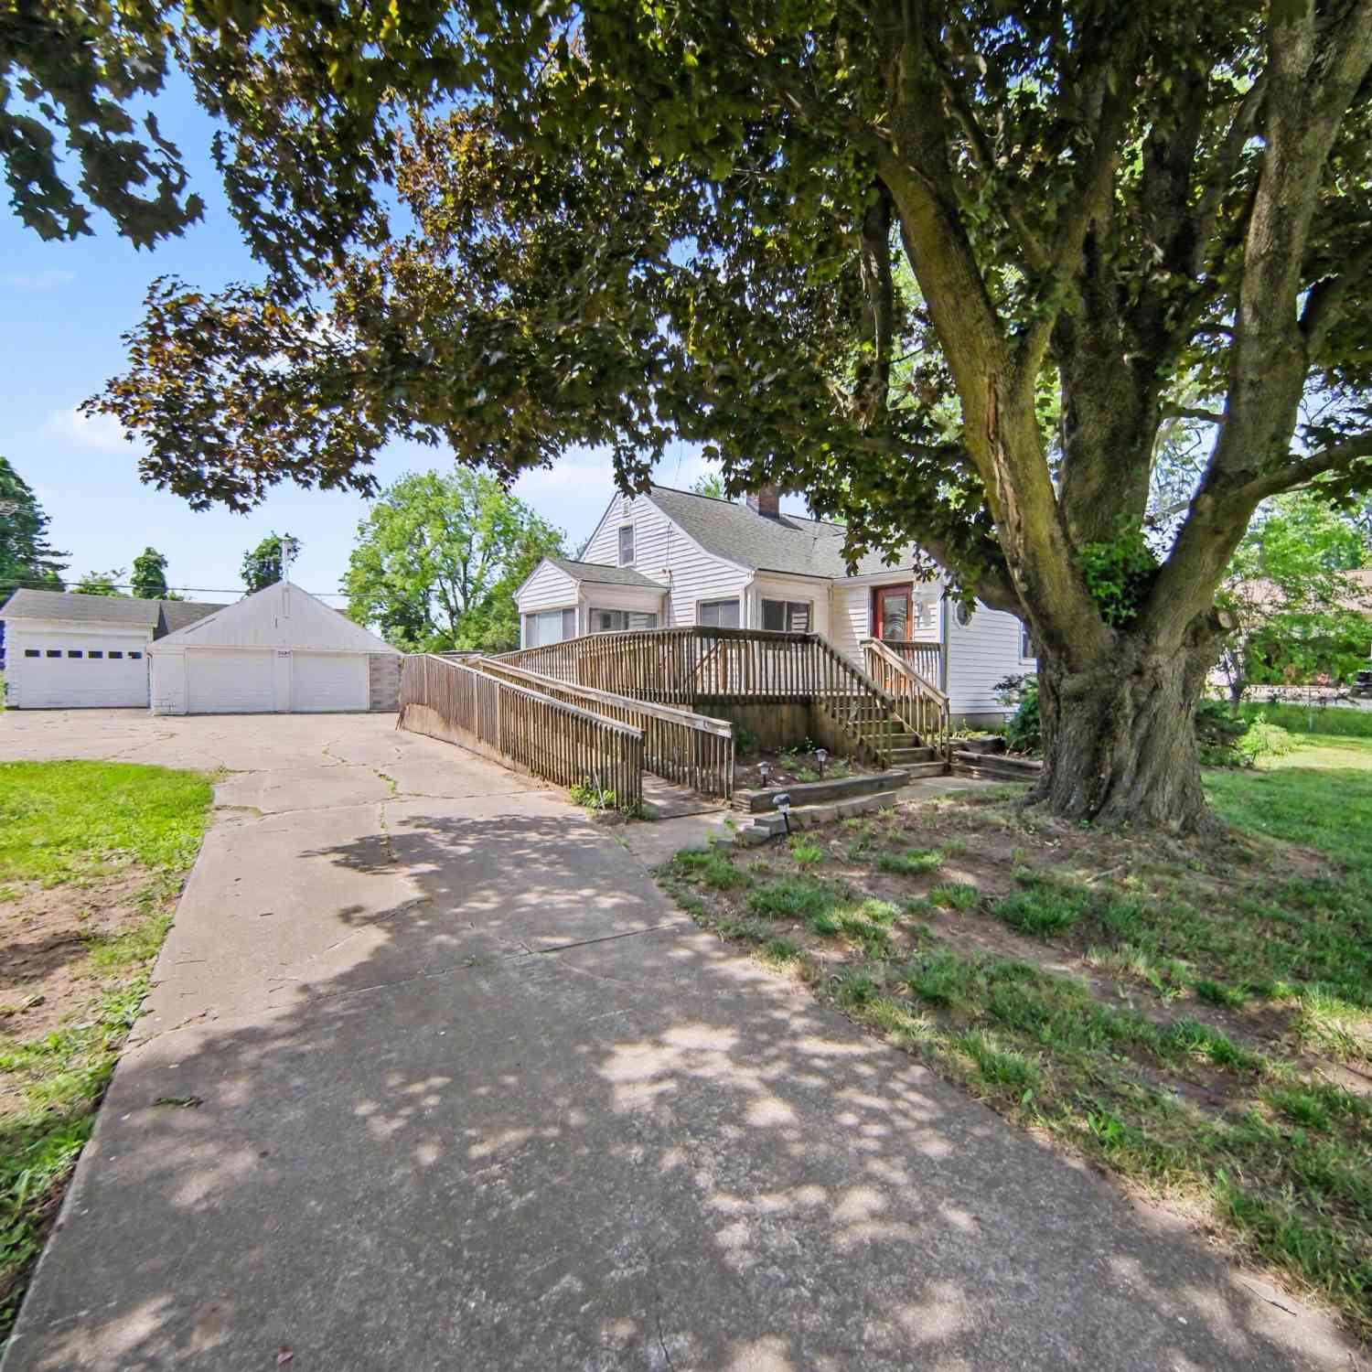
Similar Homes To 10194 Bunton Road
Nearby For Sale
ByOwner last updated this listing 09/22/2026 @ 09:01
More Cities with for Sale by Owner Homes
- Willis Homes For Sale By Owner
- Van Buren Twp Homes For Sale By Owner
- Milan Homes For Sale By Owner
- Belleville Homes For Sale By Owner
- Maybee Homes For Sale By Owner
- Ypsilanti Homes For Sale By Owner
- New Boston Homes For Sale By Owner
- Carleton Homes For Sale By Owner
- Ann Arbor Homes For Sale By Owner
- Saline Homes For Sale By Owner
- Pittsfield Twp Homes For Sale By Owner
- Canton Homes For Sale By Owner
- Dundee Homes For Sale By Owner
- Romulus Homes For Sale By Owner
- Wayne Homes For Sale By Owner
- Flat Rock Homes For Sale By Owner
- Monroe Homes For Sale By Owner
- Plymouth Homes For Sale By Owner
- South Rockwood Homes For Sale By Owner
- Taylor Homes For Sale By Owner
Homes around $375,000




Verify Your Email
Please enter the 6-digit verification code
sent to your email address.
Verify Your Phone Number
Please enter the 6-digit verification code
sent to your mobile phone.