
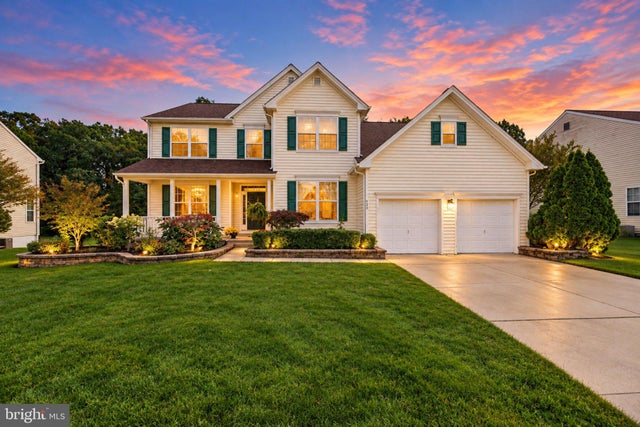
MLS: #NJGL2079008, Listed By: Cecily Cao, RE/MAX Preferred - Cherry Hill, Source:Bright MLS
728 Horseshoe Lane
WILLIAMSTOWN, NJ 08094

 4
4
Bed
 3
3
Bath
 3,684
3,684Sqft
 0.35
0.35Acre(Lot)
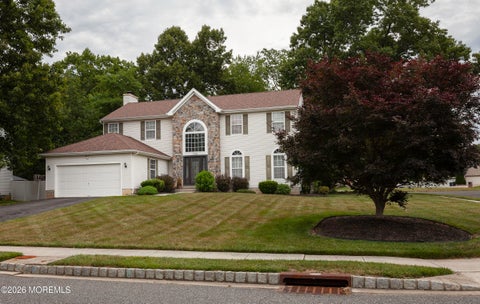
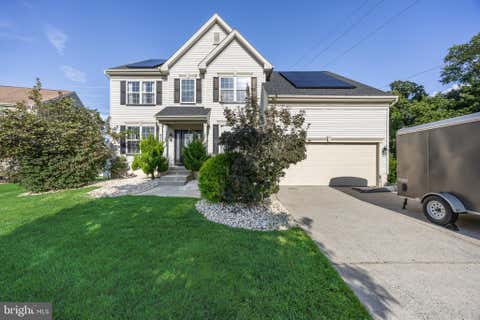
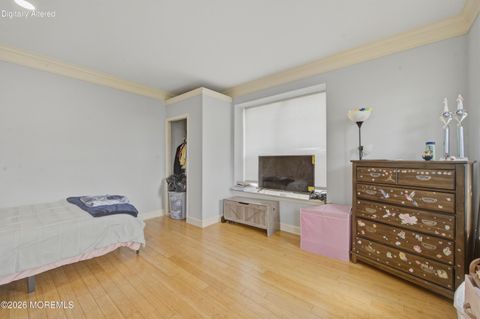
Welcome to 728 Horseshoe Ln in the desirable Devonshire neighborhood of Williamstown. This 3,184 sq ft home offers 4 bedrooms, 2.5 baths, and a partially finished basement. A two-story foyer with a curved staircase and chandelier sets an elegant tone. Brazilian hardwood flooring runs throughout the entire first floor. Inside, you'll find a dedicated office, a living room, and a formal dining room that is perfect for entertaining. The spacious kitchen features an oversized island and abundant granite countertops. It opens to a bright family room with a gas fireplace, large windows, and recessed lighting. A powder room and laundry room are conveniently located on the first floor. Step outside from the kitchen to an oversized deck, ideal for gatherings and entertaining, overlooking a private,

 Property Details
 Open House
- 10/10 12 PM-2 PM
 Map
Map
 Map
Map
What's Nearby
Nearby Areas
Features
-
Bedroom Information
Total beds: 4Bathroom Information
Total Baths: 3 Full Baths: 2 Half Baths: 1Room Information
Has Basement: Yes Basement: Partially Finished, Full, Interior Entry -
Flooring Information
Wood, Hardwood, Carpet -
Roofing Information
Shingle -
Interior Features
Ceiling Fan(s), Kitchen Island, Pantry, Recessed Lighting, Walk-In Closet(s), Cathedral Ceiling(s), High Ceilings, Open Floorplan, Soaking Tub Roof: Shingle Appliances: Range, Oven, Gas Range, Gas Oven, Gas Water Heater, Washer, Built-In Range, Dishwasher, Dryer, Exhaust Fan, Microwave, Refrigerator, Stainless Steel Appliance(s), Water Heater Laundry Features: Main Level -
Heating & Cooling
Has Heating: Yes Heating: Exhaust Fan, Natural Gas, Forced Air Has Cooling: Yes Cooling: Central Air, Ceiling Fan(s), Electric
-
Building Information
Year Built: 2003 Building Area Total: 4484 Construction Materials: Frame Patio And Porch Features: Deck, Porch Pool Features: None Private Pool: No -
Exterior Features
Exterior Features: Lighting
-
Lot Information
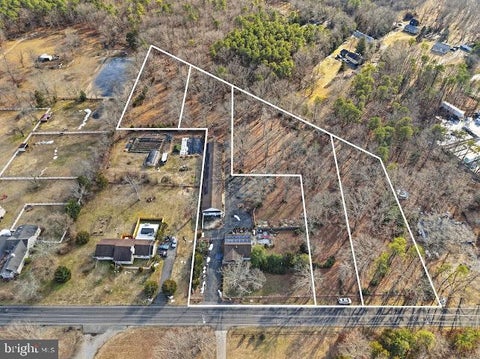
Lot Size Acres: 0.35 Lot Size Source: Assessor Lot Size Square Feet: 15198Property Information
Subdivision: DEVONSHIRE Source Property Type: Residential Postal Code Plus 4: 3890 Property SubType: Single Family Residence Levels: Two Property Age: 23
-
Listing Price Information
Listing Price: $599900
-
Tax Information
Parcel Number: 11-000240205-00008 Tax Lot: 00008 Tax Year: 2026 Annual Tax: $11646
-
Parking Information
Parking Total: 4 Concrete, Garage, Driveway, Inside Entrance, AttachedGarage Information
Has Garage: Yes Has Attached Garage: Yes Garage Space: 2
-
School Information
Elementary School: RADIX E.S.Junior High School: WILLIAMSTOWN M.S.Senior High School: WILLIAMSTOWN H.S. -
Utility Information
Cable Available, Natural Gas Available, Water Available, Sewer Available, Electricity Available -
Location Information
Direction: GPS WaterSource: Public Security Features: Smoke Detector(s), Carbon Monoxide Detector(s), Security System
How much is this property worth?
Curious about this home's true market value? Use our free Home Evaluation Tool to instantly get a personalized Comparative Market Analysis (CMA) report. Make smarter, data-driven decisions before you buy.

Nearby Home Value
| Address | Estimate | Bed | Bath | Sq. Ft | Lot Size |
|---|---|---|---|---|---|
| 119 Cedar Lake Drive, Williamstown, NJ, 08094 | $450,000 | 2 | 2 | 1,945 | 1.30 Acres |
| 306 Wiltshire Drive, Williamstown, NJ, 08094 | $349,900 | 3 | 1 | 1,100 | 0.26 Acre |
| 119 Berti Street, Williamstown, NJ, 08094 | $325,000 | 3 | 2 | 1,000 | 0.57 Acre |
| 402 Woodlawn Avenue, Williamstown, NJ, 08094 | $299,900 | 3 | 1 | 1,294 | 0.26 Acre |
| 304 Kings Lane, Williamstown, NJ, 08094 | $262,500 | 3 | 1 | 975 | 0.26 Acre |
| 308 Sherwood Drive, Williamstown, NJ, 08094 | $249,000 | 3 | 1 | 1,386 | -- |
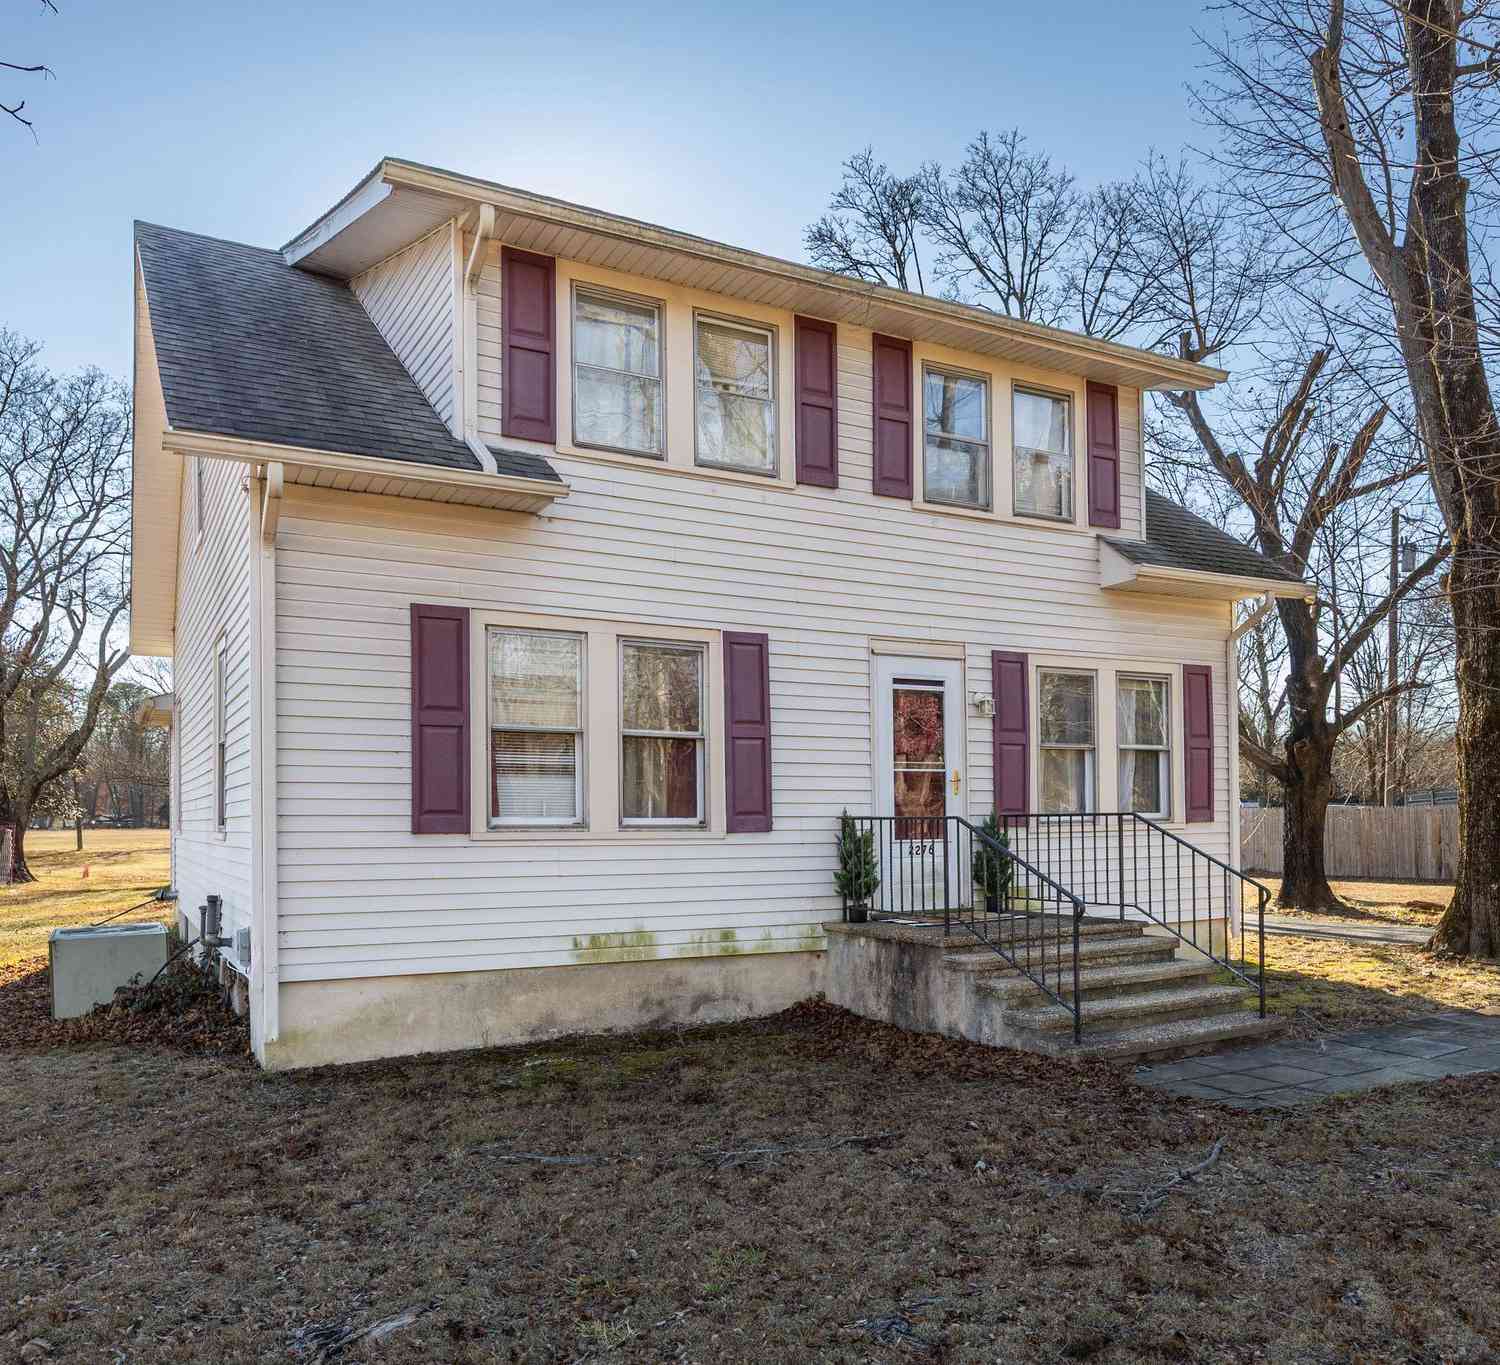
| 2711 Winslow Road, Williamstown, NJ, 08094 | $625,000 | 4 | 3 | 2,098 | 0.87 Acre |
| 3056 Jackson Road, Williamstown, NJ, 08094 | $730,000 | 4 | 3 | 3,136 | 8.35 Acres |
| 2384 Winslow Road, Williamstown, NJ, 08094 | $575,000 | 4 | 2 | 1,769 | 4.72 Acres |
| 113 Jasmine Lane, Williamstown, NJ, 08094 | $79,500 | 2 | 2 | 1,000 | -- |
Similar Homes To 728 Horseshoe Lane
Nearby For Sale
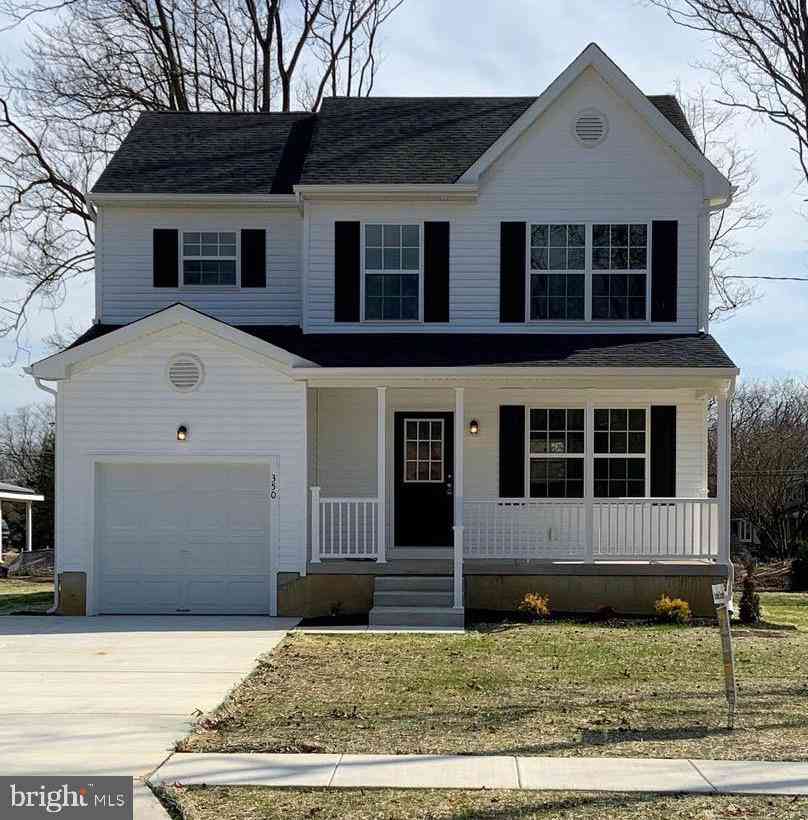
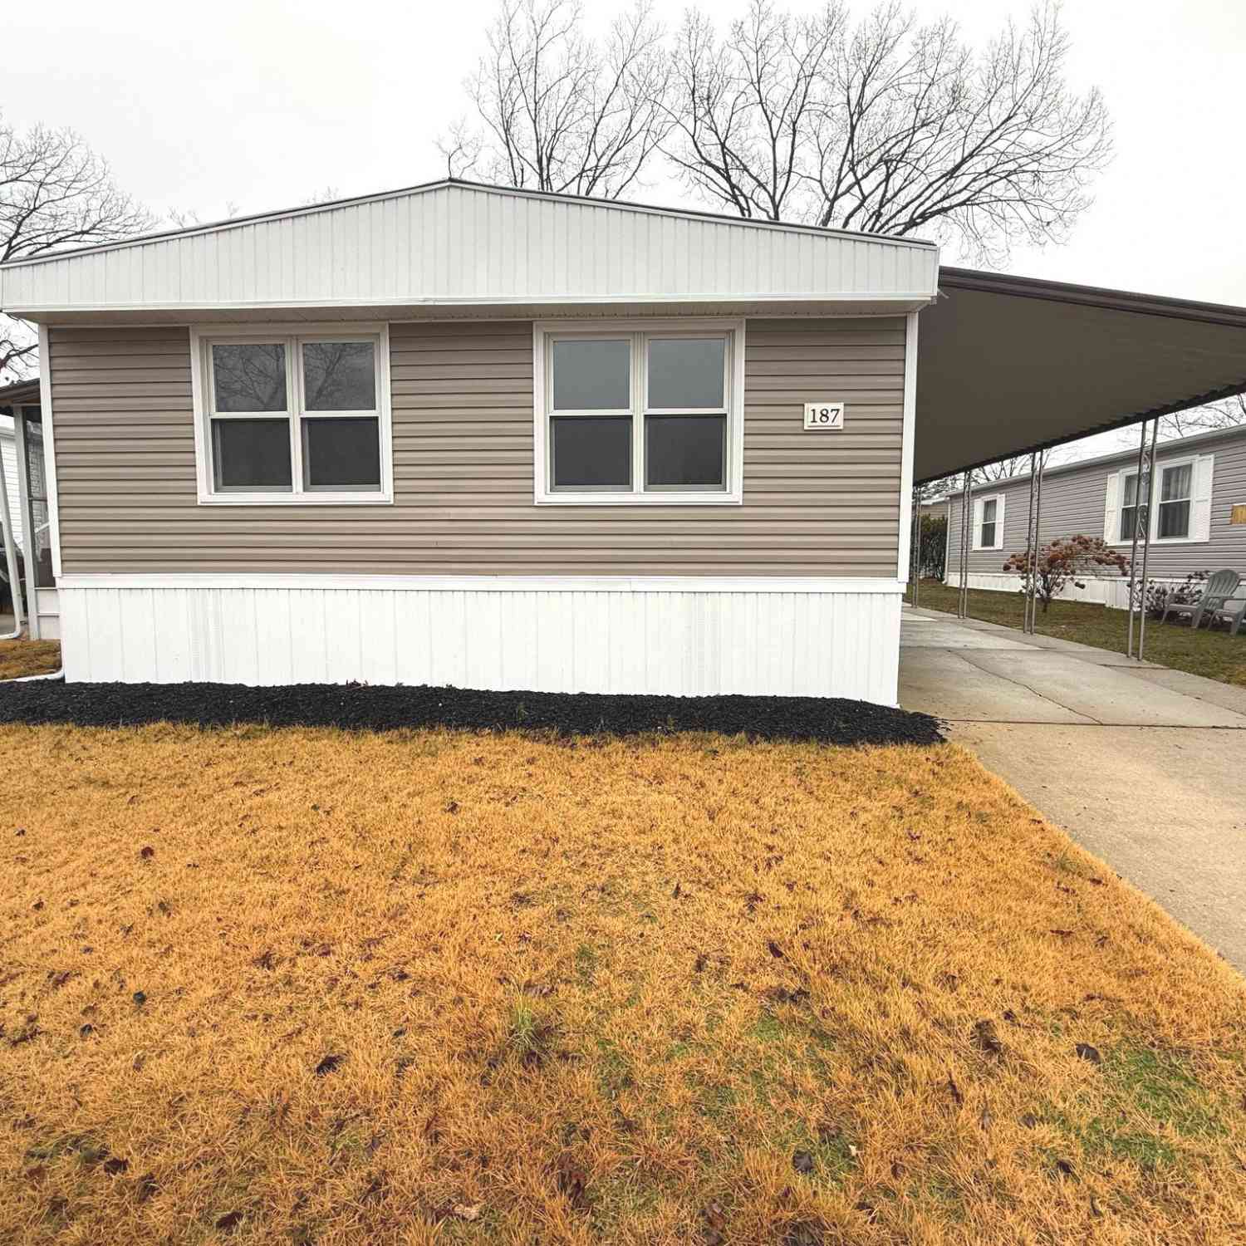
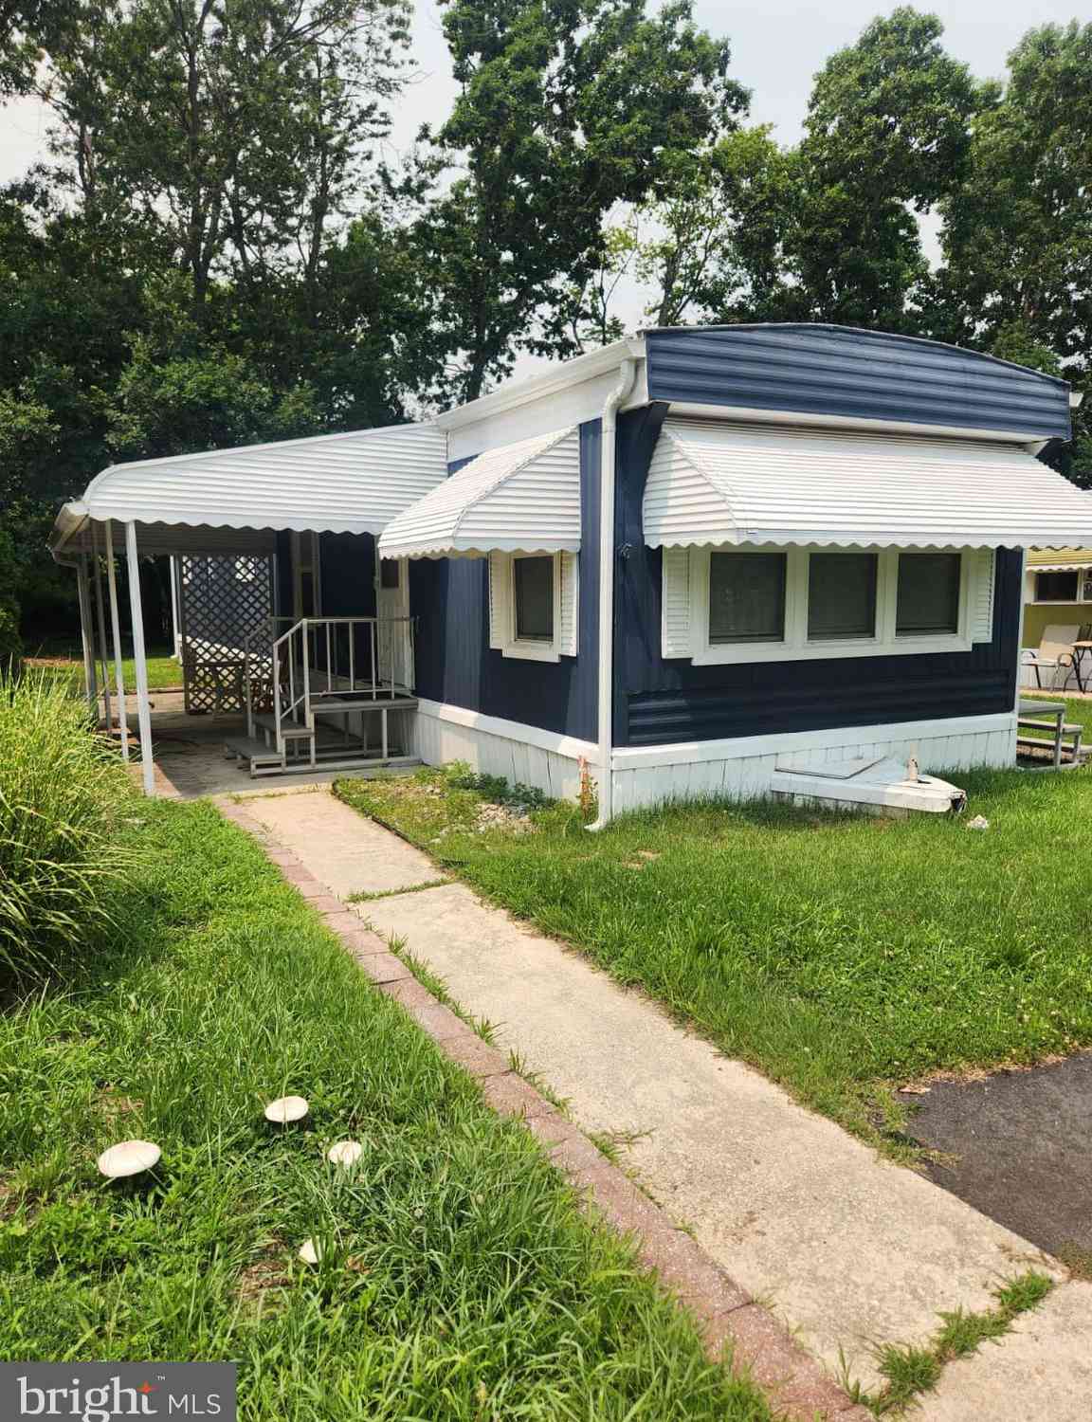
The data relating to real estate for sale on this website appears in part through the BRIGHT Internet Data Exchange program, a voluntary cooperative exchange of property listing data between licensed real estate brokerage firms in which ByOwner participates, and is provided by BRIGHT through a licensing agreement. The information provided by this website is for the personal, non-commercial use of consumers and may not be used for any purpose other than to identify prospective properties consumers may be interested in purchasing. Some properties which appear for sale on this website may no longer be available because they are under contract, have closed or are no longer being offered for sale. Information Deemed Reliable But Not Guaranteed. Copyright © 2026 Bright MLS. All rights reserved.
ByOwner last updated this listing 10/10/2026 @ 12:49
More Cities with for Sale by Owner Homes
- Williamstown Homes For Sale By Owner
- Winslow Homes For Sale By Owner
- Franklinville Homes For Sale By Owner
- Newfield Homes For Sale By Owner
- Clayton Homes For Sale By Owner
- Malaga Homes For Sale By Owner
- Newtonville Homes For Sale By Owner
- Chesilhurst Homes For Sale By Owner
- Waterford Works Homes For Sale By Owner
- Turnersville Homes For Sale By Owner
- Blackwood Homes For Sale By Owner
- Berlin Homes For Sale By Owner
- Landisville Homes For Sale By Owner
- Buena Homes For Sale By Owner
- Minotola Homes For Sale By Owner
- Sicklerville Homes For Sale By Owner
- Glassboro Homes For Sale By Owner
- Hammonton Homes For Sale By Owner
- Atco Homes For Sale By Owner
- Sewell Homes For Sale By Owner
Homes around $599,900












Verify Your Email
Please enter the 6-digit verification code
sent to your email address.
Verify Your Phone Number
Please enter the 6-digit verification code
sent to your mobile phone.