
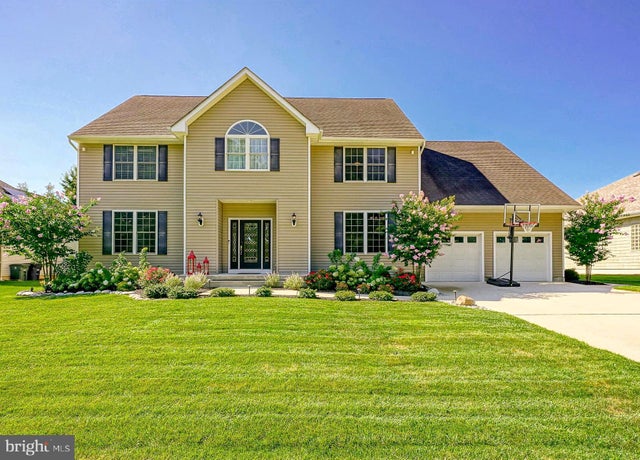
MLS: #NJGL2077652, Listed By: Thomas Duffy, Keller Williams Realty - Washington Township, Source:Bright MLS
1836 Serenity Court
WILLIAMSTOWN, NJ 08094

 4
4
Bed
 4
4
Bath
 2,884
2,884Sqft
 0.30
0.30Acre(Lot)
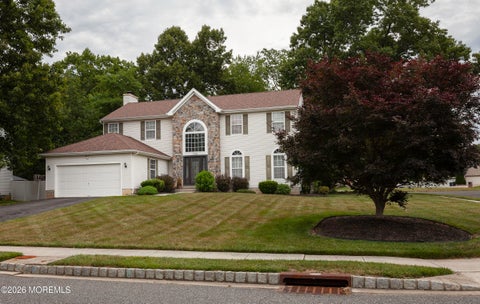
Welcome to 1836 Serenity Ct, an extraordinary custom-built Colonial nestled at the end of a peaceful cul-de-sac, where refined luxury, thoughtful design, and resort-style amenities come together in one exceptional Williamstown residence. From the moment you arrive, this stunning 4-bedroom, 3.5-bath home makes an impressive statement. Designed with both elegance and everyday comfort in mind, the residence offers a rare and highly desirable feature: every bedroom has access to a full bathroom and a walk-in closet. The beautifully maintained and thoughtfully updated interior showcases quality finishes throughout. The main level is designed for effortless entertaining, featuring durable luxury vinyl and ceramic tile flooring and an impressive gourmet kitchen with granite countertops, abundant

 Property Details
 Map
Map
 Map
Map
What's Nearby
Nearby Areas
 Features
-
Bedroom Information
Total beds: 4Bathroom Information
Total Baths: 4 Full Baths: 3 Half Baths: 1Room Information
Has Basement: Yes Basement: Walk-Out Access, Full, Interior Entry -
Flooring Information
Carpet, Wood, Hardwood, Ceramic Tile -
Roofing Information
Shingle, Asphalt -
Interior Features
Eat-in Kitchen, Ceiling Fan(s), Kitchen Island, Pantry, Recessed Lighting, Walk-In Closet(s), Vaulted Ceiling(s), Built-in Features Roof: Shingle, Asphalt Appliances: Double Oven, Oven, Electric Range, Electric Oven, Gas Water Heater, Washer, Dishwasher, Disposal, Dryer, Instant Hot Water, Range Hood, Refrigerator, Stainless Steel Appliance(s), Cooktop, Microwave, Tankless Water Heater Laundry Features: Laundry Room, Upper Level Window Features: Double Pane Windows -
Heating & Cooling
Has Heating: Yes Heating: Natural Gas, Forced Air, Zoned Has Cooling: Yes Cooling: Central Air, Ceiling Fan(s), Zoned, Electric
-
Building Information
Year Built: 2008 Building Area Total: 4326 Construction Materials: Frame, Vinyl Siding Patio And Porch Features: Patio Pool Features: Filtered, Fenced, In Ground, Heated, Private Private Pool: Yes View: Garden -
Exterior Features
Exterior Features: Lighting, Rain Gutters
-
Lot Information
Lot Dimensions: 90.00 x 145.00 Lot Size Acres: 0.3 Lot Size Source: Assessor Lot Size Square Feet: 13050 Lot Description: Cul-De-Sac, Cleared, Front Yard, Back YardProperty Information
Subdivision: SERENITY WOODS Source Property Type: Residential Postal Code Plus 4: 4625 Property SubType: Single Family Residence Levels: Two Property Age: 18
-
Listing Price Information
Listing Price: $674890
-
Tax Information
Parcel Number: 11-001280203-00027 Tax Lot: 00027 Tax Year: 2025 Annual Tax: $11940
-
Parking Information
Parking Total: 6 Oversized, Garage Door Opener, Concrete, Garage, Driveway, Inside Entrance, AttachedGarage Information
Has Garage: Yes Has Attached Garage: Yes Garage Space: 2Homeowners Association InformationAssociation Amenities: Sport Court Community Features: Sidewalks, Street Lights
-
School Information
Elementary School:Junior High School: WILLIAMSTOWN M.S.Senior High School: WILLIAMSTOWN H.S. -
Location Information
Direction: Fries Mill Rd to Serenity Ct. Property will be on the right. WaterSource: Public
How much is this property worth?
Curious about this home's true market value? Use our free Home Evaluation Tool to instantly get a personalized Comparative Market Analysis (CMA) report. Make smarter, data-driven decisions before you buy.

Nearby Home Value
| Address | Estimate | Bed | Bath | Sq. Ft | Lot Size |
|---|---|---|---|---|---|
| 253 Fenimore Drive, Williamstown, NJ, 08094 | $349,900 | 3 | 2 | 1,840 | 0.66 Acre |
| 253 Fenimore Dr, Williamstown, NJ, 08094 | $349,900 | 3 | 1.5 | 1,840 | -- |
| 317 E Collings Drive, Williamstown, NJ, 08094 | $310,000 | 3 | 1 | 1,200 | -- |
| 9 14th Street, Williamstown, NJ, 08094 | $349,900 | 3 | 1 | -- | -- |
| 9 14th Street, Williamstown, NJ, 08094 | $349,900 | 3 | 1 | -- | 0.26 Acre |
| 119 Cedar Lake Drive, Williamstown, NJ, 08094 | $450,000 | 2 | 2 | 1,945 | 1.30 Acres |
| 103 Clover Terrace, Williamstown, NJ, 08094 | $479,900 | 4 | 2 | 2,068 | 0.65 Acre |
| 109 Fernwood Terrace, Williamstown, NJ, 08094 | $349,900 | 3 | 1 | -- | -- |
| 109 Fernwood Terrace, Williamstown, NJ, 08094 | $349,900 | 3 | 1 | 1,484 | 0.26 Acre |
| 402 Woodlawn Avenue, Williamstown, NJ, 08094 | $299,900 | 3 | 1 | 1,294 | 0.26 Acre |
Similar Homes To 1836 Serenity Court
Nearby For Sale
The data relating to real estate for sale on this website appears in part through the BRIGHT Internet Data Exchange program, a voluntary cooperative exchange of property listing data between licensed real estate brokerage firms in which ByOwner participates, and is provided by BRIGHT through a licensing agreement. The information provided by this website is for the personal, non-commercial use of consumers and may not be used for any purpose other than to identify prospective properties consumers may be interested in purchasing. Some properties which appear for sale on this website may no longer be available because they are under contract, have closed or are no longer being offered for sale. Information Deemed Reliable But Not Guaranteed. Copyright © 2026 Bright MLS. All rights reserved.
ByOwner last updated this listing 09/03/2026 @ 04:30
More Cities with for Sale by Owner Homes
- Williamstown Homes For Sale By Owner
- Winslow Homes For Sale By Owner
- Franklinville Homes For Sale By Owner
- Newfield Homes For Sale By Owner
- Clayton Homes For Sale By Owner
- Malaga Homes For Sale By Owner
- Newtonville Homes For Sale By Owner
- Waterford Works Homes For Sale By Owner
- Blackwood Homes For Sale By Owner
- Turnersville Homes For Sale By Owner
- Berlin Homes For Sale By Owner
- Landisville Homes For Sale By Owner
- Buena Homes For Sale By Owner
- Minotola Homes For Sale By Owner
- Sicklerville Homes For Sale By Owner
- Glassboro Homes For Sale By Owner
- Hammonton Homes For Sale By Owner
- Atco Homes For Sale By Owner
- Sewell Homes For Sale By Owner
- Pitman Homes For Sale By Owner
Homes around $674,890










Verify Your Email
Please enter the 6-digit verification code
sent to your email address.
Verify Your Phone Number
Please enter the 6-digit verification code
sent to your mobile phone.