

350 Westglen
Williamston, SC 29697

 5
5
Bed
 2.5
2.5
Bath
 2,200
2,200Sqft
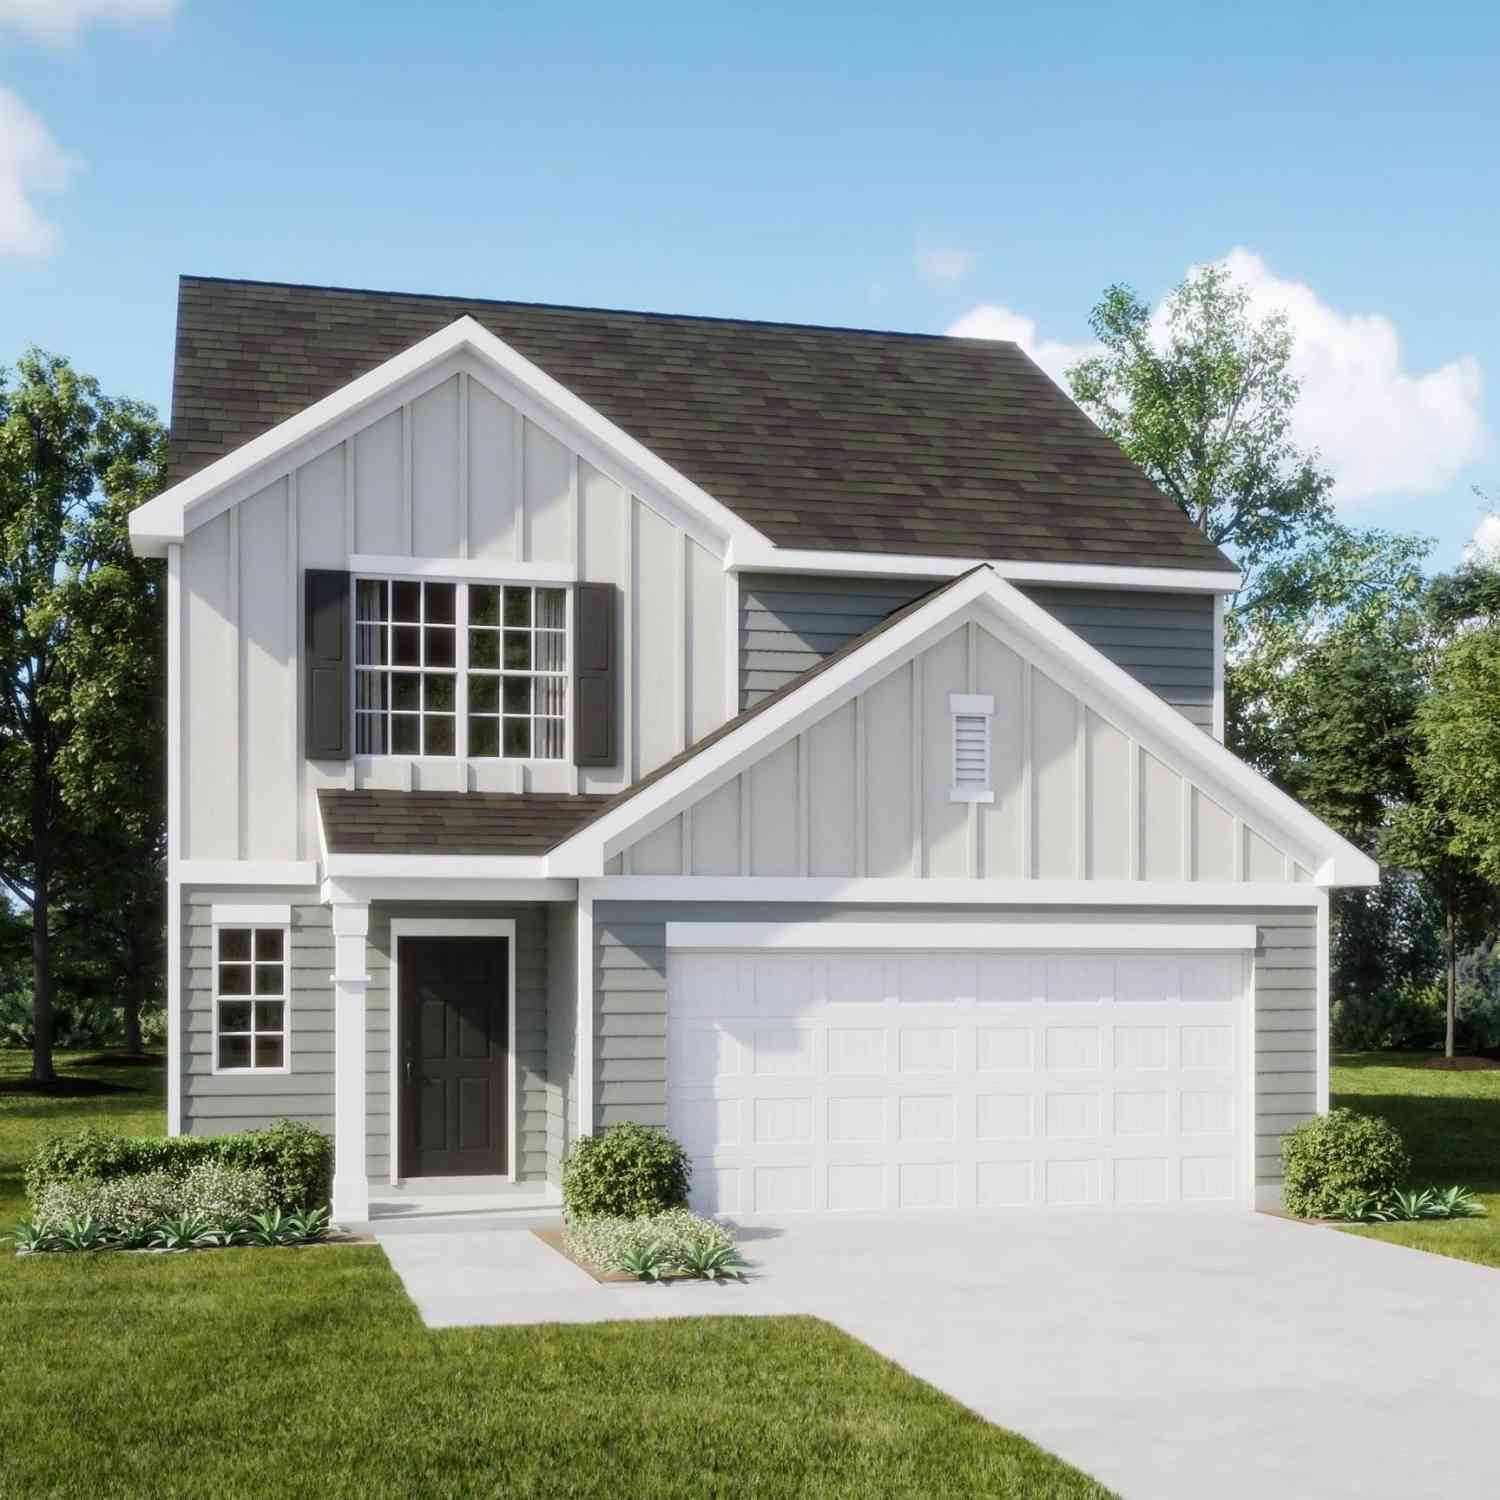
The Frost floorplan at Glen Forest Dream, is the perfect home for a growing family. With 5 bedrooms and 3 bathrooms, this spacious two-story design provides room for everyone to thrive. The first floor features an open layout, with the family room, kitchen, and breakfast area seamlessly integrated to create a warm and inviting space for daily living and entertaining. A secluded secondary bedroom is perfect for guests, along with a convenient two-car garage. Upstairs, a versatile flex room offers extra living space, while four bedrooms, including a large owner’s suite, provide comfort and privacy. The Frost floorplan combines style, function, and space for the entire family to enjoy. It's the ideal home for making lasting memories with your loved ones. It's ideal for families seeking a peac

 Property Details
 Map
Map
 Map
Map
What's Nearby
Nearby Areas
 Features
-
Bedroom Information
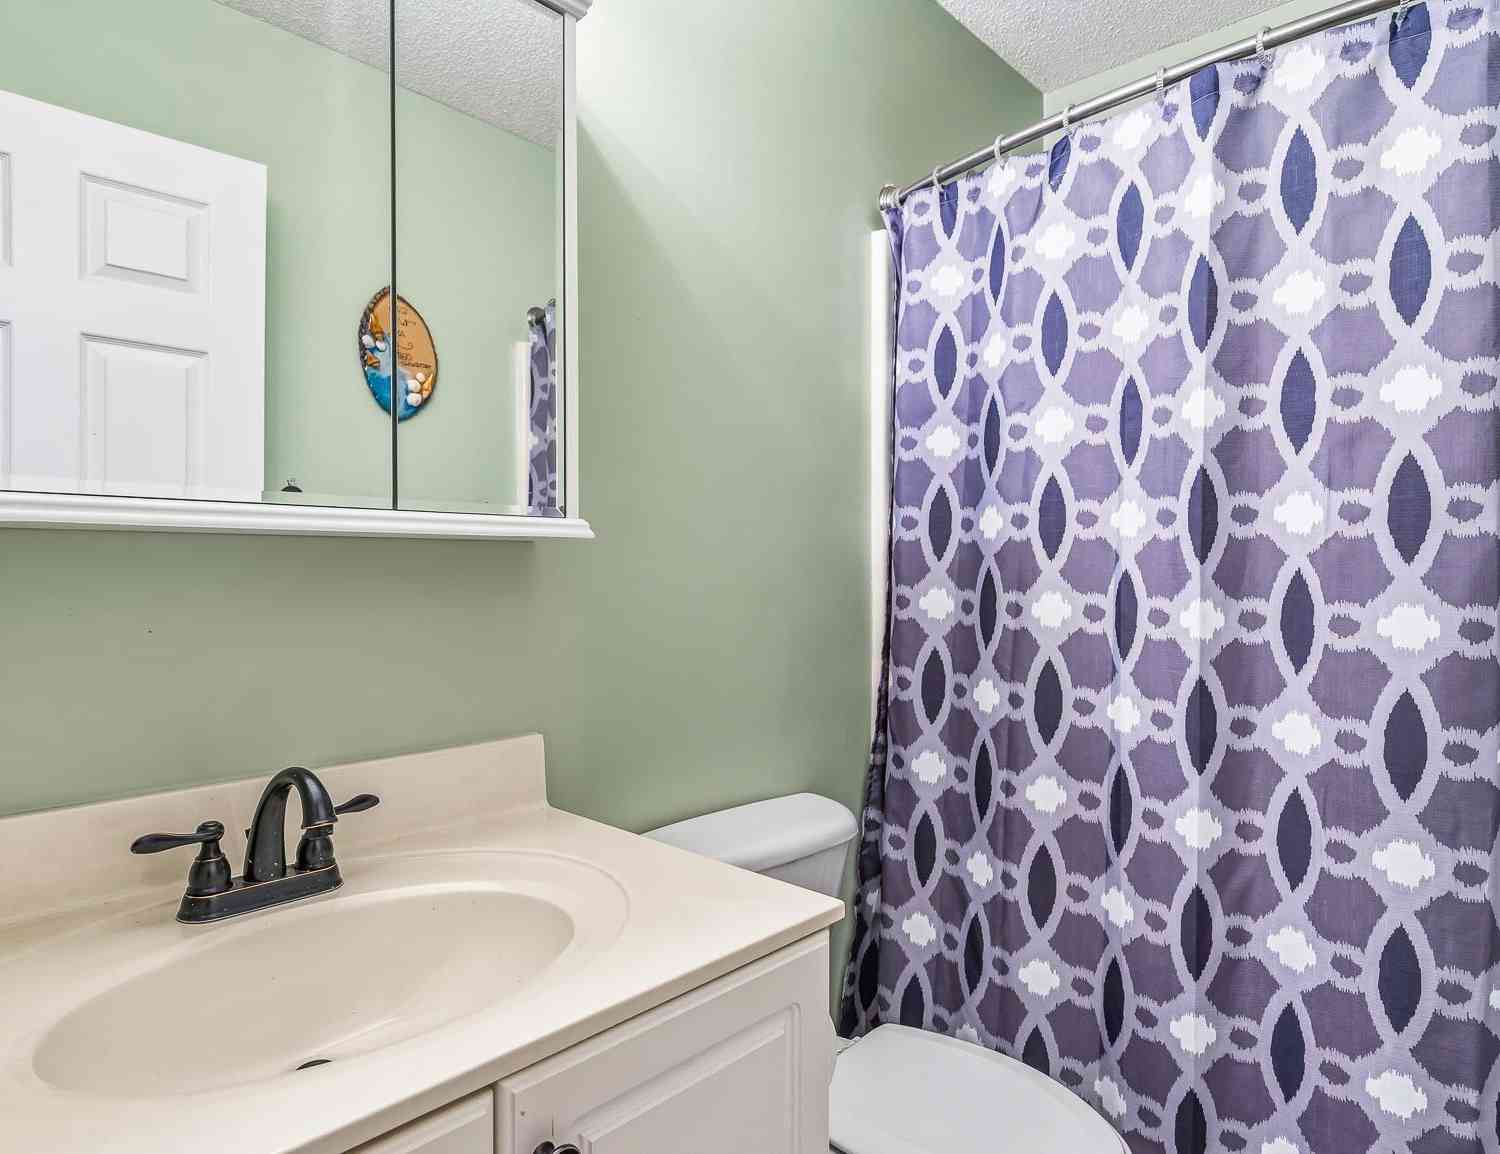
Total Bedrooms: 5 Main Bedrooms: 5 Main Bedrooms Size: 14X16 Bedroom #2 Size: 12X10 Bedroom #3 Size: 10X13 Bedroom #4 Size: 10X11 Bedroom #5 Size: 11X12Bathroom Information
Total Baths: 2 Full Baths: 2 Half Baths: 1 -
Kitchen Information
Kitchen Size: 10X16 Breakfast Room Size: 9X15Interior Features
Ceiling Smooth,Open Floor Plan,Smoke Detector,Countertops-Other,Countertops – Quartz,Pantry – Walk InAppliances
Dishwasher,Disposal,Stand Alone Range-Gas,Microwave-Built In -
Cooling Features
Central Forced,ElectricHeating Source
Forced Air,Natural GasWater/Sewer
Water Source: Public Sewer: Public Available Water Heater.: Electric
-
Building Information
Built Year: 2026 Total Floors: Carpet,Laminate Flooring # of Stories: 2 Built: 2026 Approx Age: Under Construction Roof Type: Composition Shingle Basement: None -
Exterior Features
Tilt Out Windows,Vinyl/Aluminum Trim -
Parking/Garage
Basement: Door Opener,Attached Garage 2 Cars Parking Type: Attached Garage Garage Total Capacity: 2
-
Lot Information
Lot Size: 1/2 Acre or Less Dimensions: n/a Lot Description: Level -
Property Information
Subdivision: Other City: Williamston Type: Single Family Class: Residential
-
Listing Price Information
Original List Price: $279,999
-
Tax Information
Tax ID Number: n/a
-
Parking Information
Parking / Garage: Door Opener,Attached Garage 2 Cars Parking Type: Attached Garage -
Homeowners Association Information
HOA: Y
-
School Information
Elementary School: Palmetto Junior High School: Palmetto Senior High School: Palmetto
How much is this property worth?
Curious about this home's true market value? Use our free Home Evaluation Tool to instantly get a personalized Comparative Market Analysis (CMA) report. Make smarter, data-driven decisions before you buy.

Nearby Home Value
| Address | Estimate | Bed | Bath | Sq. Ft | Lot Size |
|---|---|---|---|---|---|
| 100 Saratoga Oaks Street, Williamston, SC, 29697 | $445,000 | 4 | 3 | -- | 0.21 Acre |
| 310 Healing Springs Trail, Williamston, SC, 29697 | $430,870 | 5 | 4 | -- | -- |
| 308 Healing Springs Trail, Williamston, SC, 29697 | $421,570 | 3 | 3 | -- | -- |
| 418 Saluda Road, Williamston, SC, 29697 | $614,000 | 5 | 3 | -- | -- |
| 211 Tripp, Williamston, SC, 29697 | $325,000 | 3 | 2 | 1,200 | 1 Acre |
| 3 Sunset, Williamston, SC, 29697 | $440,000 | 4 | 3.5 | 2,400 | 1 Acre |
| 3 Sunset Court, Williamston, SC, 29697 | $440,000 | 4 | 4 | -- | 0.44 Acre |
| 321 Mahaffey, Williamston, SC, 29697 | $714,900 | 4 | 3.5 | 2,800 | 2 Acres |
| 321 Mahaffey Road, Williamston, SC, 29697 | $714,900 | 4 | 4 | -- | 2.20 Acres |
| 901 Tripp Street, Williamston, SC, 29697 | $390,000 | 3 | 3 | -- | 1.43 Acres |
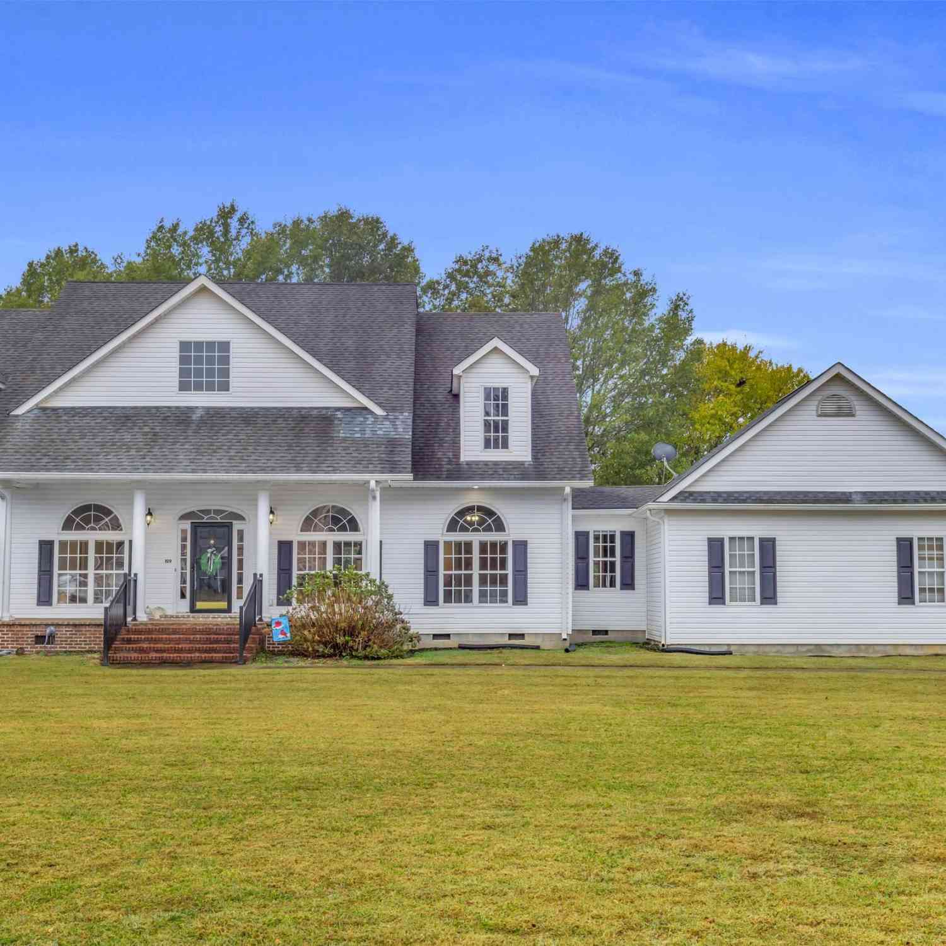

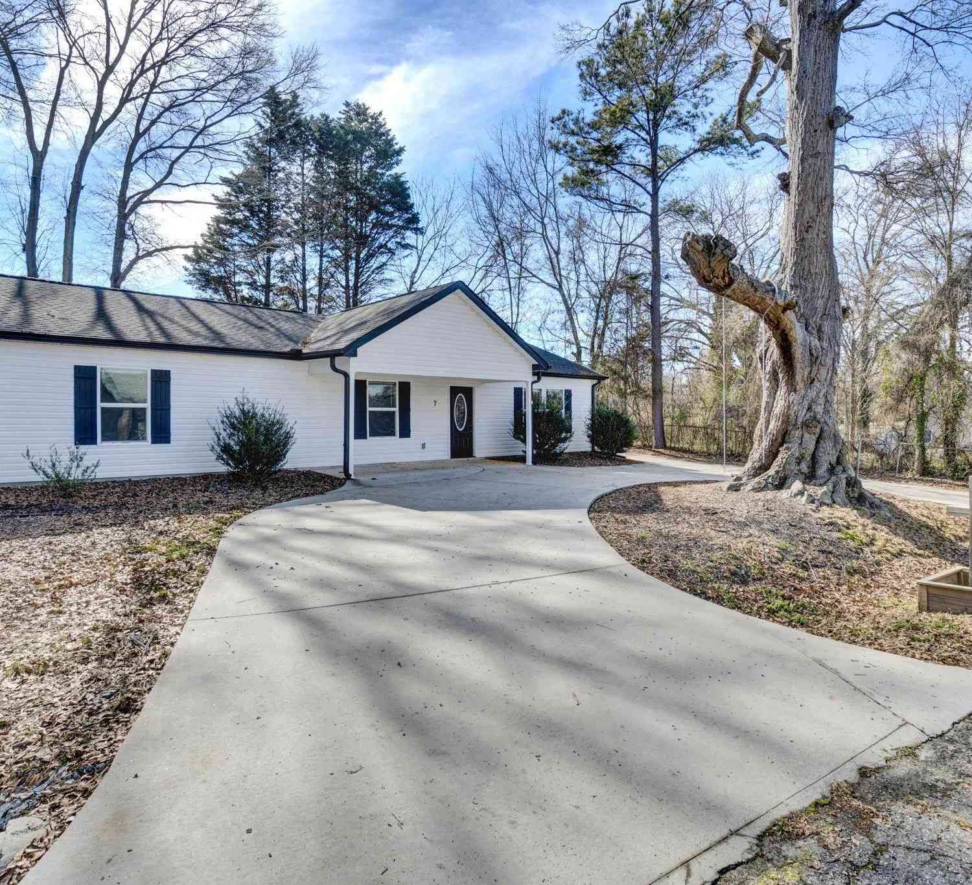
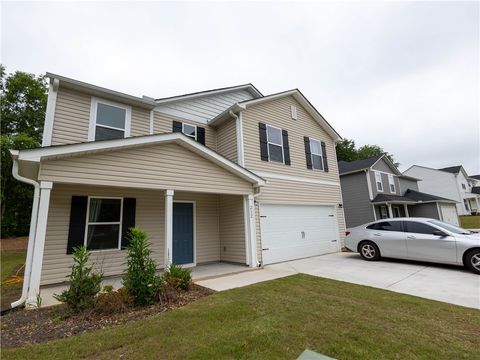
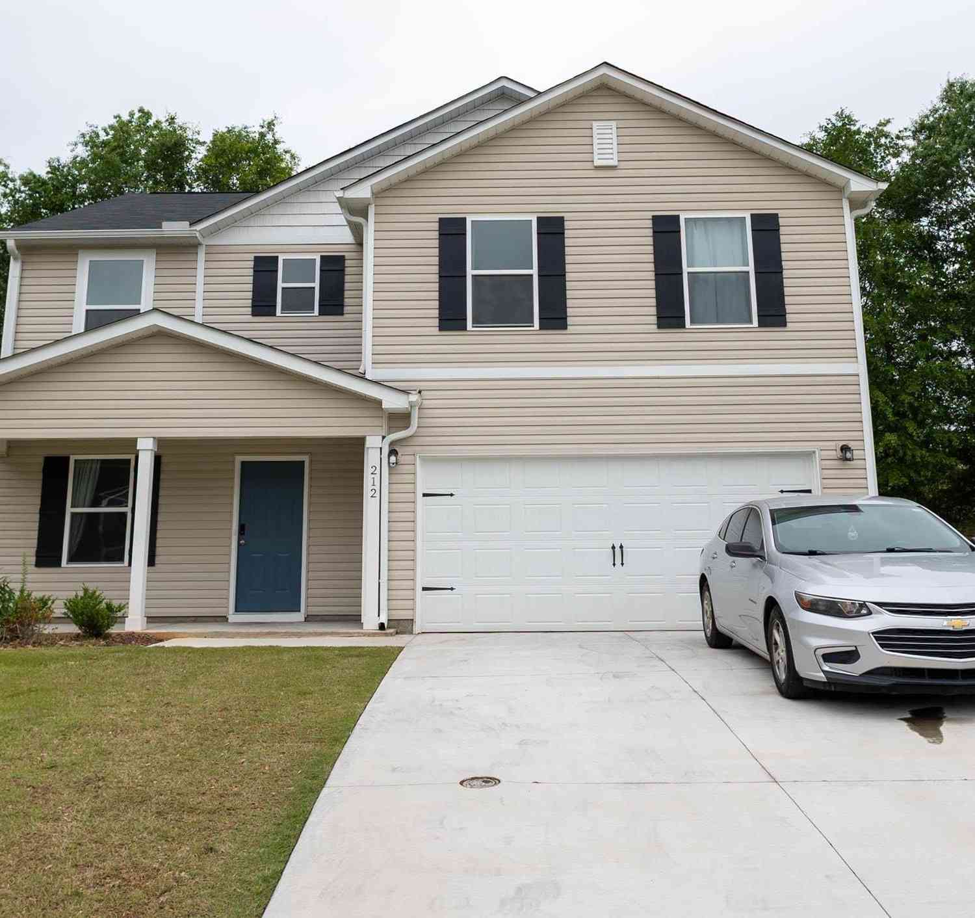
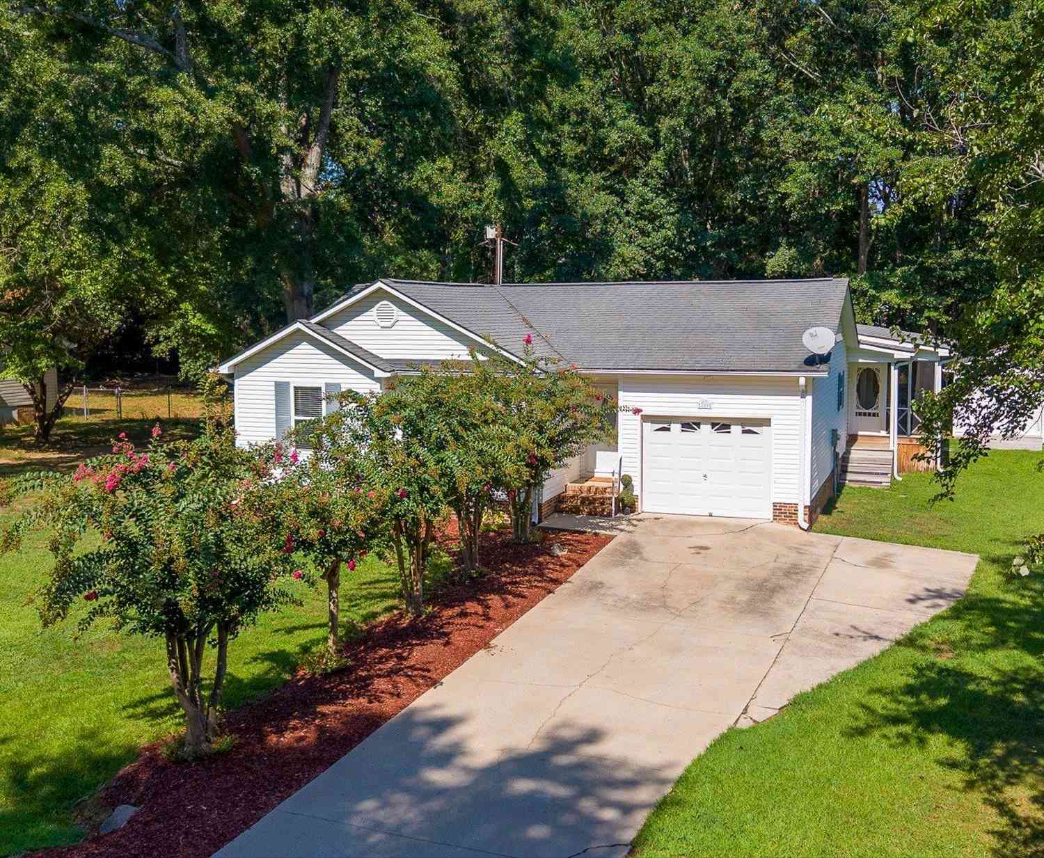

Similar Homes To 350 Westglen
Nearby For Sale



Information is provided exclusively for consumers' personal, non-commercial use, that it may not be used for any purpose other than to identify prospective properties consumers my be interested in purchasing, the data is deemed reliable but is not guaranteed accurate by the MLS. The MLS may at is discretion, require use of other disclaimers as necessary to protect participants and/or the MLS from liability.
ByOwner last updated this listing 10/09/2026 @ 23:09
More Cities with for Sale by Owner Homes
- Williamston Homes For Sale By Owner
- Pelzer Homes For Sale By Owner
- Piedmont Homes For Sale By Owner
- Belton Homes For Sale By Owner
- Honea Path Homes For Sale By Owner
- Simpsonville Homes For Sale By Owner
- Pendleton Homes For Sale By Owner
- Easley Homes For Sale By Owner
- Mauldin Homes For Sale By Owner
- Liberty Homes For Sale By Owner
- Fountain Inn Homes For Sale By Owner
- Powdersville Homes For Sale By Owner
- Greenville Homes For Sale By Owner
- Starr Homes For Sale By Owner
- Clemson Homes For Sale By Owner
- Anderson Homes For Sale By Owner
- Central Homes For Sale By Owner
- Gray Court Homes For Sale By Owner
- Donalds Homes For Sale By Owner
- Ware Shoals Homes For Sale By Owner
Homes around $279,999






Verify Your Email
Please enter the 6-digit verification code
sent to your email address.
Verify Your Phone Number
Please enter the 6-digit verification code
sent to your mobile phone.