
1815 Drew Allen Road
Williamson, GA 30292

 8
8
Bed
 5
5
Bath
 9,619
9,619Sqft
 4.41
4.41Acres(Lot)
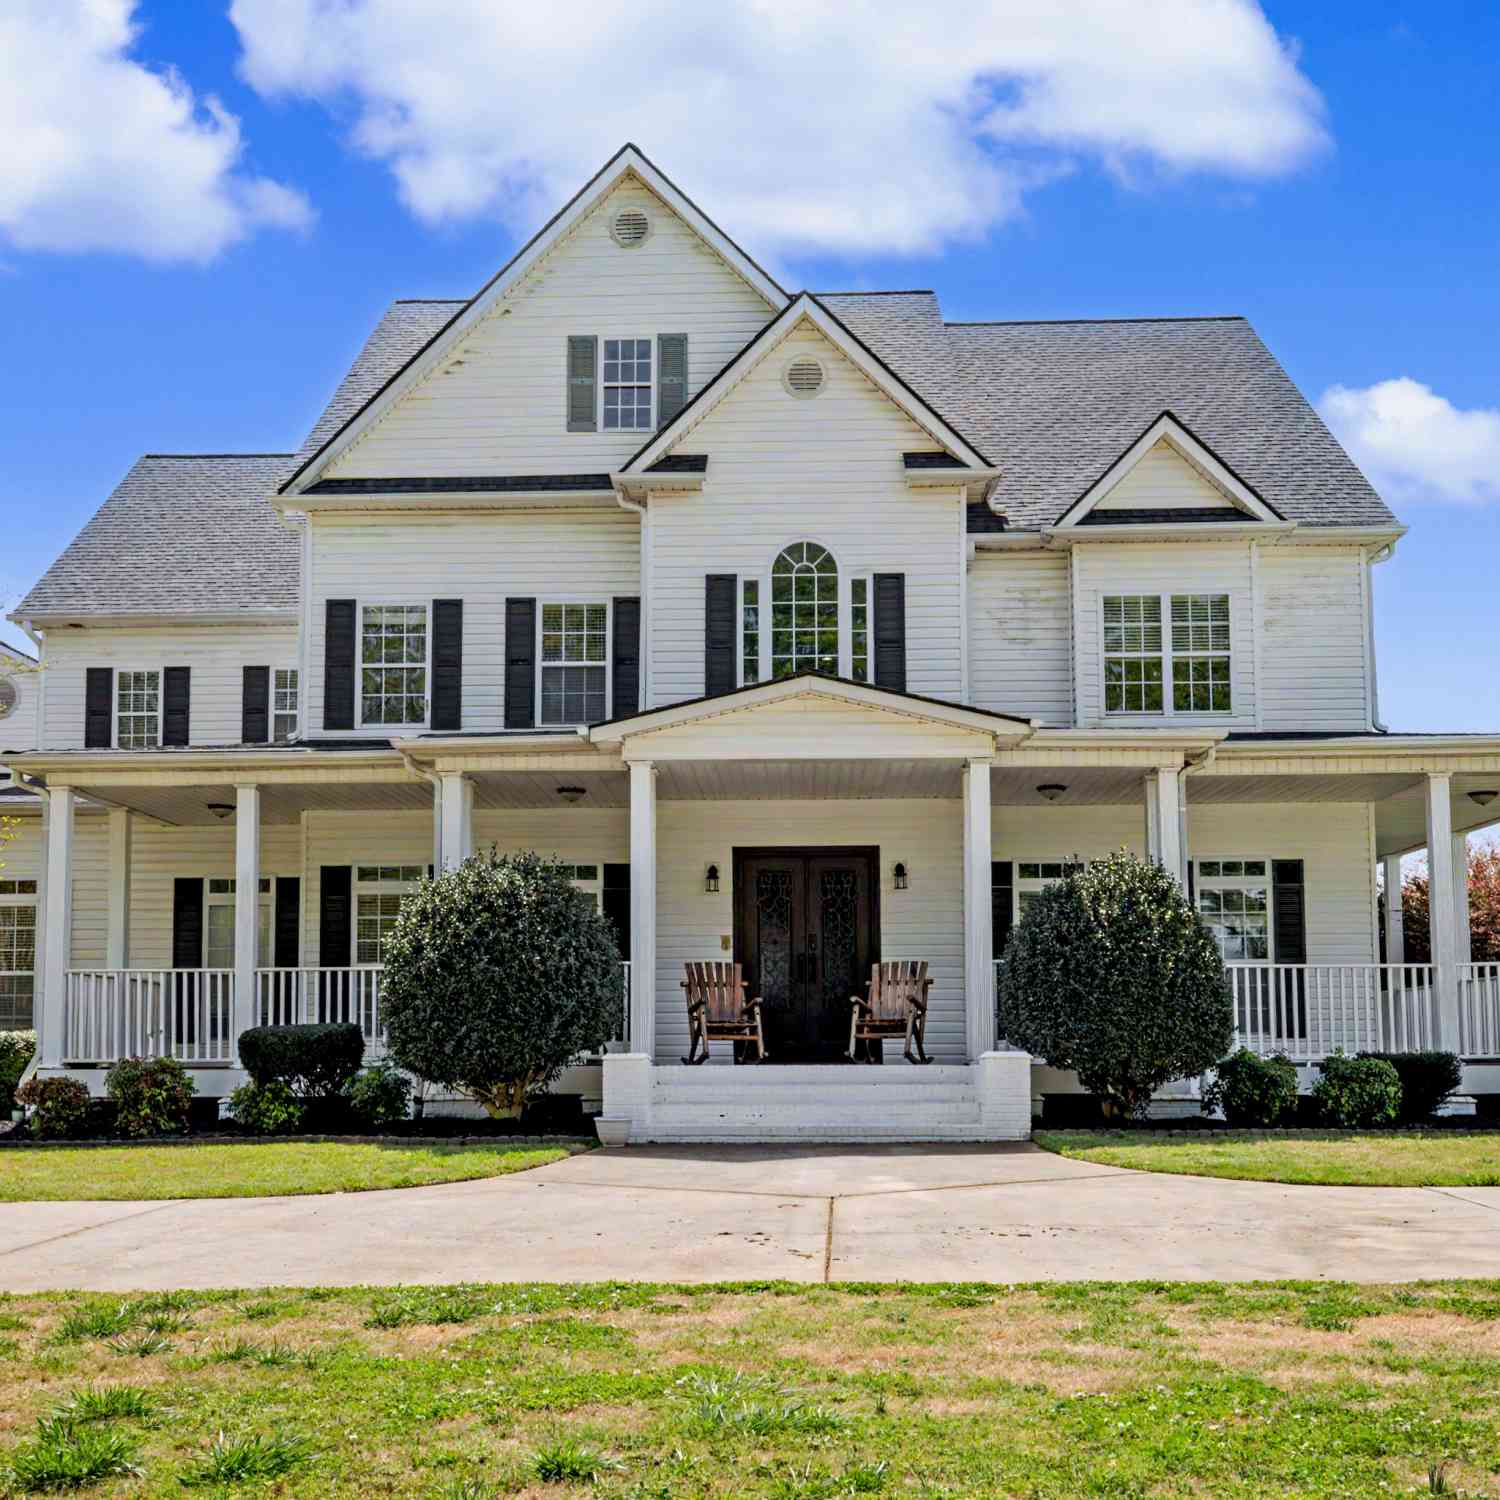
**CHECK OUT NEW PHOTOS** This is not just a large home - it is a true multigenerational estate with separate living zones, multiple kitchens, private bedroom suites, several gathering spaces, and room for every stage of life. Set behind an automatic gated entrance on over 4 beautiful acres, this grand Victorian-style home offers the space, privacy, and layout to accommodate extended household living, long-term guests, work-from-home needs, entertaining, and everyday comfort. From the wraparound porch, stately pillars, custom iron front doors, soaring foyer, transom details, crown molding, and expansive windows, the home makes a memorable first impression. Inside, multiple living areas across four finished levels allow everyone to have room to gather, retreat, work, study, or entertain.

 Property Details
 Map
Map
 Map
Map
What's Nearby
Nearby Areas
 Features
-
Bedroom Information
Total Bedrooms: 8 Bedrooms On Upper Level: 5 Bedrooms On Lower Level: 1 Main Bedrooms: 2 Room Type: Bonus Room,Den,Family Room,Foyer,Great Room,Laundry,Office Window Features: Double Pane WindowsBathroom Information
Total Baths: 5 Full Baths: 5 Half Baths: 3 Full Baths Main: 1 Baths Full Lower: 1 Baths Full Upper: 3Water/Sewer
Water Source: Well Sewer: Septic Tank -
Kitchen Information
Kitchen: Second Kitchen Dining Room: Open ConceptInterior Features
Central Vacuum,Double Vanity,High Ceilings,In-Law Floorplan,Rear Stairs,Roommate Plan,Separate Shower,Soaking Tub,Split Bedroom Plan,Split Foyer,Tray Ceiling(s),Two Story Foyer,Vaulted Ceiling(s),Walk-In Closet(s),Wet Bar Flooring: Carpet,Hardwood,TileAppliances
Dishwasher,Electric Water Heater,Microwave,Oven/Range (Combo),Refrigerator,Smart Appliance(s),Stainless Steel Appliance(s),Water SoftenerUtilities
High Speed Internet,Underground Utilities -
Cooling Features
Ceiling Fan(s),Central Air,Electric,ZonedHeating Source
Central,PropaneFireplace
Number of Fireplaces: 5
-
Building Information
Built Year: 2003 Roof Type: Composition Basement: Bath Finished,Daylight,Exterior Entry,Finished,Full,Interior Entry Levels: Three Or More Property Age: 23 -
Exterior Features
BalconySecurity Features
Carbon Monoxide Detector(s),Security System,Smoke Detector(s) -
Pool Features
In Ground,Salt WaterLaundry Features
In Mud RoomPatio And Porch
Deck,PorchFencing
FencedConstruction Materials
Vinyl SidingProperty Condition
Resale
-
Lot Information
Lot Size (Acr): 4.41 Lot Size Source: Public Records Lot Features: Level,Pasture,Private -
Property Information
Property Type: Residential Property Sub Type: Single Family Residence Structure Type: House Subdivision: None City: Williamson State: GA Directions: GPS friendly Property Status: Active
-
Listing Price Information
Original List Price: $1,100,000
-
Tax Information
Annual Tax: $7555.26 Tax Year: 24 -
Home Warranty
Home Warranty Paid: No
-
Virtual Tour
Parking Information
Parking Features: Attached,Garage,Kitchen Level -
Homeowners Association Information
Association: No Association Fee Includes: None Community Features: None
-
School Information
Elementary School: Pike High School: Pike Middle School: Pike Source Neighborhood: None
How much is this property worth?
Curious about this home's true market value? Use our free Home Evaluation Tool to instantly get a personalized Comparative Market Analysis (CMA) report. Make smarter, data-driven decisions before you buy.

Nearby Home Value
| Address | Estimate | Bed | Bath | Sq. Ft | Lot Size |
|---|---|---|---|---|---|
| 2 Wisteria Lane, Williamson, GA, 30292 | $512,450 | 4 | 3 | -- | 1 Acre |
| Oak Court, Williamson, GA, 30292 | $517,450 | 4 | 3 | -- | 1.10 Acres |
| 3 Wisteria Lane, Williamson, GA, 30292 | $523,450 | 4 | 3 | -- | 1.17 Acres |
| Oak Court, Williamson, GA, 30292 | $517,450 | 4 | 2 | -- | 1.10 Acres |
| 289 Maple Drive, Williamson, GA, 30292 | $890,000 | 3 | 2 | 2,454 | 20.08 Acres |
| 1290 Moreland Road, Williamson, GA, 30292 | $439,000 | 3 | 2 | 1,932 | 4 Acres |
| 1290 Moreland Road, Williamson, GA, 30292 | $439,000 | 3 | 3 | 1,932 | 4 Acres |
| 113 Meadowview Lane, Williamson, GA, 30292 | $234,000 | 3 | 2 | 1,296 | 1.01 Acre |
| 8 Rover Rd, Williamson, GA, 30292 | $395,000 | 3 | 2 | 2,803 | 3 Acres |
| 355 Merrybrook Road, Williamson, GA, 30292 | $555,914 | 5 | 4 | 2,841 | 5.52 Acres |
Similar Homes To 1815 Drew Allen Road
Nearby For Sale
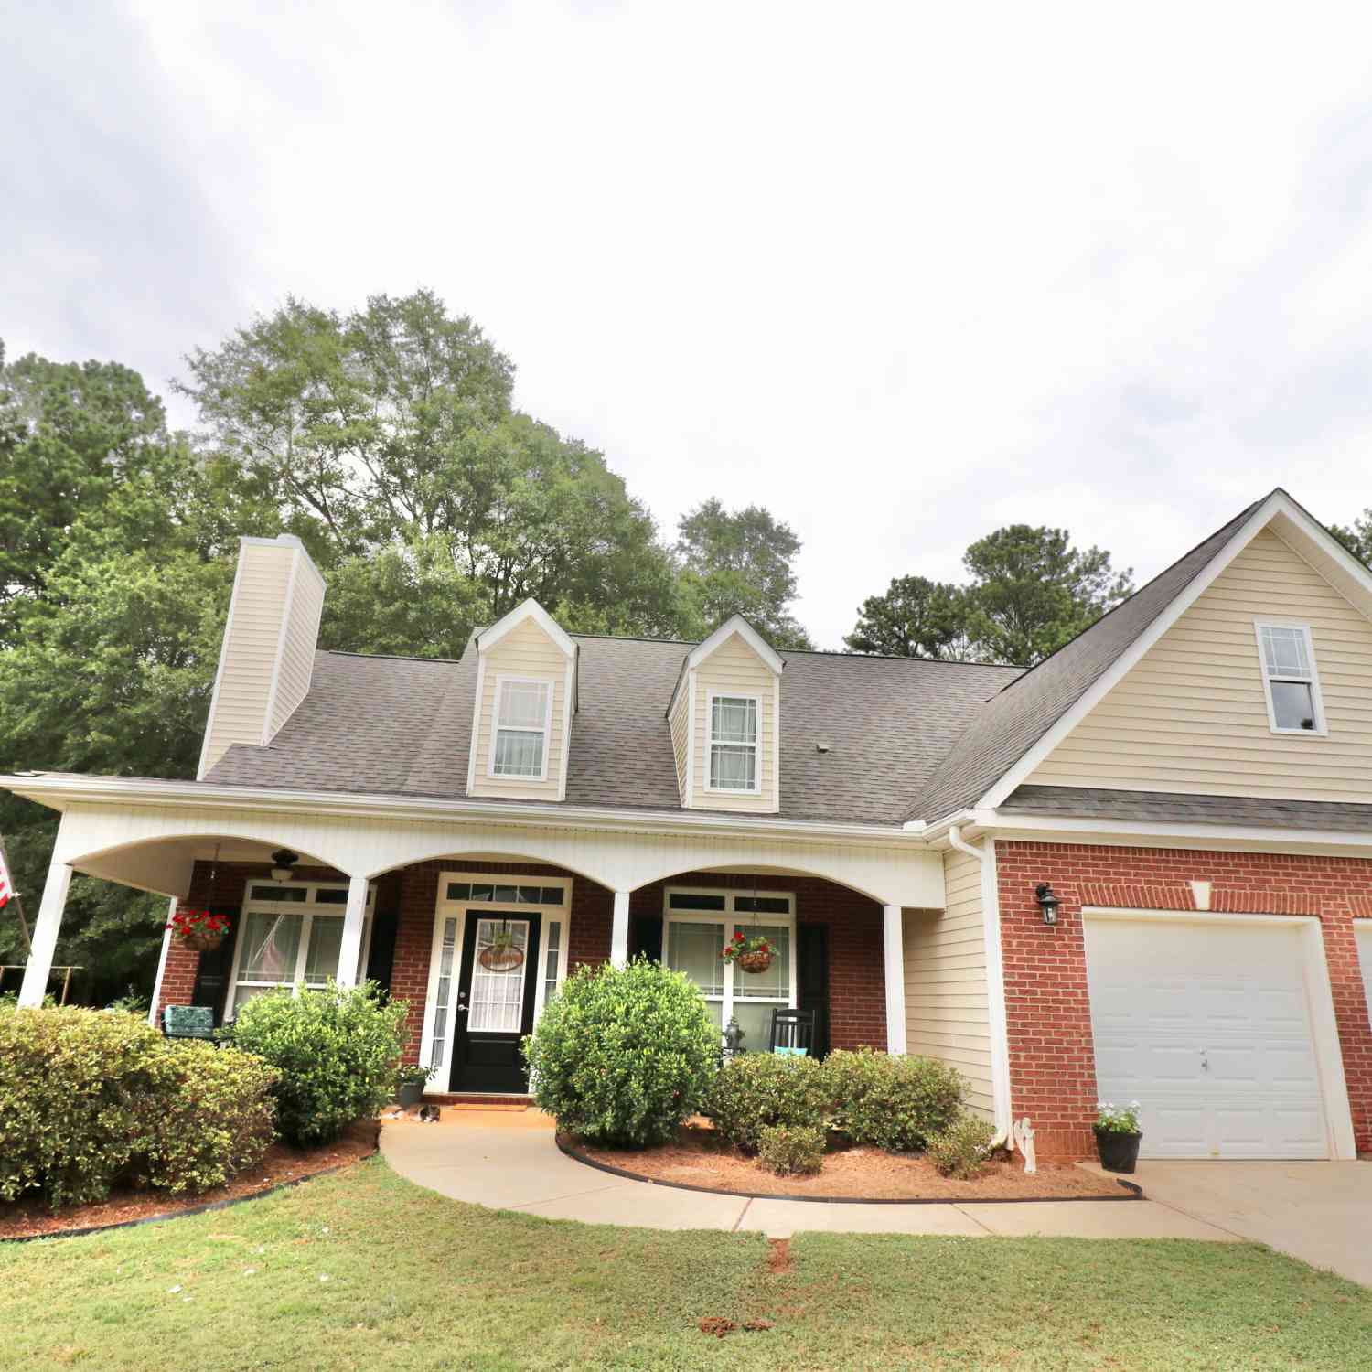
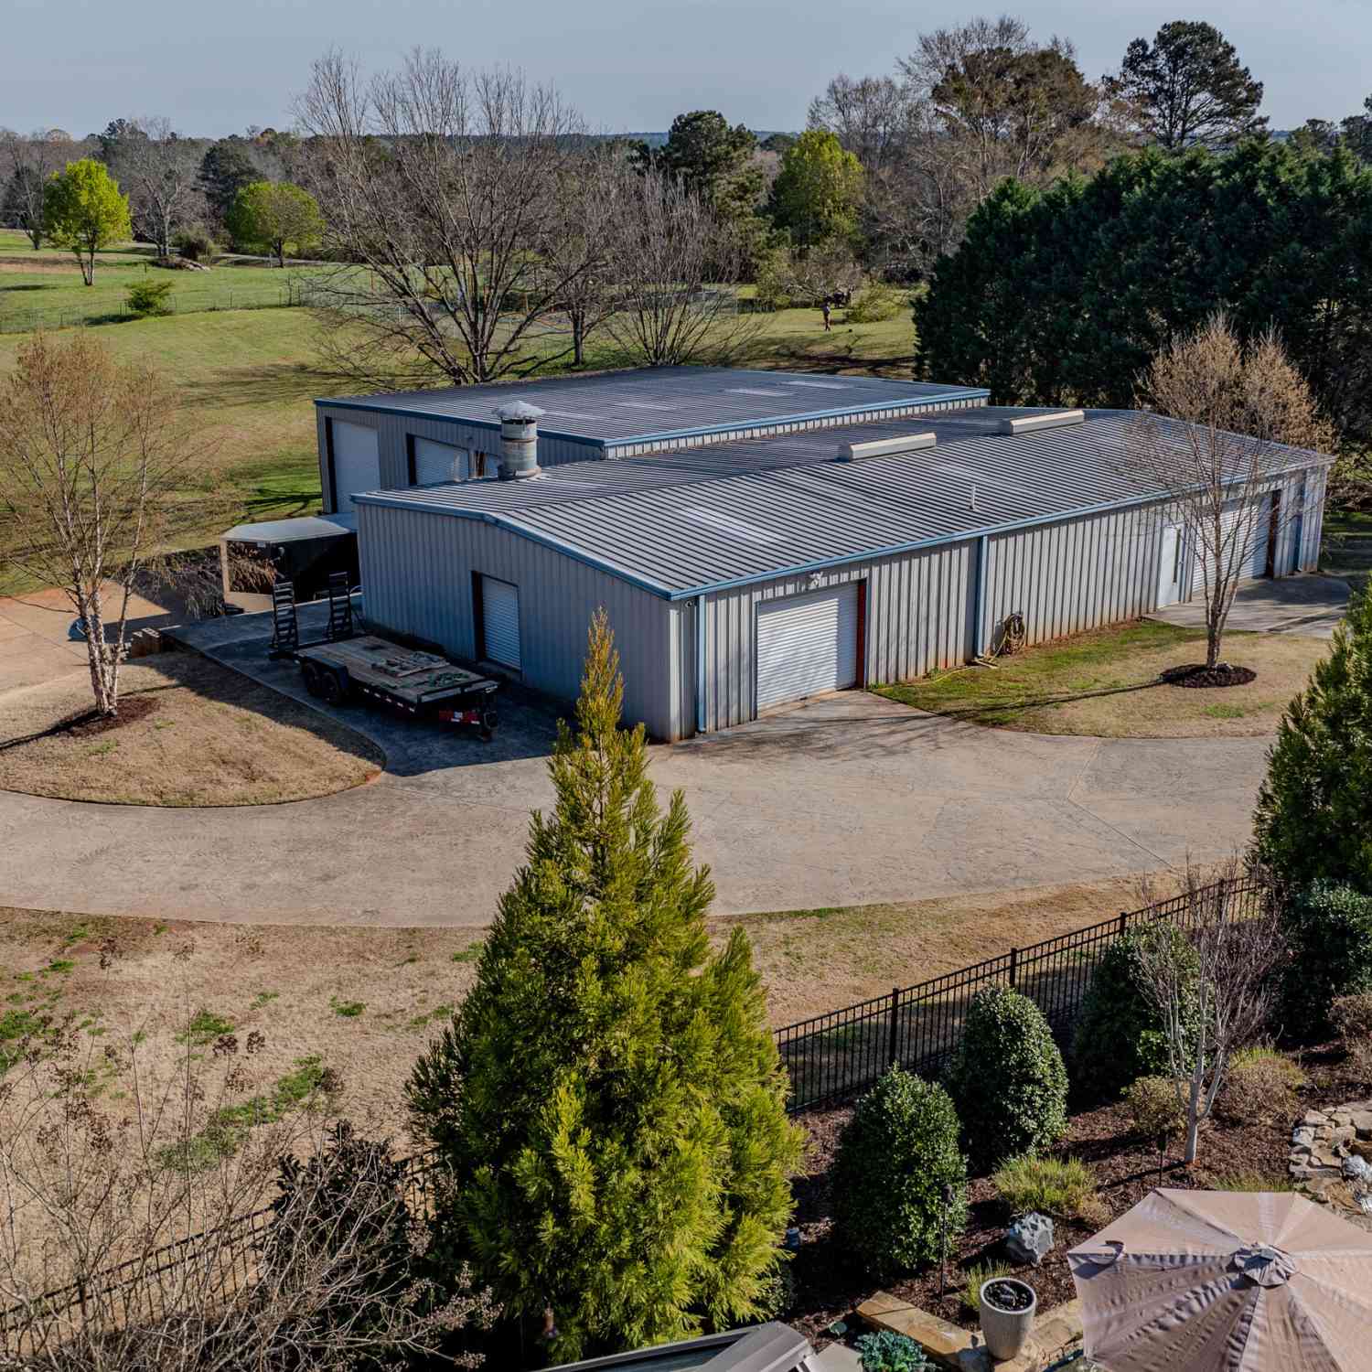

The data relating to real estate for sale on this web site comes in part from the Broker Reciprocity Program of Georgia MLS. Real estate listings held by brokerage firms other than Byowner are marked with the Broker Reciprocity logo and detailed information about them includes the name of the listing brokers. Information deemed reliable but not guaranteed. Copyright 2026 Georgia MLS. All rights reserved.
ByOwner last updated this listing 09/20/2026 @ 13:09
More Cities with for Sale by Owner Homes
- Williamson Homes For Sale By Owner
- Brooks Homes For Sale By Owner
- Griffin Homes For Sale By Owner
- Zebulon Homes For Sale By Owner
- Concord Homes For Sale By Owner
- Milner Homes For Sale By Owner
- Hampton Homes For Sale By Owner
- Senoia Homes For Sale By Owner
- Meansville Homes For Sale By Owner
- Barnesville Homes For Sale By Owner
- Molena Homes For Sale By Owner
- Fayetteville Homes For Sale By Owner
- Gay Homes For Sale By Owner
- Locust Grove Homes For Sale By Owner
- Peachtree City Homes For Sale By Owner
- Sharpsburg Homes For Sale By Owner
- Jenkinsburg Homes For Sale By Owner
- Woodbury Homes For Sale By Owner
- Thomaston Homes For Sale By Owner
- Jonesboro Homes For Sale By Owner
Homes around $1,100,000


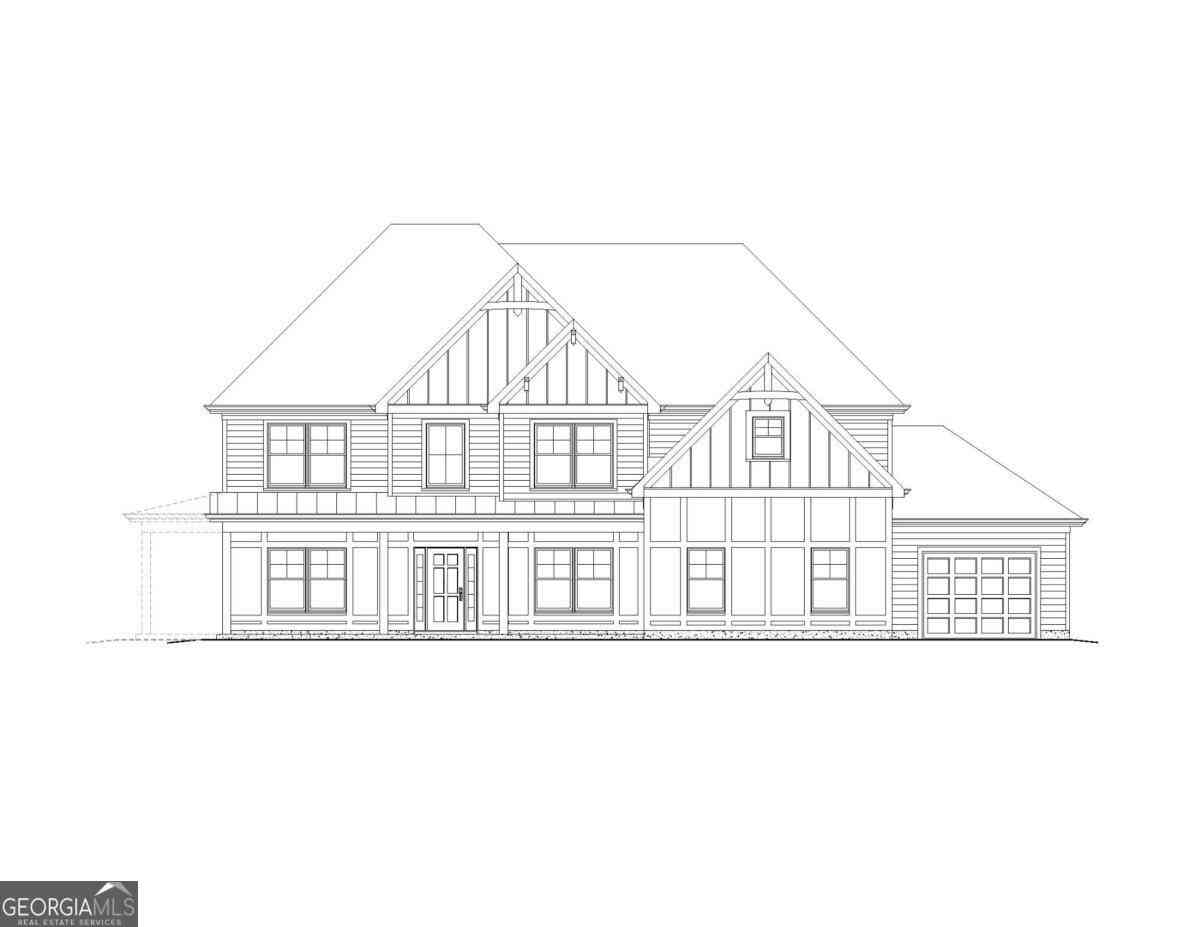


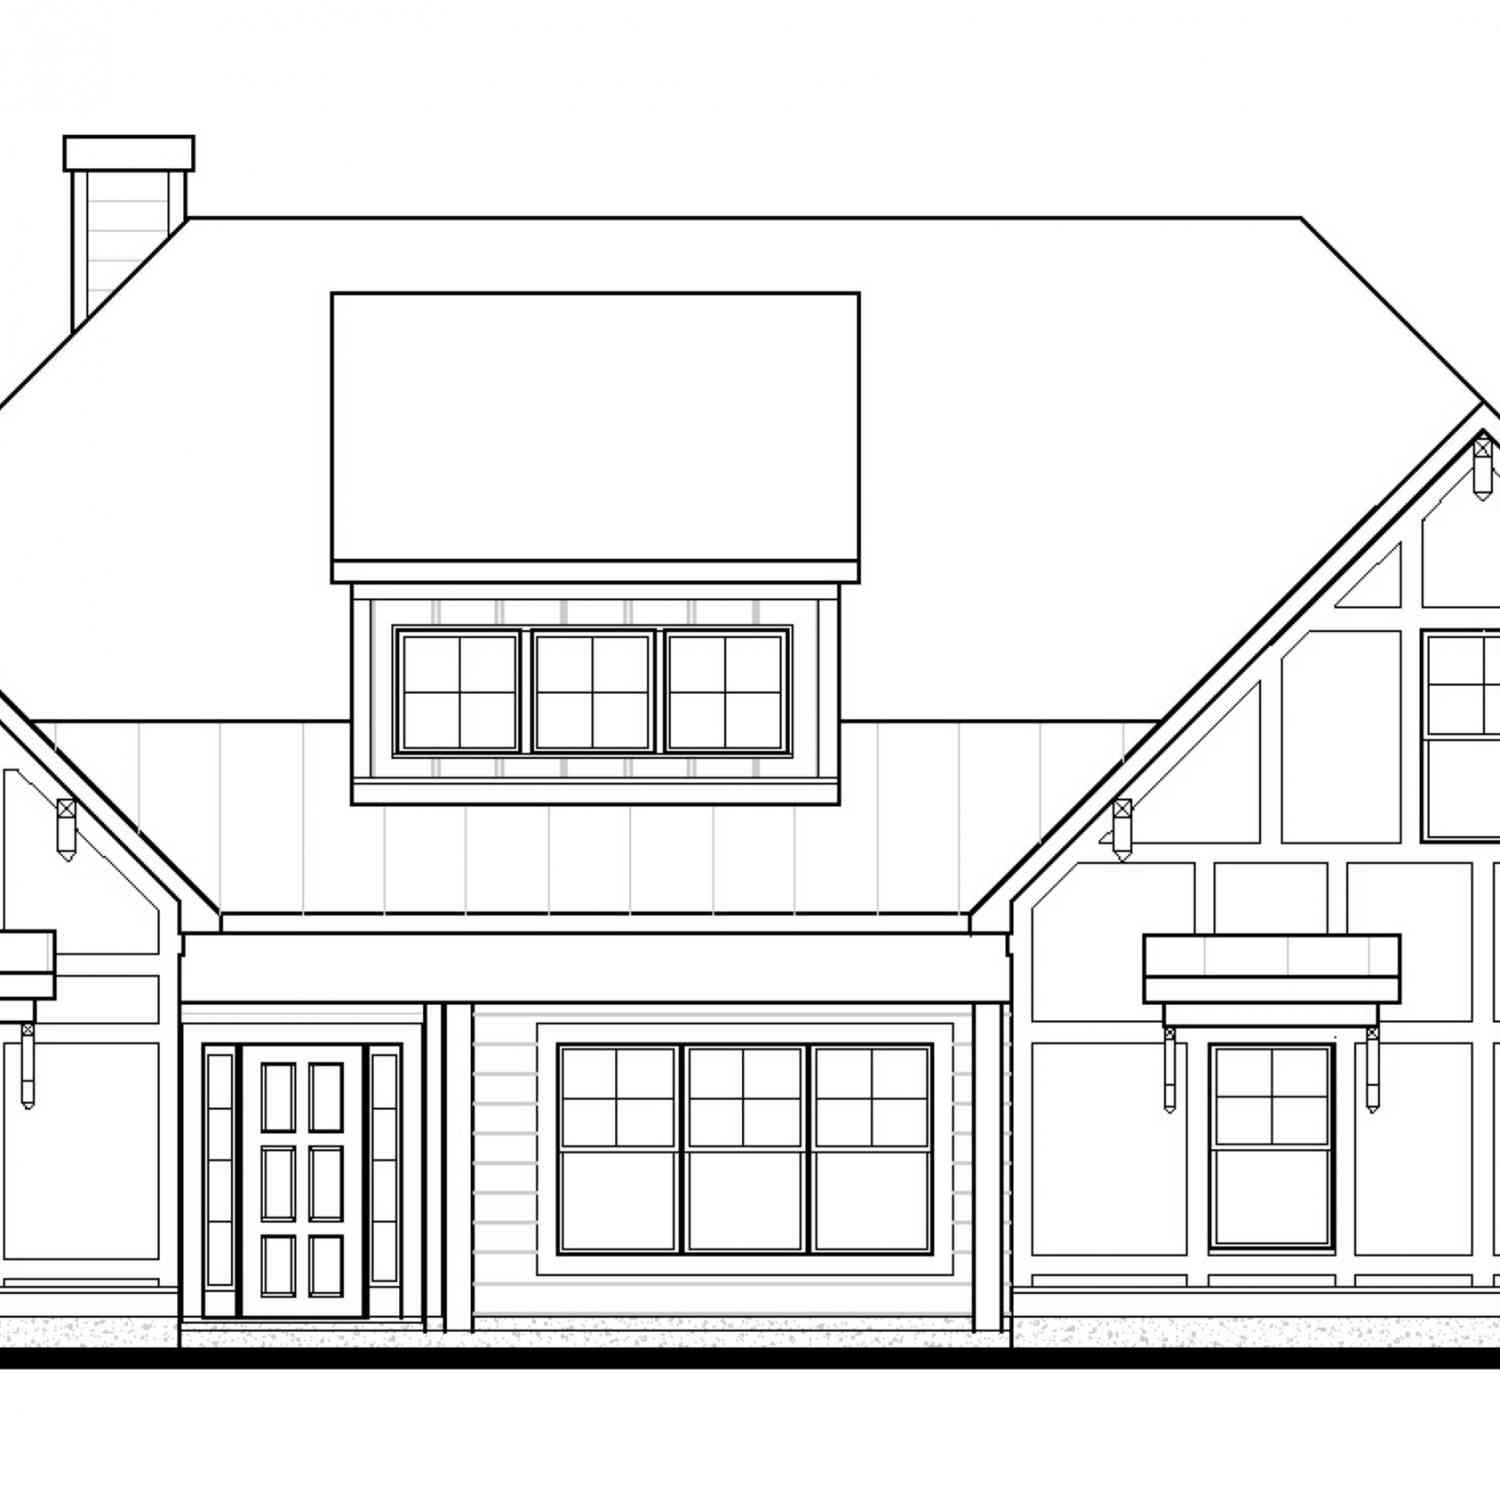







Verify Your Email
Please enter the 6-digit verification code
sent to your email address.
Verify Your Phone Number
Please enter the 6-digit verification code
sent to your mobile phone.