
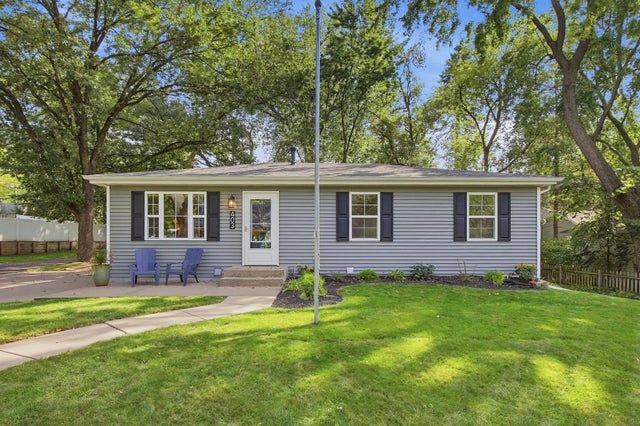
MLS: #7142761, Listed By: Mark Ashby, Edina Realty, Inc., Source:FargoMoorhead Area Association of REALTORS
403 Stewart Road
Willernie, MN 55090

 3
3
Bed
 2
2
Bath
 1,985
1,985Sqft
 0.13
0.13Acre(Lot)
Welcome to this charming 3-bedroom home on a picturesque corner lot in the quaint town of Willernie, located in the award-winning Mahtomedi School District! Thoughtfully updated from top to bottom, this home is truly move-in ready. The brand-new kitchen features new appliances, while the fully transformed bathrooms, new flooring throughout, fresh paint, new front door, and gorgeous new deck mean the big projects are already done—you can simply move in and enjoy. The lower-level family room features a beautiful stone fireplace and offers plenty of flexible space for a home gym, creative studio, office, game room, or whatever fits your lifestyle. New roof and gutters 2022; furnace and water heater in 2017. There is NO garage, but there is a large storage shed. A great combination of characte

 Property Details
 Map
Map
 Map
Map
What's Nearby
Nearby Areas
 Features
-
Bedroom Information
Total beds: 3Bathroom Information
Total Baths: 2 Full Baths: 1Room Information
Rooms Total: 8 Has Basement: Yes Basement: Full, Storage Space, Partially Finished, Block, Concrete -
Flooring Information
Hardwood, Tile -
Interior Features
Soaking Tub, Master Downstairs Appliances: Dishwasher, Disposal, Dryer, Microwave, Range, Refrigerator, Washer, ENERGY STAR Qualified Appliances Laundry Features: Gas Dryer Hookup, In Basement, Laundry Room, Lower Level, Sink, Washer Hookup -
Heating & Cooling
Has Heating: Yes Heating: Forced Air, Natural Gas Has Cooling: Yes Cooling: Central Air
-
Building Information
Year Built: 1977 Building Area Total: 2080 Construction Materials: Block, Frame Stories: 1 Patio And Porch Features: Deck, Patio Pool Features: None Private Pool: No
-
Lot Information
Lot Dimensions: 80x80x80x70 Main Square Feet: 0.13 Acres Lot Size Acres: 0.13 Lot Size Square Feet: 5662.8 Lot Description: Corner LotProperty Information
Subdivision: Wildwood Manor Source Property Type: Residential Postal Code Plus 4: 566 Property SubType: Single Family Residence Levels: One Property Age: 49
-
Listing Price Information
Listing Price: $385000 Cash, Conventional, FHA, VA Loan
-
Tax Information
Parcel Number: 2903021310193 Tax Year: 2026 Annual Tax: $3741 Tax Legal Desc: BLOCK 21 LOT 2 SUBDIVISIONCD 2701 SUBDIVISIONNAME WILDWOOD MANOR BLOCK 21 LOT 1 SUBDIVISIONCD 2701 SUBDIVISIONNAME WILDWOOD MANOR
-
Location Information
Direction: Stillwater Rd to Penway Rd to Stewart Rd to home WaterSource: Public
How much is this property worth?
Curious about this home's true market value? Use our free Home Evaluation Tool to instantly get a personalized Comparative Market Analysis (CMA) report. Make smarter, data-driven decisions before you buy.


The data relating to real estate for sale on this website comes in part from the Internet Data exchange (IDX) program of the FMAAR MLS. Real estate listings held by brokerage firms other than ByOwner are marked with the listing office name. IDX information is provided exclusively for consumers' personal, non-commercial use and may not be used for any purpose other than to identify prospective properties consumers may be interested in purchasing. Information deemed reliable but not guaranteed. Copyright ©2026 Fargo-Moorhead Area Association of REALTORS®. No reproduction, compilation, retransmission or distribution of this data is permitted in any manner without the express, written permission of the Fargo-Moorhead Area Association of REALTORS®.
ByOwner last updated this listing 10/02/2026 @ 05:03
More Cities with for Sale by Owner Homes
- Lake Elmo Homes For Sale By Owner
- Stillwater Homes For Sale By Owner
- Hugo Homes For Sale By Owner
- Saint Paul Homes For Sale By Owner
- Roseville Homes For Sale By Owner
- Bayport Homes For Sale By Owner
- Houlton Homes For Sale By Owner
- New Brighton Homes For Sale By Owner
- Woodbury Homes For Sale By Owner
- Lakeland Homes For Sale By Owner
- South Saint Paul Homes For Sale By Owner
- Marine on Saint Croix Homes For Sale By Owner
- Circle Pines Homes For Sale By Owner
- Afton Homes For Sale By Owner
- Newport Homes For Sale By Owner
- Mendota Heights Homes For Sale By Owner
- Hudson Homes For Sale By Owner
- Fridley Homes For Sale By Owner
- Somerset Homes For Sale By Owner
- Cottage Grove Homes For Sale By Owner



Verify Your Email
Please enter the 6-digit verification code
sent to your email address.
Verify Your Phone Number
Please enter the 6-digit verification code
sent to your mobile phone.