

35745 Country Park
Wildomar, CA 92595

 5
5
Bed
 4
4
Bath
 3,205
3,205Sqft
11,326Sqft(Lot)
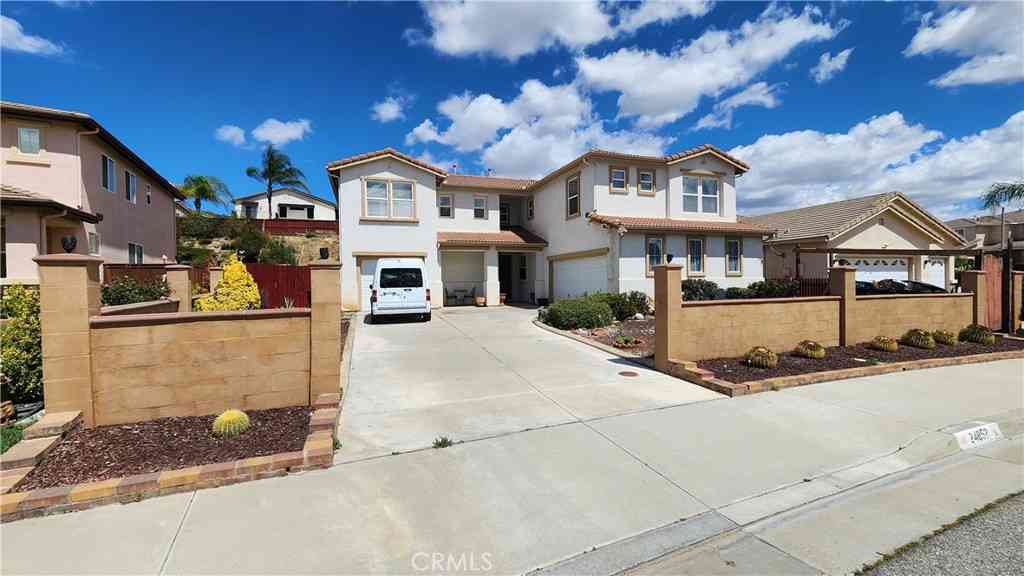
Sunsets over the Santa Rosa Plateau set the scene at this 5-bedroom, 3.5-bath Wildomar home on an approx. 0.26-acre lot. Inside, approx. 3,205 sq ft includes an open kitchen with granite counters, newer appliances, an island, and a pantry, and breakfast nook, open to the family room. Plus a living room, an upstairs loft, and a flex space for extra dining, a home gym, or an office. The primary suite offers a retreat area with 2 sided gas fireplace. The primary bath has dual sinks, granite counters, a soaking tub, and a separate shower. Throughout the home you will find upgraded 14mm premium laminate flooring carries an AC5 wear rating. An owned 14 kW solar system with 35 Qcells 400-watt panels is grandfathered under NEM 2.0 and produced approx. 21 MWh last year (financed; buyer to verify)

 Property Details
 Map
Map
 Map
Map
What's Nearby
Nearby Areas
 Features
-
Bedroom Information
Total beds: 5Bathroom Information
Total Baths: 4 Full Baths: 3 Half Baths: 1Roofing Information
ConcreteFlooring Information
Carpet, Laminate, Tile -
Interior Features
BreakfastBar, BreakfastArea, CeilingFans, CrownMolding, SeparateFormalDiningRoom, GraniteCounters, HighCeilings, OpenFloorplan, Pantry, RecessedLighting, Storage, AllBedroomsUp, EntranceFoyer, Loft, PrimarySuite, WalkInClosetsRoof: ConcreteAppliances: BuiltInRange, ConvectionOven, Dishwasher, GasRange, Microwave, RangeHoodLaundry Features: WasherHookup, GasDryerHookup, Inside, LaundryRoomWindow Features: CustomCoverings, Screens -
Heating & Cooling
Has Heating: Yes Heating: Central, Fireplaces, NaturalGas Has Cooling: Yes Cooling: CentralAir, Electric
-
Building Information
Year Built: 2001Stories: 2Patio And Porch Features: Concrete, FrontPorch, PatioPool Features: NonePrivate Pool: NoView: Mountains, PanoramicAssociation Fee Frequency: Monthly
-
Lot Information
Main Square Feet: 11326 Lot Size Acres: 0.26 Lot Size Source: Assessor Lot Size Square Feet: 11,326 Lot Description: ZeroToOneUnitAcre,BackYard,DesertFront,DripIrrigationBubblers,SlopedDown,Garden,SprinklersInRear,SprinklersInFront,Lawn,Landscaped,Level,SprinklersTimer
-
Listing Price Information
Listing Price: $850000Cash, CashToNewLoan, Conventional, Exchange1031, FHA, FannieMae, FreddieMac, GovernmentLoan, Submit, VaLoan
-
Tax Information
Parcel Number: 362581002 Tax Lot: 6
-
Virtual Tour
Parking Information
Parking Total: 7 DoorMulti, DoorSingle, Driveway, GarageGarage Information
Has Garage: Yes Has Attached Garage: Yes Garage Space: 3Homeowners Association Information
Has Association: YesHOA: $52.00Association Amenities: MaintenanceGroundsCommunity Features: Biking, Curbs, Foothills, Hiking, Park, StreetLights, Suburban, Sidewalks
-
School Information
Elementary School: Ronald Reagan Junior High School: David A Brown Senior High School: Elsinore -
Utility Information
ElectricityAvailable, NaturalGasAvailable, WaterAvailable -
Location Information
Direction: From I-15 Northbound (Heading from Temecula / San Diego)Take the Clinton Keith Rd exit.Turn right onto Clinton Keith Rd.Turn left onto Elizabeth Ln.Turn left onto Country Park Dr.35745 Country Park Dr will be on your right WaterSource: Public Security Features: CarbonMonoxideDetectors
How much is this property worth?
Curious about this home's true market value? Use our free Home Evaluation Tool to instantly get a personalized Comparative Market Analysis (CMA) report. Make smarter, data-driven decisions before you buy.

Nearby Home Value
| Address | Estimate | Bed | Bath | Sq. Ft | Lot Size |
|---|---|---|---|---|---|
| 33455 Hidden Hollow Drive, Wildomar, CA, 92595 | $538,000 | 3 | 2 | 1,346 | 8,712 Sq. Ft |
| 33515 Hidden Hollow, Wildomar, CA, 92595 | $495,000 | 3 | 2 | 1,344 | 7,405 Sq. Ft |
| 24914 Rainbarrel, Wildomar, CA, 92595 | $689,000 | 4 | 3 | 2,892 | 8,276 Sq. Ft |
| 24972 Butterchurn Road, Wildomar, CA, 92595 | $594,500 | 4 | 2 | 1,997 | 10,454 Sq. Ft |
| 33563 Sunbonnet Court, Wildomar, CA, 92595 | $650,000 | 4 | 3 | 2,351 | 10,454 Sq. Ft |
| 24721 Pitchfork, Wildomar, CA, 92595 | $520,000 | 3 | 2 | 2,088 | 8,712 Sq. Ft |
| 33853 Plowshare, Wildomar, CA, 92595 | $389,000 | 2 | 2 | 1,670 | 6,969 Sq. Ft |
| 33990 Harvest Way, Wildomar, CA, 92595 | $399,900 | 2 | 2 | 1,440 | 6,534 Sq. Ft |
| 24788 Split Rail Road, Wildomar, CA, 92595 | $479,800 | 3 | 2 | 1,344 | 7,405 Sq. Ft |
| 34663 The Farm, Wildomar, CA, 92595 | $460,000 | 3 | 2 | 1,344 | 7,405 Sq. Ft |
Similar Homes To 35745 Country Park
Nearby For Sale


The information being provided by Miami Association of REALTORS® is for the consumer's personal, non-commercial use. Any information relating to real estate for sale referenced on this web site comes from the Internet Data Exchange (IDX) program of the Miami Association of REALTORS®. The accuracy of all information is deemed reliable but not guaranteed and should be personally verified through personal inspection by and/or with the appropriate professionals. The data contained herein is copyrighted by Miami Association of REALTORS® and is protected by all applicable copyright laws. Any unauthorized dissemination of this information is in violation of copyright laws and is strictly prohibited. Copyright 2026 Miami Association of REALTORS®. All rights reserved.
ByOwner last updated this listing 10/03/2026 @ 02:54
More Cities with for Sale by Owner Homes
- Wildomar Homes For Sale By Owner
- Murrieta Homes For Sale By Owner
- Canyon Lake Homes For Sale By Owner
- Lake Elsinore Homes For Sale By Owner
- Menifee Homes For Sale By Owner
- Quail Valley Homes For Sale By Owner
- Temecula Homes For Sale By Owner
- Winchester Homes For Sale By Owner
- Sun City Homes For Sale By Owner
- Perris Homes For Sale By Owner
- Homeland Homes For Sale By Owner
- Fallbrook Homes For Sale By Owner
- Hemet Homes For Sale By Owner
- Pala Homes For Sale By Owner
- Nuevo Homes For Sale By Owner
- Trabuco Canyon Homes For Sale By Owner
- Rancho Santa Margarita Homes For Sale By Owner
- San Jacinto Homes For Sale By Owner
- Moreno Valley Homes For Sale By Owner
- Bonsall Homes For Sale By Owner
Homes around $850,000





Verify Your Email
Please enter the 6-digit verification code
sent to your email address.
Verify Your Phone Number
Please enter the 6-digit verification code
sent to your mobile phone.