

1031 Gary Court
Wickliffe, OH 44092

 3
3
Bed
 2
2
Bath
 1,280
1,280Sqft
 0.33
0.33Acre(Lot)
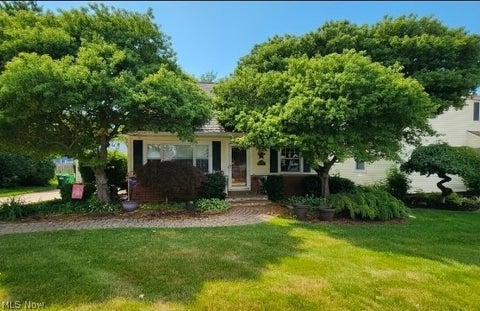
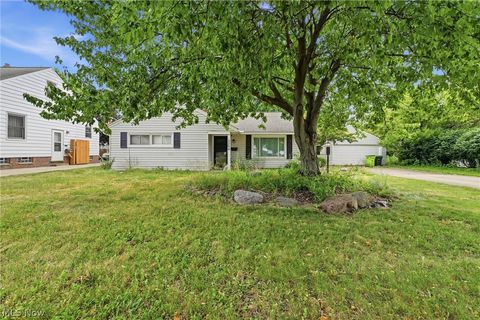
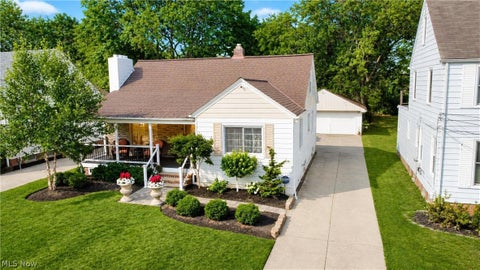
Welcome home to 1031 Gary Ct, a beautifully updated ranch in Wickliffe, offering easy one-floor living on a spacious 0.33-acre lot. Rich wood-finish flooring flows through the light-filled living room, complete with a ceiling fan and crown molding, and continues into a formal dining area anchored by a modern sputnik chandelier. The updated kitchen shines with white shaker cabinetry, dark countertops, a gas range, and stainless steel appliances, offering both style and function for everyday living. Three comfortable bedrooms provide warm neutral tones paired with dark wood-tone flooring, while two full bathrooms, including one with a quartz-topped vanity, add modern convenience. The full basement offers a versatile space with exposed wood beam ceilings, plus a dedicated utility area, giving

 Property Details
 Map
Map
 Map
Map
What's Nearby
Nearby Areas
 Features
-
Bedroom Information
Total beds: 3Bathroom Information
Total Baths: 2 Full Baths: 1 Half Baths: 1Room Information
Rooms Total: 6 Has Basement: Yes Basement: Full -
Roofing Information
Asphalt, Fiberglass -
Interior Features
Ceiling Fan(s) Roof: Asphalt, Fiberglass Appliances: Cooktop, Dishwasher Laundry Features: In Basement Window Features: Blinds, Double Pane Windows -
Heating & Cooling
Has Heating: Yes Heating: Natural Gas, Forced Air Has Cooling: Yes Cooling: Ceiling Fan(s), Central Air
-
Building Information
Year Built: 1970 Construction Materials: Aluminum Siding, Vinyl Siding Stories: 1 Patio And Porch Features: Deck Private Pool: No
-
Lot Information
Main Square Feet: 0.3254 Acres Lot Size Acres: 0.3254 Lot Size Source: Appraiser Lot Description: Back YardProperty Information
Subdivision: Schwartz Zaremsky Sub Source Property Type: Residential Property SubType: Single Family Residence Levels: One Property Age: 56
-
Listing Price Information
Listing Price: $239000
-
Tax Information
Parcel Number: 29-A-004-J-00-026-0 Tax Year: 2025 Annual Tax: $53 Tax Legal Desc: PART OF LOT 4,11 TRACT 12
-
Parking Information
Attached, Direct Access, Garage, PavedGarage Information
Has Garage: Yes Has Attached Garage: Yes Garage Space: 2
-
Location Information
Direction: Grand to Tallmadge to Robert to Gary WaterSource: Public
How much is this property worth?
Curious about this home's true market value? Use our free Home Evaluation Tool to instantly get a personalized Comparative Market Analysis (CMA) report. Make smarter, data-driven decisions before you buy.

Nearby Home Value
| Address | Estimate | Bed | Bath | Sq. Ft | Lot Size |
|---|---|---|---|---|---|
| 30892 Harrison Road, Wickliffe, OH, 44092 | $249,500 | 3 | 2 | 1,607 | 1,607 SqFt |
| 1664 Douglas Road, Wickliffe, OH, 44092 | $184,900 | 3 | 1 | 1,619 | 1,619 SqFt |
| 1713 Empire Road, Wickliffe, OH, 44092 | $219,000 | 3 | 1 | 1,801 | 1,801 SqFt |
| 2171 Garden Drive, Wickliffe, OH, 44092 | $234,900 | 3 | 2 | -- | |
| 30190 Bonnie View Drive, Wickliffe, OH, 44092 | $482,900 | 4 | 3 | 3,044 | 3,044 SqFt |
| 30111 Bonnie View Drive, Wickliffe, OH, 44092 | $400,000 | 4 | 4 | 2,920 | 2,920 SqFt |
| 1833 Ridgewick Drive, Wickliffe, OH, 44092 | $220,000 | 3 | 1 | -- | |
| 1719 E 300th Street, Wickliffe, OH, 44092 | $214,999 | 3 | 1 | -- | |
| 1703 E 300th Street, Wickliffe, OH, 44092 | $181,000 | 3 | 2 | 2,118 | 2,118 SqFt |
| 1806 Kennedy Drive, Wickliffe, OH, 44092 | $249,900 | 3 | 2 | 1,040 | 1,040 SqFt |
Similar Homes To 1031 Gary Court
Nearby For Sale
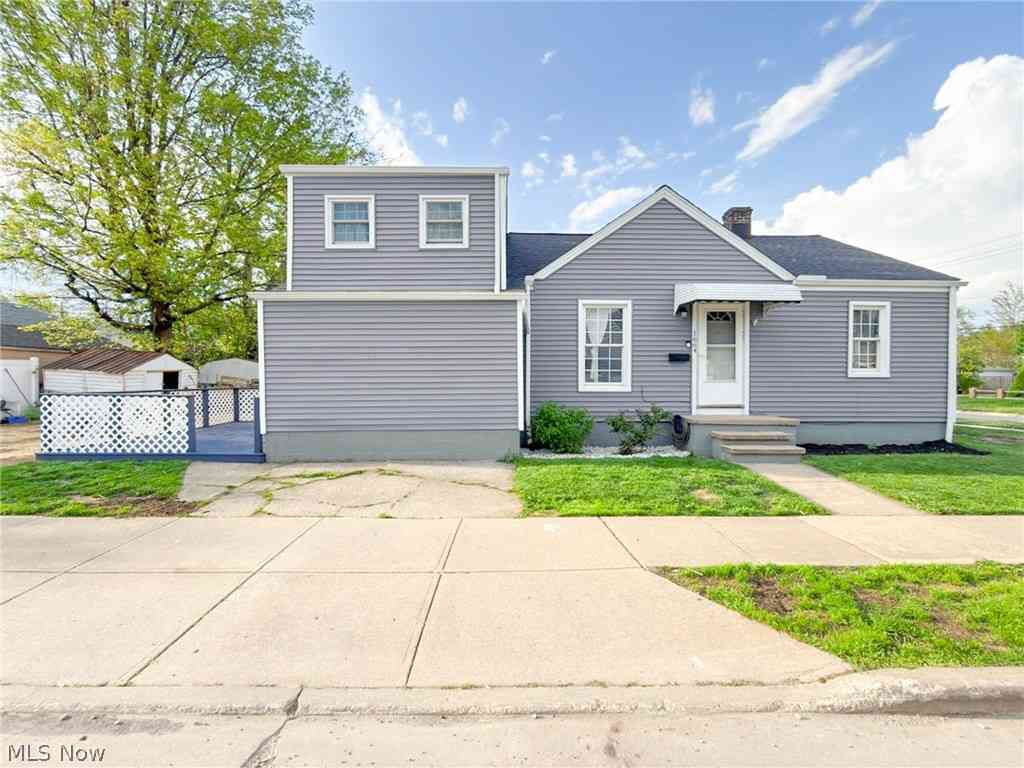
The data relating to real estate for sale on this website comes in part from the Internet Data Exchange program of MLS Now. Real estate listings are marked with the Internet Data Exchange logo and detailed information about them includes the name of the listing broker(s). Information Deemed Reliable But Not Guaranteed.
ByOwner last updated this listing 07/21/2026 @ 01:56
More Cities with for Sale by Owner Homes
- Wickliffe Homes For Sale By Owner
- Eastlake Homes For Sale By Owner
- Willowick Homes For Sale By Owner
- Euclid Homes For Sale By Owner
- Willoughby Homes For Sale By Owner
- Gates Mills Homes For Sale By Owner
- East Cleveland Homes For Sale By Owner
- Chesterland Homes For Sale By Owner
- Mentor Homes For Sale By Owner
- Beachwood Homes For Sale By Owner
- Cleveland Heights Homes For Sale By Owner
- Novelty Homes For Sale By Owner
- Cleveland Homes For Sale By Owner
- Chardon Homes For Sale By Owner
- Fairport Harbor Homes For Sale By Owner
- Painesville Homes For Sale By Owner
- Maple Heights Homes For Sale By Owner
- Solon Homes For Sale By Owner
- Garfield Heights Homes For Sale By Owner
- Newbury Homes For Sale By Owner
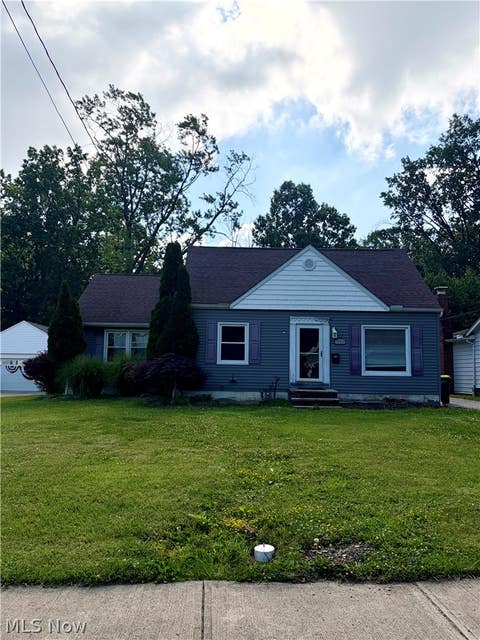
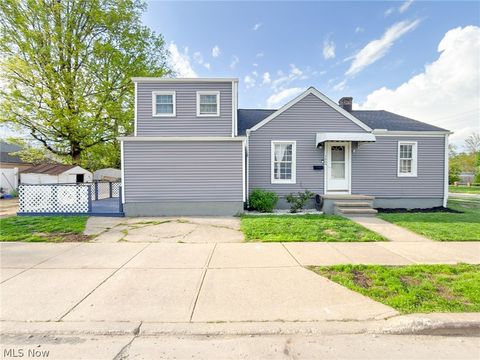
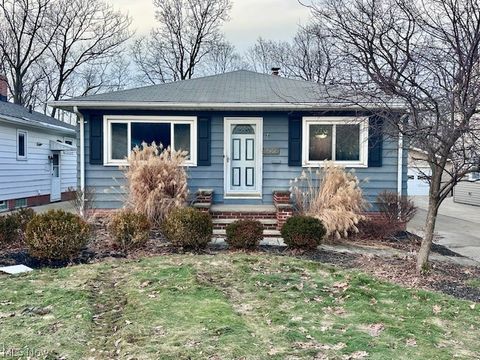
Homes around $239,000









Verify Your Email
Please enter the 6-digit verification code
sent to your email address.