
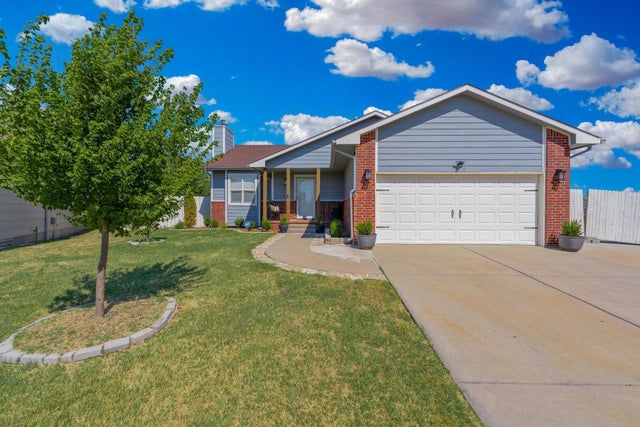
703 S Red Oaks Cir
Wichita, KS 67207

 4
4
Bed
 3
3
Bath
 2,466
2,466Sqft
17,979Sqft(Lot)
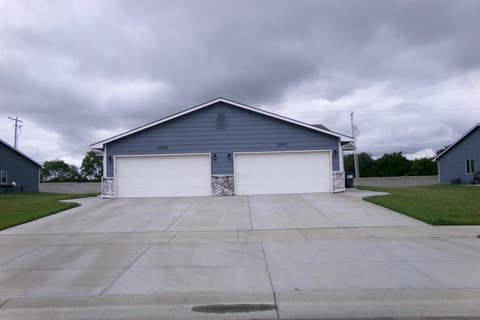
A little bit of country tucked right into East Wichita! This beautifully remodeled, move-in-ready home sits on approximately half an acre and offers 4 bedrooms PLUS a bonus room, 3 bathrooms, gorgeous updates, incredible outdoor living and possibilities you simply don't find every day in this location. The outdoor space is truly something special. A wraparound porch overlooks a beautifully landscaped dream yard complete with paved walking paths winding through the backyard, built-in benches, a dedicated play area and charming playhouse. Whether it's kids playing, summer evenings with friends, morning coffee on the porch or simply having room to breathe, this yard was made to be enjoyed. A new, long second driveway adds abundant parking and access to the property's permitted 40' x 30' detac

 Property Details
 Map
Map
 Map
Map
What's Nearby
Nearby Areas
 Features
-
Bedroom Information
Total beds: 4Bathroom Information
Total Baths: 3 Full Baths: 3Room Information
Has Basement: Yes Basement: Finished -
Roofing Information
Composition -
Interior Features
Vaulted Ceiling(s), Pantry, Kitchen Island, Bar, Ceiling Fan(s) Roof: Composition Appliances: Dishwasher, Disposal, Microwave, Refrigerator, Range Laundry Features: In Basement, Laundry Room Window Features: Window Coverings -
Heating & Cooling
Has Heating: Yes Heating: Forced Air, Fireplace(s), Natural Gas Has Cooling: Yes Cooling: Ceiling Fan(s), Central Air, Electric
-
Building Information
Year Built: 2002 Construction Materials: Frame Patio And Porch Features: Patio, Covered Private Pool: No -
Exterior Features
Exterior Features: Other
-
Lot Information
Main Square Feet: 17979 Lot Size Acres: 0.41Property Information
Subdivision: HARRISON PARK Source Property Type: Residential Property SubType: Single Family Residence Levels: One Property Age: 24
-
Listing Price Information
Listing Price: $420000 Original Price: $435000
-
Tax Information
Parcel Number: 087-118-28-0-24-02-085.00 Tax Year: 2025 Annual Tax: $3882.85 Tax Legal Desc: LOT 41 BLOCK 1 HARRISON PARK 2nd. ADD.
-
Virtual Tour
Parking Information
Garage Door Opener, AttachedGarage Information
Has Garage: Yes Garage Space: 4
-
School Information
Elementary School: SeltzerJunior High School: ColemanSenior High School: Southeast -
Utility Information
Sewer Available, Natural Gas Available -
Location Information
Direction: HARRY & WEBB, N. ON WEBB, E. ON BAILEY, NE ON GOEBEL, N. ON RED OAKS TO HOUSE. Security Features: Security Lights, Smoke Detector(s)
How much is this property worth?
Curious about this home's true market value? Use our free Home Evaluation Tool to instantly get a personalized Comparative Market Analysis (CMA) report. Make smarter, data-driven decisions before you buy.

Nearby Home Value
| Address | Estimate | Bed | Bath | Sq. Ft | Lot Size |
|---|---|---|---|---|---|
| 12400 E Lynne Ave, Wichita, KS, 67207 | $598,500 | 2 | 4 | 4,122 | 115,303 Sq. Ft |
| 12301 E Zimmerly Ct, Wichita, KS, 67207 | $455,000 | 5 | 3 | 3,390 | 15,308 Sq. Ft |
| 12214 E Lockmoor St, Wichita, KS, 67207 | $350,000 | 4 | 3 | 2,921 | 8,882 Sq. Ft |
| 2117 S Michelle, Wichita, KS, 67207 | $440,000 | 4 | 4 | 2,914 | 8,775 Sq. Ft |
| 2112 S Tara Falls St, Wichita, KS, 67207 | $363,400 | 5 | 3 | 2,624 | 11,325.60 Sq. Ft |
| 1846 S Tara Falls St, Wichita, KS, 67207 | $365,000 | 5 | 3 | 2,616 | 9,332 Sq. Ft |
| 12037 E Bonita Ct, Wichita, KS, 67207 | $425,000 | 4 | 3 | 3,053 | 14,484 Sq. Ft |
| 882 S Bedford Ct, Wichita, KS, 67207 | $273,000 | 3 | 2 | 1,878 | 10,240 Sq. Ft |
| 11823 E Mount Vernon Rd, Wichita, KS, 67207 | $338,529 | 5 | 3 | 2,443 | 14,531 Sq. Ft |
| 1822 S Stephanie St, Wichita, KS, 67207 | $297,500 | 3 | 2 | 1,261 | 11,430 Sq. Ft |
Similar Homes To 703 S Red Oaks Cir
Nearby For Sale

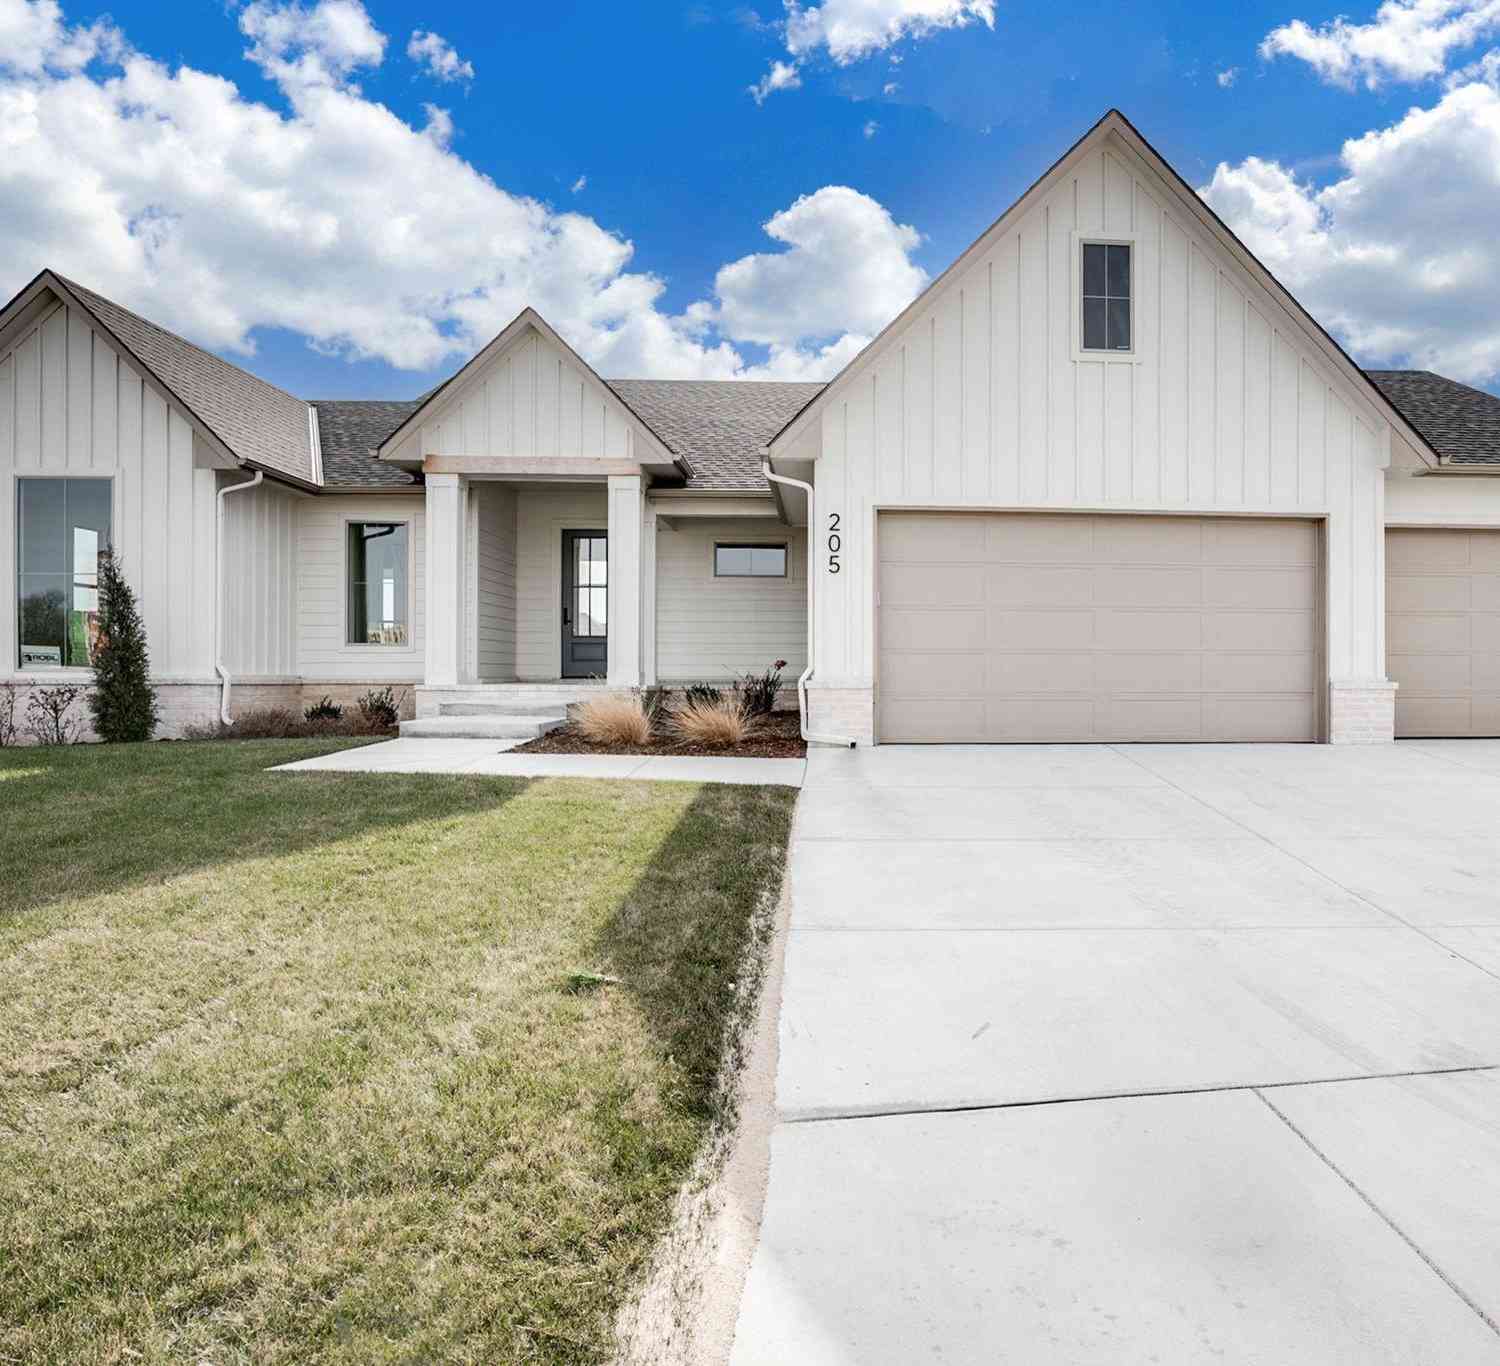
The data relating to real estate for sale on this website comes in part from the Internet Data exchange (IDX) program of the South Central Kansas MLS. IDX information is provided exclusively for consumers' personal, non-commercial use and may not be used for any purpose other than to identify prospective properties consumers may be interested in purchasing. Real estate listings held by brokerage firms other than ByOwner, are indicated by detailed information about them such as the name of the listing firms. Information deemed reliable but not guaranteed. Copyright © 2026 South Central Kansas MLS. All Rights Reserved.
ByOwner last updated this listing 09/28/2026 @ 15:06
More Cities with for Sale by Owner Homes
- Wichita Homes For Sale By Owner
- Park City Homes For Sale By Owner
- Kechi Homes For Sale By Owner
- Haysville Homes For Sale By Owner
- Maize Homes For Sale By Owner
- Derby Homes For Sale By Owner
- Valley Center Homes For Sale By Owner
- Andover Homes For Sale By Owner
- Colwich Homes For Sale By Owner
- Goddard Homes For Sale By Owner
- Peck Homes For Sale By Owner
- Clearwater Homes For Sale By Owner
- Rose Hill Homes For Sale By Owner
- Benton Homes For Sale By Owner
- Mulvane Homes For Sale By Owner
- Sedgwick Homes For Sale By Owner
- Bentley Homes For Sale By Owner
- Viola Homes For Sale By Owner
- Andale Homes For Sale By Owner
- Garden Plain Homes For Sale By Owner
Homes around $420,000









Verify Your Email
Please enter the 6-digit verification code
sent to your email address.
Verify Your Phone Number
Please enter the 6-digit verification code
sent to your mobile phone.