
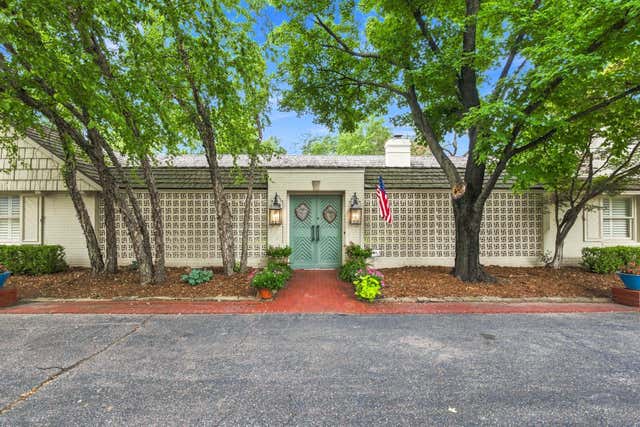
646 N Tara Ln
Wichita, KS 67206

 3
3
Bed
 3
3
Bath
 3,805
3,805Sqft
31,363Sqft(Lot)
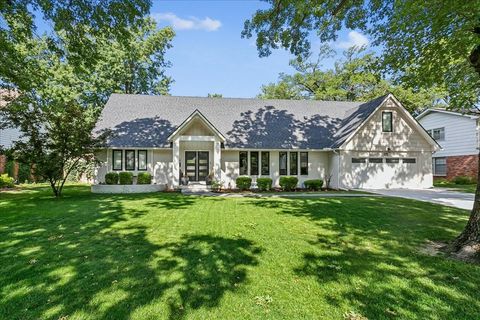
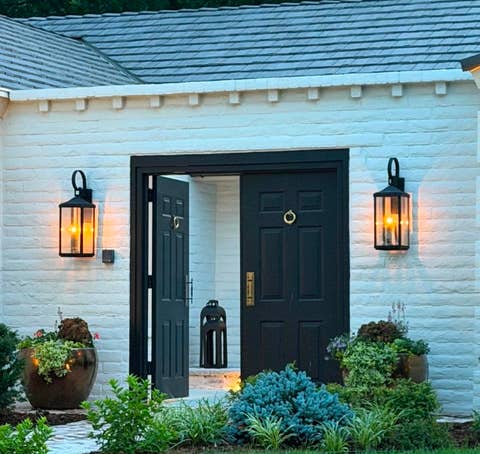
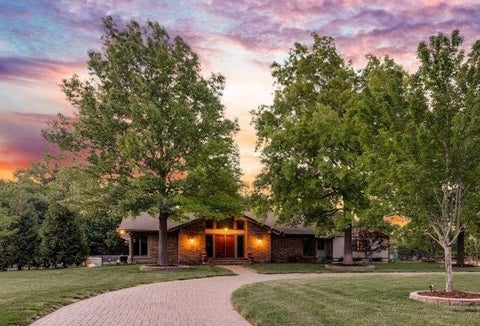
Architecture that stands the test of time. Thoughtfully designed for the way people truly live. Welcome to this remarkable William Caton-designed contemporary residence, tucked away on a beautifully landscaped corner cul-de-sac lot in the prestigious Vickridge neighborhood. From the moment you enter the serene front courtyard, you'll appreciate the sense of privacy and understated elegance that defines this one-of-a-kind home. Every space has been intentionally designed to embrace natural light, create effortless flow, and provide inviting places to gather or retreat. At the heart of the home, the expansive great room is both impressive and comfortable. Walls of windows overlook the outdoor living spaces while rich hardwood floors, custom built-ins, two fireplaces, a stylish dry bar, and e

 Property Details
 Map
Map
 Map
Map
What's Nearby
Nearby Areas
 Features
-
Bedroom Information
Total beds: 3Bathroom Information
Total Baths: 3 Full Baths: 3Room Information
Basement: None -
Flooring Information
Hardwood -
Roofing Information
Shake -
Interior Features
Vaulted Ceiling(s), Pantry, Eat-in Kitchen, Bar, Walk-In Closet(s), Wet Bar Roof: Shake Appliances: Dishwasher, Disposal Laundry Features: Main Level, Laundry Room -
Heating & Cooling
Has Heating: Yes Heating: Baseboard, Natural Gas Has Cooling: Yes Cooling: Central Air, Electric
-
Building Information
Year Built: 1964 Patio And Porch Features: Patio Private Pool: No
-
Lot Information
Main Square Feet: 31363 Lot Size Acres: 0.72Property Information
Subdivision: VICKRIDGE Source Property Type: Residential Property SubType: Single Family Residence Levels: One Property Age: 62
-
Listing Price Information
Listing Price: $980000
-
Tax Information
Parcel Number: 114-17-0-34-02-012.00 Tax Year: 2025 Annual Tax: $11376.08 Tax Legal Desc: LOT 8 BLOCK 5 2ND. ADD. TO VICKRIDGE
-
Parking Information
Oversized, Garage Door Opener, AttachedGarage Information
Has Garage: Yes Garage Space: 2Homeowners Association InformationHas Association: Yes HOA: $550.00
-
School Information
Elementary School: MinnehaJunior High School: ColemanSenior High School: Southeast -
Utility Information
Sewer Available, Natural Gas Available -
Location Information
Direction: Central & Rock Rd, E. to Tara, N. to Tara Ct., E. to home.
How much is this property worth?
Curious about this home's true market value? Use our free Home Evaluation Tool to instantly get a personalized Comparative Market Analysis (CMA) report. Make smarter, data-driven decisions before you buy.

Nearby Home Value
| Address | Estimate | Bed | Bath | Sq. Ft | Lot Size |
|---|---|---|---|---|---|
| 331 N 127th East 105 St, Wichita, KS, 67206 | $285,000 | 3 | 3 | 1,644 | 1,729 Sqft |
| 331 N 127th East 106 St, Wichita, KS, 67206 | $285,000 | 3 | 3 | 1,644 | 1,729 Sqft |
| 331 N 127th St E 401, Wichita, KS, 67206 | $295,000 | 4 | 3 | 2,001 | 1,741 Sqft |
| 331 N 127th St E 402, Wichita, KS, 67206 | $295,000 | 4 | 3 | 2,001 | 1,741 Sqft |
| 939 N Woodridge Ct, Wichita, KS, 67206 | $575,000 | 4 | 3 | 4,289 | 13,529 Sqft |
| 945 N Woodridge Ct, Wichita, KS, 67206 | $639,000 | 5 | 5 | 3,720 | 20,473 Sqft |
| 12206 E Killenwood Dr, Wichita, KS, 67206 | $466,000 | 4 | 3 | 3,935 | 14,675 Sqft |
| 969 N White Tail Cir, Wichita, KS, 67206 | $590,000 | 5 | 4 | 4,229 | 12,197 Sqft |
| 12209 E Troon Ct, Wichita, KS, 67206 | $549,000 | 5 | 3 | 3,276 | 11,446 Sqft |
| 389 N Jackson Heights Ct, Wichita, KS, 67206 | $885,000 | 3 | 3 | 3,320 | 14,692 Sqft |
Similar Homes To 646 N Tara Ln
Nearby For Sale

The data relating to real estate for sale on this website comes in part from the Internet Data exchange (IDX) program of the South Central Kansas MLS. IDX information is provided exclusively for consumers' personal, non-commercial use and may not be used for any purpose other than to identify prospective properties consumers may be interested in purchasing. Real estate listings held by brokerage firms other than ByOwner, are indicated by detailed information about them such as the name of the listing firms. Information deemed reliable but not guaranteed. Copyright © 2026 South Central Kansas MLS. All Rights Reserved.
ByOwner last updated this listing 09/14/2026 @ 16:10
More Cities with for Sale by Owner Homes
- Wichita Homes For Sale By Owner
- Park City Homes For Sale By Owner
- Haysville Homes For Sale By Owner
- Maize Homes For Sale By Owner
- Derby Homes For Sale By Owner
- Valley Center Homes For Sale By Owner
- Andover Homes For Sale By Owner
- Goddard Homes For Sale By Owner
- Peck Homes For Sale By Owner
- Clearwater Homes For Sale By Owner
- Rose Hill Homes For Sale By Owner
- Benton Homes For Sale By Owner
- Mulvane Homes For Sale By Owner
- Sedgwick Homes For Sale By Owner
- Bentley Homes For Sale By Owner
- Viola Homes For Sale By Owner
- Andale Homes For Sale By Owner
- Garden Plain Homes For Sale By Owner
- Augusta Homes For Sale By Owner
- Towanda Homes For Sale By Owner
Homes around $980,000










Verify Your Email
Please enter the 6-digit verification code
sent to your email address.
Verify Your Phone Number
Please enter the 6-digit verification code
sent to your mobile phone.