

9 Brenna Drive
Wichita Falls, TX 76302

 3
3
Bed
 2
2
Bath
 1,900
1,900Sqft
This inviting and move-in ready home offers the perfect blend of comfort and everyday living, with an open and versatile layout that makes it easy to gather, relax, and enjoy time together. Warm wood-look flooring and a charming brick fireplace add character to the main living area, while the kitchen offers plenty of room to create and connect. Recent updates including a new roof and newer HVAC add peace of mind. Step outside to your own backyard retreat with an in-ground pool, ready for sunny days and endless summer fun.
 Property Details
 Map
Map
 Map
Map
What's Nearby
Nearby Areas
 Features
-
Bedroom Information
Total beds: 3Bathroom Information
Total Baths: 2 -
Flooring Information
Carpet, Tile -
Roofing Information
Composition -
Interior Features
Walk-In Closet(s), Wet Bar, Pantry Roof: Composition Appliances: Range, Oven, Dishwasher, Disposal, Double Oven, Electric Cooktop, Electric Oven, Microwave -
Heating & Cooling
Has Heating: Yes Heating: Electric, Central Has Cooling: Yes Cooling: Central Air
-
Building Information
Year Built: 1977 Building Area Total: 1900 Construction Materials: Brick, Wood Siding Patio And Porch Features: Covered, Porch, Patio Pool Features: In Ground Private Pool: Yes
-
Lot Information
Lot Description: Cul-De-SacProperty Information
Subdivision: Mckenzie Source Property Type: Residential Zoning Description: Single Family Res Property SubType: Single Family Residence Property Age: 49
-
Listing Price Information
Listing Price: $269900 FHA, Conventional, Cash
-
Tax Information
Parcel Number: 138204
-
Parking Information
Garage Door Opener, AttachedGarage Information
Has Attached Garage: Yes
-
School Information
Elementary School: Call WFISDJunior High School: Call WFISDSenior High School: Call WFISD -
Location Information
Direction: GPS Friendly. WaterSource: Public Security Features: Security System
How much is this property worth?
Curious about this home's true market value? Use our free Home Evaluation Tool to instantly get a personalized Comparative Market Analysis (CMA) report. Make smarter, data-driven decisions before you buy.

Nearby Home Value
| Address | Estimate | Bed | Bath | Sq. Ft | Lot Size |
|---|---|---|---|---|---|
| 2905 S Bandera Drive, Wichita Falls, TX, 76302 | $210,000 | 3 | 3 | 1,704 | -- |
| 4900 Mccleod Drive, Wichita Falls, TX, 76302 | $169,900 | 3 | 2 | 1,263 | -- |
| 121 Dundee Drive, Wichita Falls, TX, 76302 | $158,000 | 4 | 1 | 1,755 | -- |
| 5203 Deer Creek Road, Wichita Falls, TX, 76302 | $255,000 | 3 | 2 | 1,729 | -- |
| 2911 Armory Road, Wichita Falls, TX, 76302 | $74,950 | 2 | 1 | 909 | -- |
| 4800 Bonny Drive, Wichita Falls, TX, 76302 | $115,000 | 3 | 2 | 999 | -- |
| 3200 Armory Road, Wichita Falls, TX, 76302 | $83,000 | 2 | 1 | 768 | -- |
| 1225 34th Street, Wichita Falls, TX, 76302 | $150,000 | 2 | 1 | 1,144 | -- |
| 1 Shelly Circle, Wichita Falls, TX, 76302 | $209,900 | 3 | 2 | 1,152 | -- |
| 5204 Brookwood Drive, Wichita Falls, TX, 76302 | $209,900 | 3 | 2 | 1,468 | -- |
Similar Homes To 9 Brenna Drive
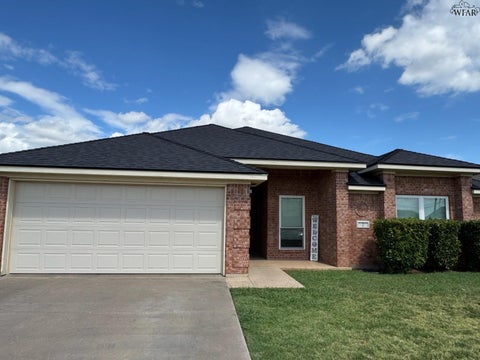
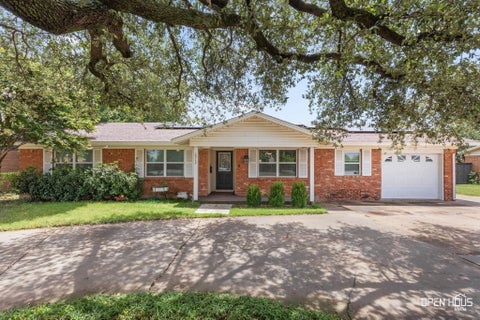
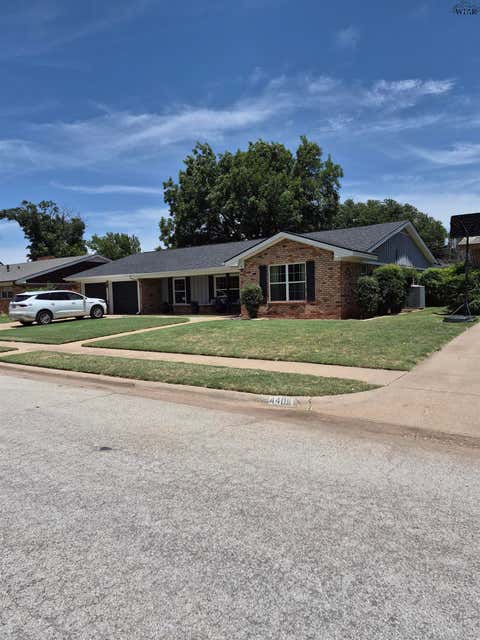
Nearby For Sale




The data relating to real estate for sale on this website comes in part from the Wichita Falls Association of REALTORS® Multiple Listing Service. Real estate listings held by brokerage firms other than ByOwner are marked with the IDX logo and detailed information about them includes the name of the listing participant and listing agent(s). All information deemed reliable but not guaranteed and should be independently verified. All properties are subject to prior sale, change or withdrawal. Neither listing broker(s), ByOwner nor Wichita Falls Association of REALTORS® Multiple Listing Service shall be responsible for any typographical errors, misinformation, misprints, and shall be held totally harmless. No one may not reproduce or redistribute the Wichita Falls Association of REALTORS® data since the use of this data is only for people viewing this site. Copyright ©2026 Wichita Falls Association of REALTORS®. All rights reserved.
ByOwner last updated this listing 09/03/2026 @ 04:32
More Cities with for Sale by Owner Homes
- Wichita Falls Homes For Sale By Owner
- Iowa Park Homes For Sale By Owner
- Burkburnett Homes For Sale By Owner
- Petrolia Homes For Sale By Owner
- Henrietta Homes For Sale By Owner
- Byers Homes For Sale By Owner
- Holliday Homes For Sale By Owner
- Archer City Homes For Sale By Owner
- Electra Homes For Sale By Owner
- Bellevue Homes For Sale By Owner
- Ringgold Homes For Sale By Owner
- Olney Homes For Sale By Owner
- Megargel Homes For Sale By Owner
- Loving Homes For Sale By Owner
- Bowie Homes For Sale By Owner
- Jermyn Homes For Sale By Owner
- Nocona Homes For Sale By Owner
- Jacksboro Homes For Sale By Owner
- Montague Homes For Sale By Owner
- Vernon Homes For Sale By Owner
Homes around $269,900










Verify Your Email
Please enter the 6-digit verification code
sent to your email address.
Verify Your Phone Number
Please enter the 6-digit verification code
sent to your mobile phone.