
4419 Randel Drive
Wichita Falls, Texas 76308

 3
3
Bed
 2
2
Bath
 1,124
1,124Sqft
 0.25
0.25Acre(Lot)
Some homes just feel easy to settle into, and 4419 Randel Dr in Wichita Falls, Texas is one of them. This move-in ready 3-bedroom, 2-bath home pairs original hardwood floors and established character with the updated spaces that make moving in easy. The living room offers plenty of room to get together, with built-in shelving. Just beyond, the bright updated kitchen keeps the spaces connected with a breakfast bar overlooking the living room. White cabinetry, granite countertops, subway tile and stainless appliances give the kitchen a clean, updated look, while the window over the sink looks directly into the privacy-fenced backyard. It's the kind of detail you appreciate when you're cooking dinner while keeping an eye on whatever is happening outside. Both bathrooms have been updated, incl

 Property Details
 Map
Map
 Map
Map
What's Nearby
Nearby Areas
 Features
-
Bedroom Information
Total Bedrooms: 3Bathroom Information
Total Baths: 2 Full Baths: 2 Half Baths: 0 -
Interior Features
Built-in Features,Granite Counters,Open Floorplan,PantryAppliances
Gas Oven,Gas Range,Gas Water Heater,Microwave,Plumbed For Gas in KitchenUtilities
City Sewer,City Water,Individual Gas Meter,Individual Water Meter,Sidewalk -
Cooling Features
Central Air,ElectricHeating Source
Central,Natural GasFireplace
Number of Fireplaces: 0
-
Building Information
Built Year: 1955 Construction: Brick,Wood Roof Type: Composition,Shingle -
Exterior Features
StorageFoundation
Slab -
Laundry Features
Stacked W/D Area,Dryer Hookup,Washer HookupPatio And Porch
Covered,Front Porch,PatioConstruction Materials
Brick,Wood
-
Lot Information
Lot Size (Acr): 0.2540 Lot Size Units: Acres Lot Size Square Feet: 11,064 Lot Size Source: Public Records Lot Features: Corner Lot,Sprinkler System -
Property Information
SQ ft (Living Area): 1,124 Property Type: Residential Property Sub Type: Single Family Residence Architectural Style: Mid-Century Modern Subdivision: University Park B City: Wichita Falls State: Texas Directions: Corner of McCrory and Randel Dr Property Status: Active Contingent Exclusions: Personal property Levels: One Property Age: 71
-
Listing Price Information
Original List Price: $179,900 List Price Tot SqFt: $160 -
Listing Information
Possession: Closing/Funding
-
Tax Information
Parcel Number: 128981 Tax Block: 11 Tax Legal Description: LOT 15 BLK 11 UNIVERSITY PARK B Tax Lot: 15 Unexempt Taxes: $3,728
-
Parking Information
Carport Spaces: 2 Parking Features: Carport -
Homeowners Association Information
HOA Type: None
-
School Information
Elementary School: Cunningham Middle School: Barwise High School: Legacy School District: Wichita Falls ISD -
Utility Information
Utilities: City Sewer,City Water,Individual Gas Meter,Individual Water Meter,Sidewalk
How much is this property worth?
Curious about this home's true market value? Use our free Home Evaluation Tool to instantly get a personalized Comparative Market Analysis (CMA) report. Make smarter, data-driven decisions before you buy.

Nearby Home Value
| Address | Estimate | Bed | Bath | Sq. Ft | Lot Size |
|---|---|---|---|---|---|
| 2207 Bridwell Street, Wichita Falls, TX, 76308 | $50,000 | 1 | 1 | 546 | -- |
| 2604 Hairpin Curve, Wichita Falls, TX, 76308 | $155,000 | 2 | 1 | 1,180 | -- |
| 2015 Avondale Street, Wichita Falls, TX, 76308 | $699,000 | 4 | 5 | 3,263 | -- |
| 3100 Hamilton Boulevard, Wichita Falls, TX, 76308 | $2,750,000 | 6 | 7 | 9,492 | 4.24 Acres |
| 1717 Shoal Creek Drive, Wichita Falls, TX, 76308 | $374,990 | 4 | 2 | 2,358 | -- |
| 4210 Picasso Drive, Wichita Falls, TX, 76308 | $289,900 | 3 | 2 | 1,742 | -- |
| 3308 Robin Lane, Wichita Falls, TX, 76308 | $775,000 | 3 | 5 | 4,237 | -- |
| 4409 Nassau Drive, Wichita Falls, TX, 76308 | $349,900 | 3 | 3 | 2,136 | -- |
| 2711 Taft Boulevard, Wichita Falls, TX, 76308 | $314,000 | 4 | 4 | 3,957 | -- |
| 2700 Taft Boulevard, Wichita Falls, TX, 76308 | $389,000 | 3 | 2 | 2,156 | 0.34 Acre |
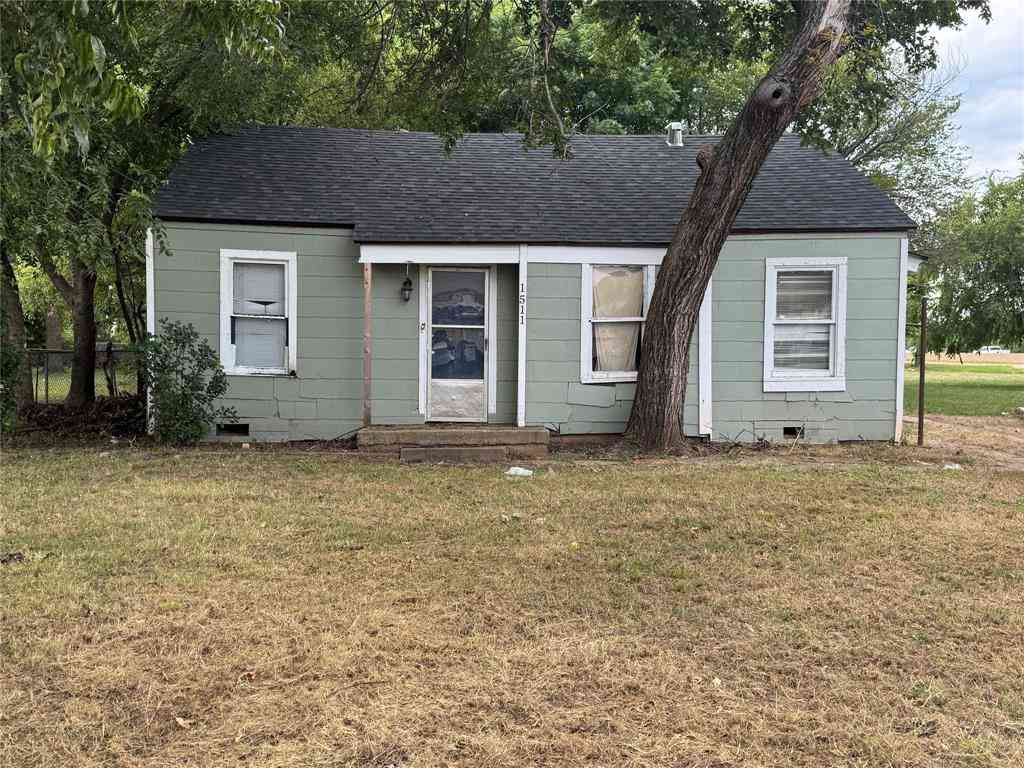
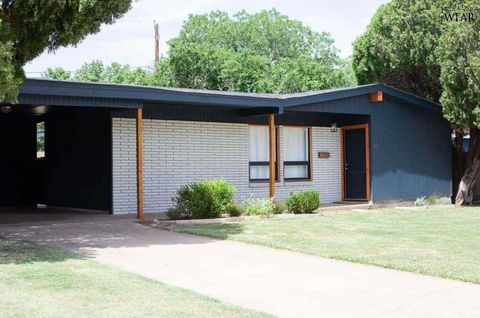

Similar Homes To 4419 Randel Drive
Nearby For Sale



Disclosure: Listing information provided in part by the North Texas Real Estate Information Systems, Inc, for personal, non-commercial use by viewers of this site and may not be reproduced or redistributed. All information is deemed reliable but not guaranteed. Copyright © NTREIS 2026. All rights reserved
ByOwner last updated this listing 09/18/2026 @ 07:47
More Cities with for Sale by Owner Homes
- Wichita Falls Homes For Sale By Owner
- Iowa Park Homes For Sale By Owner
- Burkburnett Homes For Sale By Owner
- Petrolia Homes For Sale By Owner
- Henrietta Homes For Sale By Owner
- Byers Homes For Sale By Owner
- Holliday Homes For Sale By Owner
- Archer City Homes For Sale By Owner
- Electra Homes For Sale By Owner
- Bellevue Homes For Sale By Owner
- Ringgold Homes For Sale By Owner
- Olney Homes For Sale By Owner
- Megargel Homes For Sale By Owner
- Loving Homes For Sale By Owner
- Bowie Homes For Sale By Owner
- Jermyn Homes For Sale By Owner
- Nocona Homes For Sale By Owner
- Jacksboro Homes For Sale By Owner
- Montague Homes For Sale By Owner
- Vernon Homes For Sale By Owner
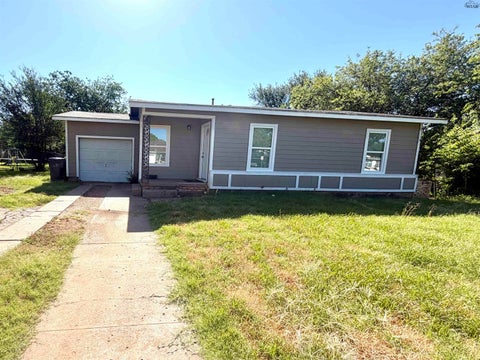
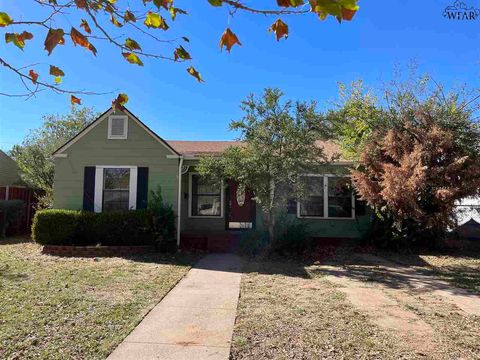
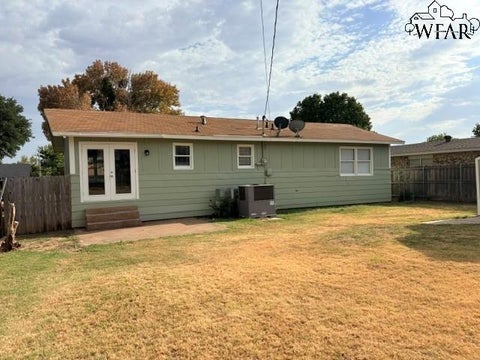
Homes around $179,900











Verify Your Email
Please enter the 6-digit verification code
sent to your email address.
Verify Your Phone Number
Please enter the 6-digit verification code
sent to your mobile phone.