
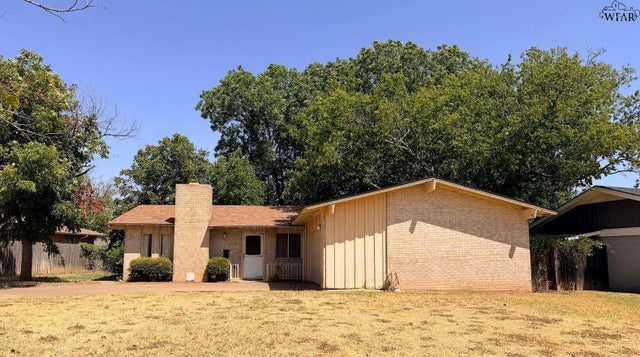
4112 Ruskin Road
Wichita Falls, TX 76309

 3
3
Bed
 2
2
Bath
 1,935
1,935Sqft
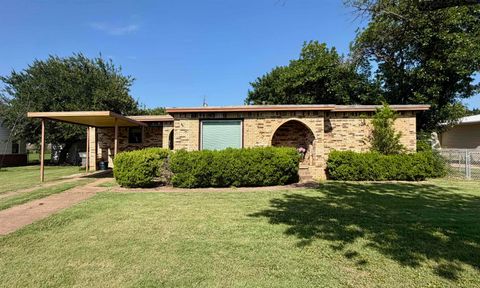
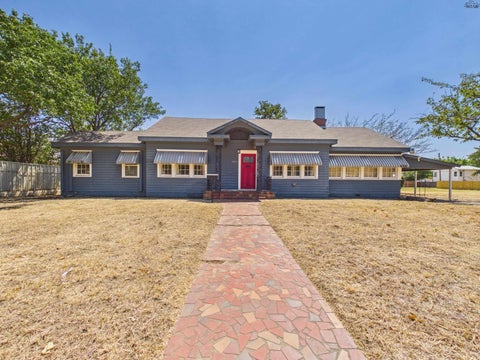
Spacious and full of potential, this 3-bedroom, 2-bath home offers approximately 1,935 square feet of comfortable living space. The mid-century interior features a large living area with a vaulted ceiling and warm wood accents, a separate dining space, and a bright sunroom surrounded by windows. The kitchen provides a galley in the heart of the home with an adjoining breakfast area. Additional highlights include generously sized bedrooms, a primary bath with a walk-in shower, and a second full bath. Outside, enjoy a covered patio and fenced backyard shaded by mature trees. Conveniently located in an established Wichita Falls neighborhood, this well-loved home is ready for its next owner to personalize and make it their own. Class IV Roof 2023. HVAC 2021.
 Property Details
 Map
Map
 Map
Map
What's Nearby
Nearby Areas
 Features
-
Bedroom Information
Total beds: 3Bathroom Information
Total Baths: 2 -
Flooring Information
Carpet, Tile -
Roofing Information
Composition -
Interior Features
Walk-In Closet(s) Roof: Composition Appliances: Dishwasher, Oven, Range, Electric Cooktop, Microwave -
Heating & Cooling
Has Heating: Yes Heating: Central, Natural Gas Has Cooling: Yes Cooling: Central Air
-
Building Information
Year Built: 1961 Building Area Total: 1935 Construction Materials: Brick, Wood Siding Patio And Porch Features: Covered Private Pool: No
-
Property Information
Subdivision: Fountain Park Source Property Type: Residential Zoning Description: Single Family Res Property SubType: Single Family Residence Direction Faces: South Property Age: 65
-
Listing Price Information
Listing Price: $185000 Conventional, Cash
-
Tax Information
Parcel Number: 147886
-
Parking Information
Garage Door Opener, AttachedGarage Information
Has Attached Garage: Yes
-
School Information
Elementary School: Call WFISDJunior High School: Call WFISDSenior High School: Call WFISD -
Location Information
WaterSource: Public
How much is this property worth?
Curious about this home's true market value? Use our free Home Evaluation Tool to instantly get a personalized Comparative Market Analysis (CMA) report. Make smarter, data-driven decisions before you buy.

Nearby Home Value
| Address | Estimate | Bed | Bath | Sq. Ft | Lot Size |
|---|---|---|---|---|---|
| 1109 Harrison Street, Wichita Falls, TX, 76309 | $689,000 | 12 | -- | 9,424 | -- |
| 1103 Monroe Street, Wichita Falls, TX, 76309 | $255,000 | 3 | 2 | 1,594 | 0.17 Acre |
| 1105 Monroe Street, Wichita Falls, TX, 76309 | $255,000 | 3 | 2 | 1,594 | 0.17 Acre |
| 2121 Avenue G, Wichita Falls, TX, 76309 | $44,000 | 2 | 1 | 1,064 | -- |
| 1303 Monroe Street, Wichita Falls, TX, 76309 | $240,000 | 4 | 3 | 1,782 | -- |
| 1106 Taylor Street, Wichita Falls, TX, 76309 | $115,000 | 3 | 2 | 1,592 | -- |
| 1402 Fillmore Street, Wichita Falls, TX, 76309 | $85,000 | 2 | 1 | 1,106 | -- |
| 1515 Fillmore Street, Wichita Falls, TX, 76309 | $114,900 | 3 | 2 | 912 | -- |
| 1305 Buchanan Street, Wichita Falls, TX, 76309 | $224,900 | 3 | 2 | 2,002 | -- |
| 1305 Buchanan Street, Wichita Falls, TX, 76309 | $224,900 | 3 | 2 | 2,002 | 0.34 Acre |
Similar Homes To 4112 Ruskin Road
Nearby For Sale




The data relating to real estate for sale on this website comes in part from the Wichita Falls Association of REALTORS® Multiple Listing Service. Real estate listings held by brokerage firms other than ByOwner are marked with the IDX logo and detailed information about them includes the name of the listing participant and listing agent(s). All information deemed reliable but not guaranteed and should be independently verified. All properties are subject to prior sale, change or withdrawal. Neither listing broker(s), ByOwner nor Wichita Falls Association of REALTORS® Multiple Listing Service shall be responsible for any typographical errors, misinformation, misprints, and shall be held totally harmless. No one may not reproduce or redistribute the Wichita Falls Association of REALTORS® data since the use of this data is only for people viewing this site. Copyright ©2026 Wichita Falls Association of REALTORS®. All rights reserved.
ByOwner last updated this listing 09/19/2026 @ 08:26
More Cities with for Sale by Owner Homes
- Wichita Falls Homes For Sale By Owner
- Iowa Park Homes For Sale By Owner
- Burkburnett Homes For Sale By Owner
- Petrolia Homes For Sale By Owner
- Henrietta Homes For Sale By Owner
- Byers Homes For Sale By Owner
- Holliday Homes For Sale By Owner
- Archer City Homes For Sale By Owner
- Electra Homes For Sale By Owner
- Bellevue Homes For Sale By Owner
- Ringgold Homes For Sale By Owner
- Olney Homes For Sale By Owner
- Megargel Homes For Sale By Owner
- Loving Homes For Sale By Owner
- Bowie Homes For Sale By Owner
- Jermyn Homes For Sale By Owner
- Nocona Homes For Sale By Owner
- Jacksboro Homes For Sale By Owner
- Montague Homes For Sale By Owner
- Vernon Homes For Sale By Owner
Homes around $185,000










Verify Your Email
Please enter the 6-digit verification code
sent to your email address.
Verify Your Phone Number
Please enter the 6-digit verification code
sent to your mobile phone.