
1317 34th Street
Wichita Falls, Texas 76302

 3
3
Bed
 2
2
Bath
 1,631
1,631Sqft
 0.29
0.29Acre(Lot)
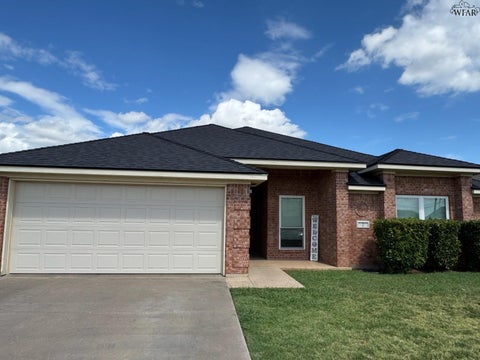
Built in 2023, this beautifully finished 3 bedroom 2 bathroom home offers a modern living space plus an adjacent vacant lot included with the sale! Step inside to an inviting open-concept layout featuring dark flooring, crown molding, recessed lighting, in-ceiling speakers, abundant natural light, and a statement fireplace in the living area. The kitchen stands out with white cabinetry, black countertops, a large island with seating, gas cooktop, built-in oven, decorative hexagon tile backsplash, statement lighting, and walk-in pantry. The open dining and living areas provide an easy flow for everyday living and entertaining, while both bathrooms feature contemporary finishes.The partially converted attached garage provides additional climate-controlled flex space, while the remaining p

 Property Details
 Map
Map
 Map
Map
What's Nearby
Nearby Areas
 Features
-
Bedroom Information
Total Bedrooms: 3Bathroom Information
Total Baths: 2 Full Baths: 2 Half Baths: 0 -
Interior Features
Built-in Features,Decorative Lighting,Pantry,Sound System WiringAppliances
Dryer,Gas CooktopUtilities
City Sewer,City Water -
Cooling Features
Central Air,ElectricHeating Source
Central,ElectricFireplace
Number of Fireplaces: 1 Fireplace Features: Electric,Living Room
-
Building Information
Built Year: 2023 Construction: Brick Roof Type: Composition -
Exterior Features
Covered Patio/PorchFoundation
Slab -
Patio And Porch
Rear PorchFencing
Metal,PrivacyConstruction Materials
Brick
-
Lot Information
Lot Size (Acr): 0.2880 Lot Size Units: Acres Lot Size Square Feet: 12,545 Lot Size Source: Public Records -
Property Information
SQ ft (Living Area): 1,631 Property Type: Residential Property Sub Type: Single Family Residence Architectural Style: Traditional Subdivision: Hillcrest City: Wichita Falls State: Texas Directions: From Kell Boulevard heading NorthEast, head to Old Jacksboro Hwy South. Head down about a mile then urn left onto 34th St. Property will be on your right. Property Status: Active Exclusions: Fridge, washer, dryer. Levels: One Property Age: 3 Year Built Details: Preowned
-
Listing Price Information
Original List Price: $270,000 List Price Tot SqFt: $166 -
Listing Information
Possession: Closing/Funding
-
Tax Information
Parcel Number: 300288 Tax Block: 14 Tax Legal Description: LOT 9 BLK 14 HILLCREST Tax Lot: 9 Unexempt Taxes: $4,092
-
Parking Information
Has Garage Garage Space: 1 Carport Spaces: 0 Parking Features: Converted Garage -
Homeowners Association Information
HOA Type: None
-
School Information
Elementary School: Southern Hills Middle School: Hirschi High School: Legacy School District: Wichita Falls ISD -
Utility Information
Utilities: City Sewer,City Water
How much is this property worth?
Curious about this home's true market value? Use our free Home Evaluation Tool to instantly get a personalized Comparative Market Analysis (CMA) report. Make smarter, data-driven decisions before you buy.

Nearby Home Value
| Address | Estimate | Bed | Bath | Sq. Ft | Lot Size |
|---|---|---|---|---|---|
| 2905 S Bandera Drive, Wichita Falls, TX, 76302 | $210,000 | 3 | 3 | 1,704 | -- |
| 2913 Santa Barbara Circle, Wichita Falls, TX, 76302 | $129,990 | 3 | 1 | 1,256 | -- |
| 4900 Mccleod Drive, Wichita Falls, TX, 76302 | $169,900 | 3 | 2 | 1,263 | -- |
| 207 Loch Lomond Drive, Wichita Falls, TX, 76302 | $169,990 | 3 | 1 | 1,170 | -- |
| 122 N Glencoe Circle, Wichita Falls, TX, 76302 | $149,999 | 3 | 1 | 1,170 | -- |
| 5203 Deer Creek Road, Wichita Falls, TX, 76302 | $255,000 | 3 | 2 | 1,729 | -- |
| 2911 Armory Road, Wichita Falls, TX, 76302 | $74,950 | 2 | 1 | 909 | -- |
| 3200 Armory Road, Wichita Falls, TX, 76302 | $83,000 | 2 | 1 | 768 | -- |
| 1225 34th Street, Wichita Falls, TX, 76302 | $150,000 | 2 | 1 | 1,144 | 0.22 Acre |
| 1225 34th Street, Wichita Falls, TX, 76302 | $150,000 | 2 | 1 | 1,144 | -- |
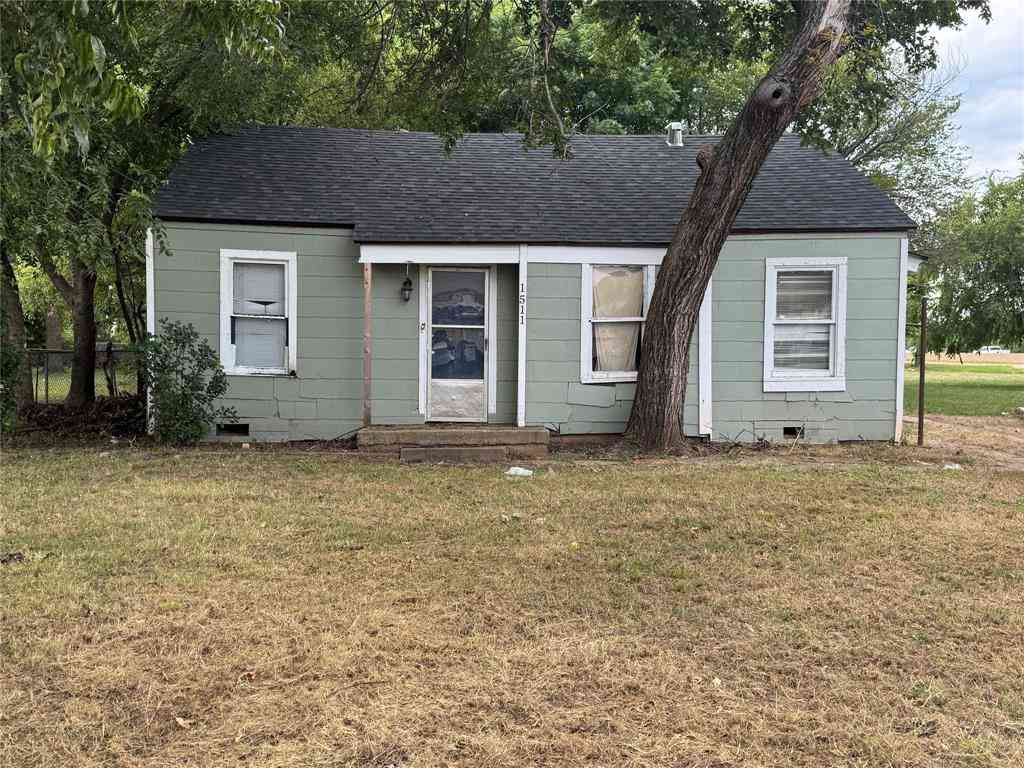
Similar Homes To 1317 34th Street
Nearby For Sale



Disclosure: Listing information provided in part by the North Texas Real Estate Information Systems, Inc, for personal, non-commercial use by viewers of this site and may not be reproduced or redistributed. All information is deemed reliable but not guaranteed. Copyright © NTREIS 2026. All rights reserved
ByOwner last updated this listing 09/22/2026 @ 15:18
More Cities with for Sale by Owner Homes
- Wichita Falls Homes For Sale By Owner
- Iowa Park Homes For Sale By Owner
- Burkburnett Homes For Sale By Owner
- Petrolia Homes For Sale By Owner
- Henrietta Homes For Sale By Owner
- Byers Homes For Sale By Owner
- Holliday Homes For Sale By Owner
- Archer City Homes For Sale By Owner
- Electra Homes For Sale By Owner
- Bellevue Homes For Sale By Owner
- Ringgold Homes For Sale By Owner
- Olney Homes For Sale By Owner
- Megargel Homes For Sale By Owner
- Loving Homes For Sale By Owner
- Bowie Homes For Sale By Owner
- Jermyn Homes For Sale By Owner
- Nocona Homes For Sale By Owner
- Jacksboro Homes For Sale By Owner
- Montague Homes For Sale By Owner
- Vernon Homes For Sale By Owner
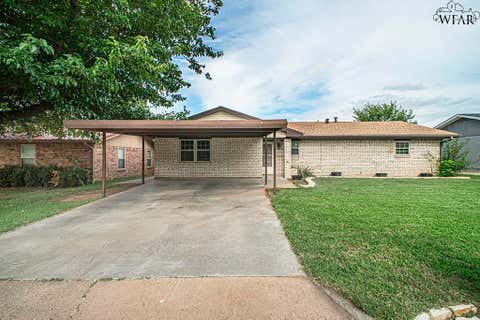
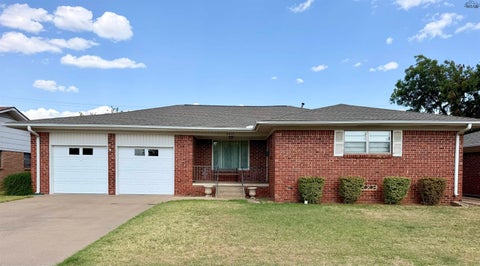
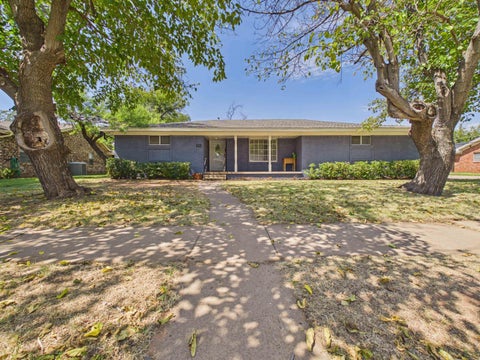
Homes around $270,000











Verify Your Email
Please enter the 6-digit verification code
sent to your email address.
Verify Your Phone Number
Please enter the 6-digit verification code
sent to your mobile phone.