
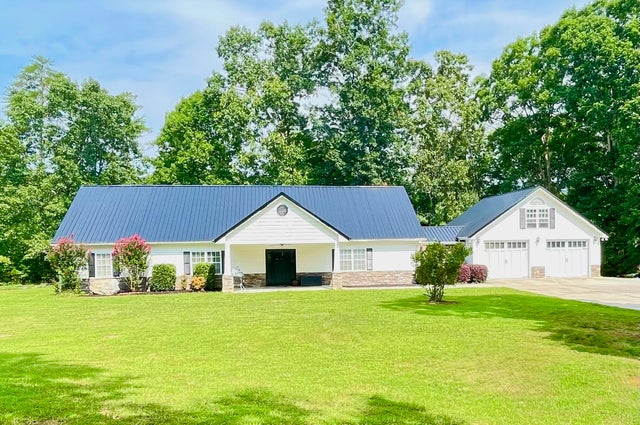
442 Deer Ridge Estates Road
Whitwell, TN 37397

 5
5
Bed
 3
3
Bath
 3,752
3,752Sqft
 5.45
5.45Acres(Lot)
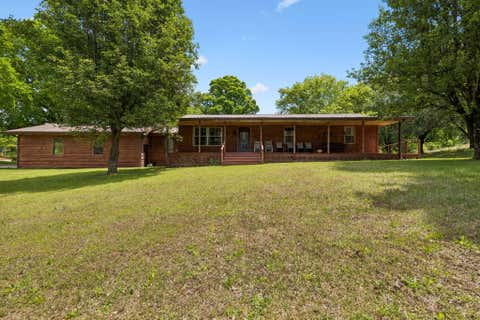
This stunning home is situated on 5.5 acres of mostly flat land, offering breathtaking views in every direction. Recently remodeled , it features five spacious bedrooms and three bathrooms. The property includes a two-car garage with a bonus room above garage, complete with its own split unit air conditioner/heater. The expansive back porch, fully covered, provides a perfect space for relaxing and enjoying the serene surroundings and includes a Hot tub (Laguna Bay Spas)!!!. This home is nestled in the countryside, offering a beautiful drive. The area is incredibly peaceful and private, with plenty of room to enjoy the serene surroundings. Property features long concret Driveway. There is a small pond on property as well . Lots of wildlife deer ect. This Property has Whitwell address but

 Property Details
 Map
Map
 Map
Map
What's Nearby
Nearby Areas
 Features
-
Bedroom Information
Total beds: 5Bathroom Information
Total Baths: 3 Full Baths: 3Room Information
Rooms Total: 10 Basement: None -
Flooring Information
Carpet, Tile -
Roofing Information
Aluminum, Metal -
Interior Features
Double Vanity, Eat-in Kitchen, Entrance Foyer, High Speed Internet, Open Floorplan, Recessed Lighting, Sauna, Soaking Tub, Walk-In Closet(s), Master Downstairs Roof: Aluminum, Metal Appliances: Water Heater, Refrigerator, Free-Standing Electric Range, Electric Water Heater, Electric Oven, Dryer, Dishwasher, Convection Oven Laundry Features: Electric Dryer Hookup, Inside, Laundry Room, Lower Level, Washer Hookup Window Features: Aluminum Frames, Window Treatments -
Heating & Cooling
Has Heating: Yes Heating: Central, Electric, Natural Gas Has Cooling: Yes Cooling: Central Air, Electric
-
Building Information
Year Built: 2002 Building Area Total: 3752 Construction Materials: Block, Stone, Vinyl Siding, Other Stories: 2 Patio And Porch Features: Front Porch, Porch, Rear Porch, Covered Private Pool: No View: Mountain(s), Pond, Valley, Other -
Exterior Features
Exterior Features: Private Entrance, Private Yard, Rain Gutters
-
Lot Information
Lot Dimensions: 360*635*195*662*210*25 Main Square Feet: 5.45 Acres Lot Size Acres: 5.45 Lot Size Square Feet: 237402 Lot Description: Cleared, Few Trees, Front Yard, Gentle Sloping, Level, Private, Secluded, ViewsProperty Information
Subdivision: Deer Ridge Ests Source Property Type: Residential Property SubType: Single Family Residence Levels: Two Property Age: 24
-
Listing Price Information
Listing Price: $679900 Cash, Conventional, FHA, USDA Loan, VA Loan, Owner May Carry
-
Tax Information
Parcel Number: 078 16402 000 Annual Tax: $2203.46 Tax Legal Desc: 078 164.02
-
Parking Information
Concrete, Driveway, Garage, Garage Door Opener, Garage Faces Front, Kitchen Level, AttachedGarage Information
Has Garage: Yes Has Attached Garage: Yes Garage Space: 2
-
School Information
Elementary School: Griffith Elementary SchoolJunior High School: Sequatchie MiddleSenior High School: Sequatchie High -
Utility Information
Cable Available, Electricity Connected, Natural Gas Connected, Phone Connected, Sewer Not Available, Water Available -
Location Information
Direction: From Dunlap, go south on Highway 28, Turn left onto Press Pickett Rd, Turn right onto Deer Ridge Estates Rd. Road spits by the mailboxes, veer to the right and follow the road all the way to the house WaterSource: Well Security Features: Smoke Detector(s)
How much is this property worth?
Curious about this home's true market value? Use our free Home Evaluation Tool to instantly get a personalized Comparative Market Analysis (CMA) report. Make smarter, data-driven decisions before you buy.

Nearby Home Value
| Address | Estimate | Bed | Bath | Sq. Ft | Lot Size |
|---|---|---|---|---|---|
| 10153 Mullins Cove Road, Whitwell, TN, 37397 | $199,900 | 1 | 1 | 1,056 | 0.72 Acre |
| 1791 W Valley Rd, Whitwell, TN, 37397 | $240,000 | 4 | 3 | 2,128 | 1 Acre |
| 135 Mcdonough Road, Whitwell, TN, 37397 | $599,000 | 3 | 4 | 3,522 | 2.88 Acres |
| 810 Ketner Cove Road, Whitwell, TN, 37397 | $850,000 | 3 | 2 | 1,120 | 15.47 Acres |
| 844 Cartwright Loop, Whitwell, TN, 37397 | $245,000 | 3 | 2 | 1,792 | 2.25 Acres |
| 318 Carriage Drive, Whitwell, TN, 37397 | $315,000 | 3 | 2 | 1,476 | 0.56 Acre |
| 190 Woodmont Drive, Whitwell, TN, 37397 | $249,900 | 2 | 2 | 950 | 0.29 Acre |
| 190 Woodmont Drive, Whitwell, TN, 37397 | $249,900 | 2 | 2 | 950 | 0.29 Acre |
| 165 Rena Drive, Whitwell, TN, 37397 | $299,000 | 3 | 2 | 1,395 | 0.60 Acre |
| 442 Shirley Loop, Whitwell, TN, 37397 | $239,000 | 1 | 1 | 1,311 | 0.63 Acre |
Similar Homes To 442 Deer Ridge Estates Road
Nearby For Sale


The data relating to real estate for sale on this website comes in part from the Internet Data exchange (IDX) program of the Greater Chattanooga Association of REALTORS®. IDX information is provided exclusively for consumers' personal, non-commercial use and may not be used for any purpose other than to identify prospective properties consumers may be interested in purchasing. All properties are subject to prior sale, change or withdrawal. Neither listing broker(s) or information provider(s) shall be responsible for any typographical errors, misinformation, misprints and shall be held totally harmless. Information deemed reliable but not guaranteed. ByOwner does not display the entire MLS of Chattanooga, Inc. database on this website. The listings of some real estate brokerage firms have been excluded. Copyright © 2026 Greater Chattanooga Association of REALTORS®. All Rights Reserved.
ByOwner last updated this listing 09/15/2026 @ 16:18
More Cities with for Sale by Owner Homes
- Whitwell Homes For Sale By Owner
- Sequatchie Homes For Sale By Owner
- Jasper Homes For Sale By Owner
- Kimball Homes For Sale By Owner
- Signal Mountain Homes For Sale By Owner
- Guild Homes For Sale By Owner
- Palmer Homes For Sale By Owner
- Gruetli Laager Homes For Sale By Owner
- Tracy City Homes For Sale By Owner
- Dunlap Homes For Sale By Owner
- Red Bank Homes For Sale By Owner
- Lupton City Homes For Sale By Owner
- Wildwood Homes For Sale By Owner
- Coalmont Homes For Sale By Owner
- Chattanooga Homes For Sale By Owner
- Lookout Mountain Homes For Sale By Owner
- South Pittsburg Homes For Sale By Owner
- Hixson Homes For Sale By Owner
- Pelham Homes For Sale By Owner
- Lookout Mountain Homes For Sale By Owner
Homes around $679,900









Verify Your Email
Please enter the 6-digit verification code
sent to your email address.
Verify Your Phone Number
Please enter the 6-digit verification code
sent to your mobile phone.