

12308 Loma Drive
Whittier, CA 90604

 3
3
Bed
 2
2
Bath
 1,410
1,410Sqft
6,553Sqft(Lot)
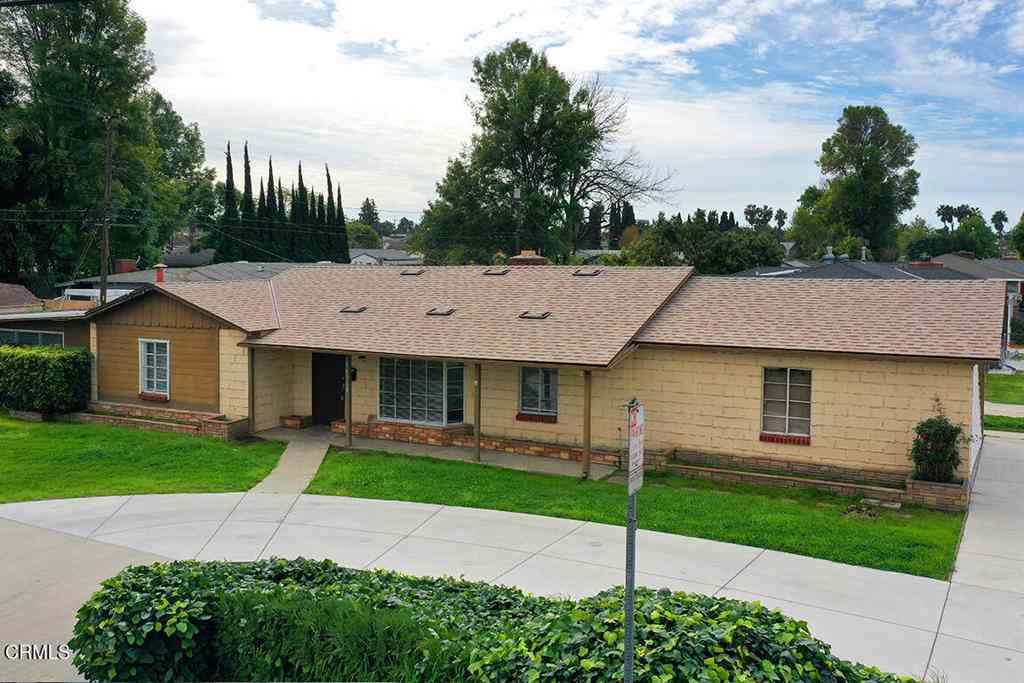
Welcome to 12308 Loma Drive a FLAG lot beautifully upgraded single-story Ranch-Style home nestled in a quiet and highly desirable Whittier neighborhood. Built in 1993 and thoughtfully enhanced with modern finishes, this 3-bedroom, 2-bath residence offers approximately 1,410 square feet of stylish living space on a generous 6,551 sq ft lot. Step inside to an inviting open concept layout featuring rich hardwood flooring, abundant natural light, and a cozy living room fireplace perfect for relaxing or entertaining. The designer kitchen is a true showpiece, complete with sleek European-style cabinetry, quartz countertops, stainless steel appliances, and a farmhouse sink that blends elegance with functionality. The home continues to impress with spa inspired bathrooms showcasing moder

 Property Details
 Open House
- 08/15 3 PM-6 PM
- 08/16 3 PM-6 PM
 Map
Map
 Map
Map
What's Nearby
Nearby Areas
Features
-
Bedroom Information
Total beds: 3Bathroom Information
Total Baths: 2 Full Baths: 2Roofing Information
ShingleFlooring Information
Tile -
Interior Features
BreakfastBar, SeparateFormalDiningRoom, OpenFloorplan, QuartzCounters, StoneCounters, RecessedLighting, PrimarySuiteRoof: ShingleAppliances: Dishwasher, FreeStandingRange, Disposal, GasOven, GasRange, GasWaterHeater, Microwave, RangeHood, WaterToRefrigerator, WaterHeater, WaterPurifierLaundry Features: InGarageWindow Features: DoublePaneWindows, InsulatedWindows -
Heating & Cooling
Has Heating: Yes Heating: Central, Fireplaces Has Cooling: Yes Cooling: CentralAir
-
Building Information
Year Built: 1993Construction Materials: StuccoStories: 1Patio And Porch Features: NonePool Features: NonePrivate Pool: NoView: None
-
Lot Information
Main Square Feet: 6553 Lot Size Acres: 0.1504 Lot Size Source: Assessor Lot Size Square Feet: 6,553 Lot Description: FlagLot,RectangularLot
-
Listing Price Information
Listing Price: $799900Original Price: $820000Cash, CashToNewLoan, Conventional, FHA, FannieMae, FreddieMac, GovernmentLoan
-
Tax Information
Parcel Number: 8031011026 Tax Lot: 4
-
Virtual Tour
Parking Information
Parking Total: 2 DoorMulti, Driveway, GarageFacesFront, GarageGarage Information
Has Garage: Yes Has Attached Garage: Yes Garage Space: 2
-
Utility Information
CableAvailable, CableConnected, ElectricityAvailable, ElectricityConnected, NaturalGasAvailable, NaturalGasConnected, PhoneAvailable, SewerAvailable, SewerConnected, WaterAvailable, WaterConnected -
Location Information
Direction: Cross streets Imperial Hwy & Valley View WaterSource: Public Security Features: CarbonMonoxideDetectors,SmokeDetectors
How much is this property worth?
Curious about this home's true market value? Use our free Home Evaluation Tool to instantly get a personalized Comparative Market Analysis (CMA) report. Make smarter, data-driven decisions before you buy.

Nearby Home Value
| Address | Estimate | Bed | Bath | Sq. Ft | Lot Size |
|---|---|---|---|---|---|
| 11526 Fireside, Whittier, CA, 90604 | $899,000 | 4 | 2 | 1,437 | 1,437 SqFt |
| 12425 Maybrook, Whittier, CA, 90604 | $899,000 | 4 | 2 | 1,437 | 1,437 SqFt |
| 12015 Tigrina, Whittier, CA, 90604 | $1,199,000 | 4 | 2 | 1,892 | 1,892 SqFt |
| 16366 Cameo Court, Whittier, CA, 90604 | $1,550,000 | 5 | 5 | 3,579 | 3,579 SqFt |
| 16342 Cameo Court, Whittier, CA, 90604 | $1,589,800 | 5 | 5 | 3,579 | 3,579 SqFt |
| 16202 Marlinton Drive, Whittier, CA, 90604 | $995,000 | 4 | 2 | 1,915 | 1,915 SqFt |
| 11515 Grovedale Drive, Whittier, CA, 90604 | $2,099,990 | 6 | 4 | 3,704 | 3,704 SqFt |
| 11519 Grovedale Drive, Whittier, CA, 90604 | $1,977,990 | 4 | 4 | 3,128 | 3,128 SqFt |
| 15947 Norcrest Drive, Whittier, CA, 90604 | $865,000 | 3 | 3 | 1,858 | 1,858 SqFt |
| 16022 Willows Court, Whittier, CA, 90604 | $1,769,990 | 5 | 5 | 3,330 | 3,330 SqFt |
Similar Homes To 12308 Loma Drive
Nearby For Sale

The information being provided by Miami Association of REALTORS® is for the consumer's personal, non-commercial use. Any information relating to real estate for sale referenced on this web site comes from the Internet Data Exchange (IDX) program of the Miami Association of REALTORS®. The accuracy of all information is deemed reliable but not guaranteed and should be personally verified through personal inspection by and/or with the appropriate professionals. The data contained herein is copyrighted by Miami Association of REALTORS® and is protected by all applicable copyright laws. Any unauthorized dissemination of this information is in violation of copyright laws and is strictly prohibited. Copyright 2026 Miami Association of REALTORS®. All rights reserved.
ByOwner last updated this listing 08/12/2026 @ 09:54
More Cities with for Sale by Owner Homes
- Whittier Homes For Sale By Owner
- South El Monte Homes For Sale By Owner
- Pico Rivera Homes For Sale By Owner
- Hacienda Heights Homes For Sale By Owner
- Montebello Homes For Sale By Owner
- El Monte Homes For Sale By Owner
- Rosemead Homes For Sale By Owner
- Santa Fe Springs Homes For Sale By Owner
- La Puente Homes For Sale By Owner
- Baldwin Park Homes For Sale By Owner
- West Covina Homes For Sale By Owner
- Temple City Homes For Sale By Owner
- Downey Homes For Sale By Owner
- Commerce Homes For Sale By Owner
- Norwalk Homes For Sale By Owner
- Bell Homes For Sale By Owner
- Monterey Park Homes For Sale By Owner
- La Mirada Homes For Sale By Owner
- La Habra Homes For Sale By Owner
- Rowland Heights Homes For Sale By Owner
Homes around $799,900



Verify Your Email
Please enter the 6-digit verification code
sent to your email address.