
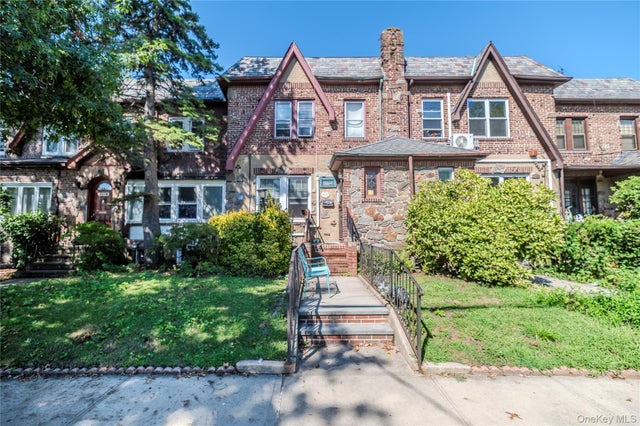
2612 150th Street
Whitestone, NY 11354

 4
4
Bed
 3
3
Bath
 1,535
1,535Sqft
 0.07
0.07Acre(Lot)
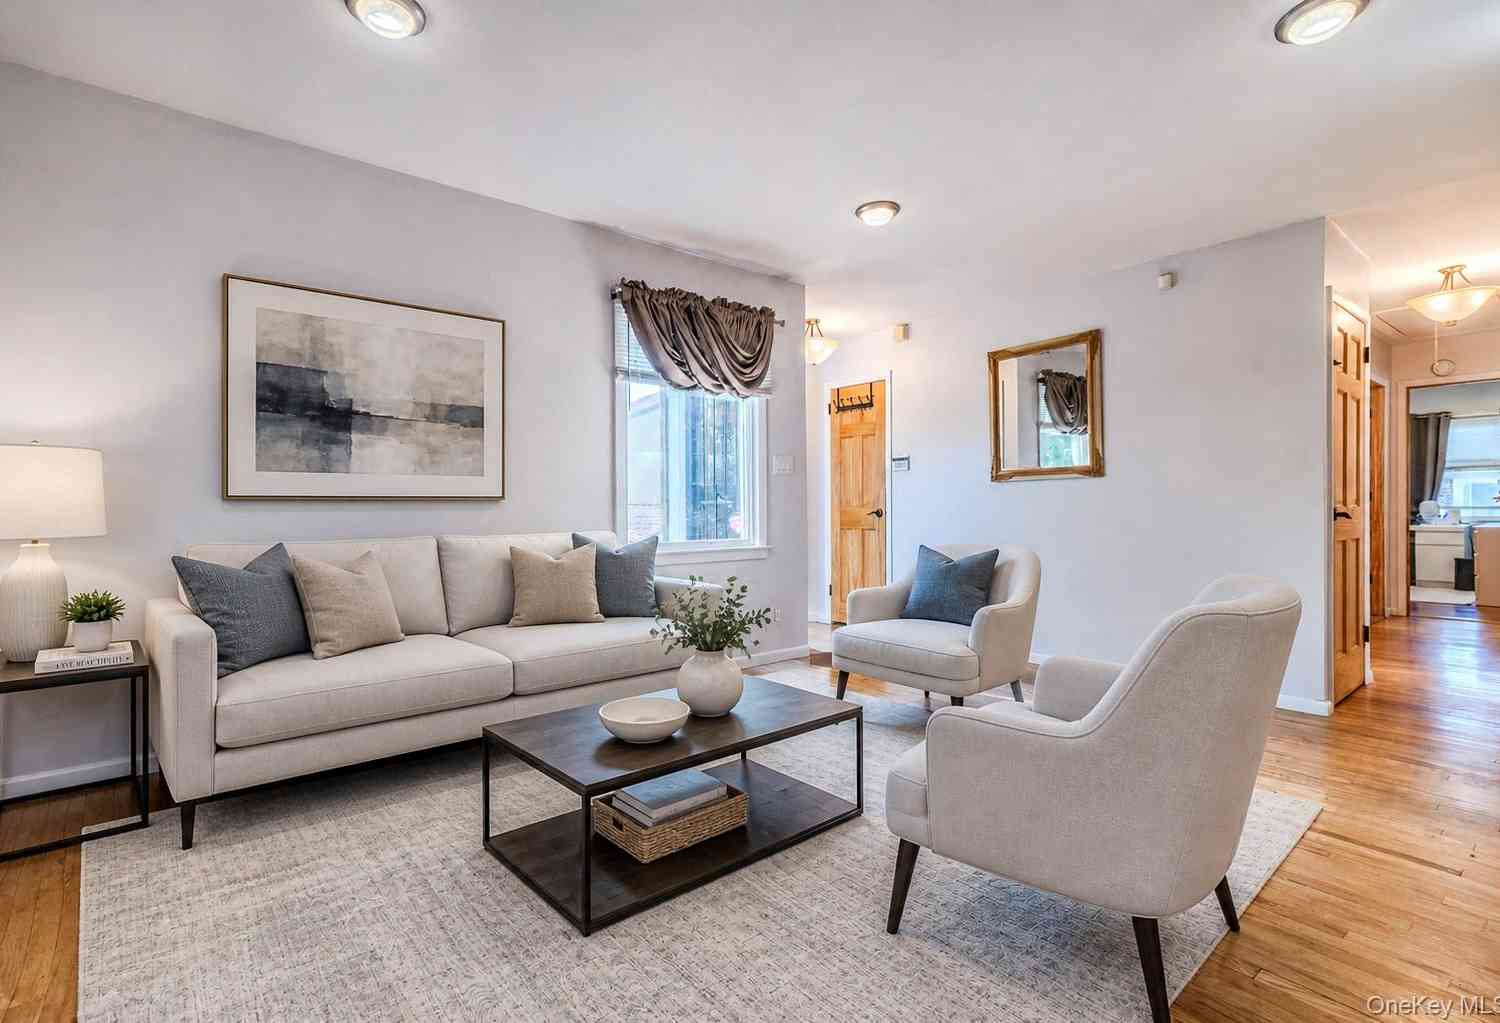
Charming Tudor-style home offering approximately 1,535 square feet of interior living space, a flexible four bedroom layout and an exceptionally deep 19' x 158' property. Filled with warmth and classic character, this well maintained residence offers a floor plan that stands apart from many similar homes in the area, highlighted by a first-floor bedroom and full bathroom created through a rear extension. The main level welcomes you into a spacious living room featuring hardwood floors, high ceilings, abundant natural light, handsome original-style woodwork and a substantial wood staircase and banister. A Fujitsu ductless split air-conditioning unit adds comfort during the warmer months, while graceful arched openings enhance the home's traditional Tudor character and create a natural flow

 Property Details
 Map
Map
 Map
Map
What's Nearby
Nearby Areas
 Features
-
Bedroom Information
Total beds: 4Bathroom Information
Total Baths: 3 Full Baths: 2 Half Baths: 1Room Information
Rooms Total: 9 Basement: Partially Finished -
Flooring Information
Hardwood -
Interior Features
Ceiling Fan(s), Entrance Foyer, High Ceilings Appliances: Convection Oven, Cooktop, Dishwasher, Dryer, Exhaust Fan, Gas Cooktop, Gas Oven -
Heating & Cooling
Has Heating: Yes Heating: Natural Gas Has Cooling: Yes Cooling: Ductless, Wall/Window Unit(s)
-
Building Information
Year Built: 1930 Building Area Total: 1535 Construction Materials: Brick, Frame Private Pool: No
-
Lot Information
Lot Dimensions: 19 x 158 Lot Size Acres: 0.0689 Lot Size Square Feet: 3002
-
Listing Price Information
Listing Price: $1200000
-
Tax Information
Parcel Number: 04812-0133 Annual Tax: $7729
-
Parking Information
Alley Access, Garage, PrivateGarage Information
Has Garage: Yes Garage Space: 1
-
School Information
Elementary School: Ps 21 Edward HartJunior High School: Jhs 185 Edward BleekerSenior High School: Flushing High School -
Utility Information
Natural Gas Available, Electricity Available, Electricity Connected, Natural Gas Connected -
Location Information
WaterSource: Public
How much is this property worth?
Curious about this home's true market value? Use our free Home Evaluation Tool to instantly get a personalized Comparative Market Analysis (CMA) report. Make smarter, data-driven decisions before you buy.

Similar Homes To 2612 150th Street
Nearby For Sale


The data relating to real estate for sale on this website comes in part from the Internet Data exchange of OneKey MLS. IDX information is provided exclusively for consumers' personal, non-commercial use and may not be used for any purpose other than to identify prospective properties consumers may be interested in purchasing. Information deemed reliable but not guaranteed. Copyright © 2026 OneKey MLS. All Rights Reserved
ByOwner last updated this listing 09/08/2026 @ 13:22
More Cities with for Sale by Owner Homes
- Whitestone Homes For Sale By Owner
- Flushing Homes For Sale By Owner
- College Point Homes For Sale By Owner
- Bayside Homes For Sale By Owner
- Corona Homes For Sale By Owner
- Fresh Meadows Homes For Sale By Owner
- Douglaston Homes For Sale By Owner
- Oakland Gardens Homes For Sale By Owner
- Great Neck Homes For Sale By Owner
- Jackson Heights Homes For Sale By Owner
- East Elmhurst Homes For Sale By Owner
- Little Neck Homes For Sale By Owner
- Rego Park Homes For Sale By Owner
- Elmhurst Homes For Sale By Owner
- Forest Hills Homes For Sale By Owner
- Queens Village Homes For Sale By Owner
- Hollis Homes For Sale By Owner
- Kew Gardens Homes For Sale By Owner
- Queens Homes For Sale By Owner
- Woodside Homes For Sale By Owner



Verify Your Email
Please enter the 6-digit verification code
sent to your email address.
Verify Your Phone Number
Please enter the 6-digit verification code
sent to your mobile phone.