
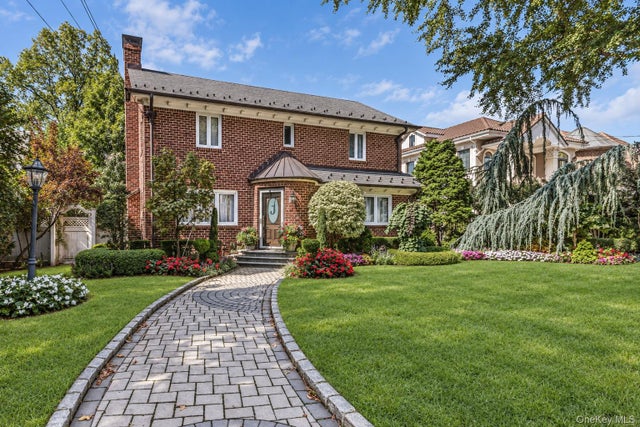
248 148th Street
Whitestone, NY 11357

 3
3
Bed
 3
3
Bath
 2,520
2,520Sqft
 0.20
0.20Acre(Lot)
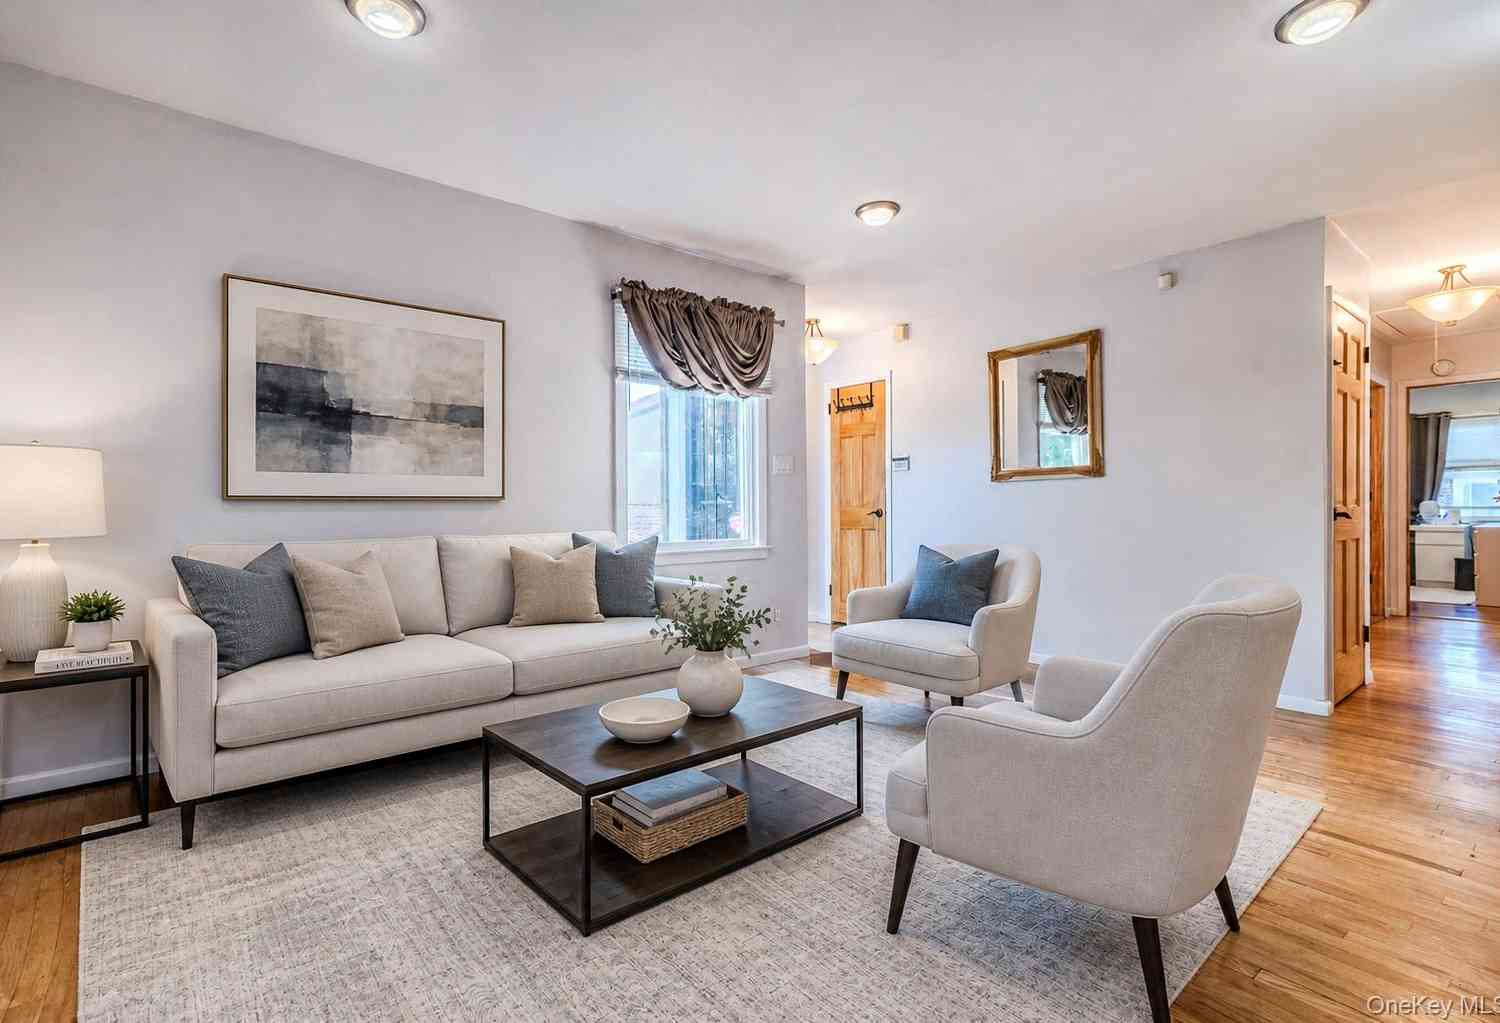
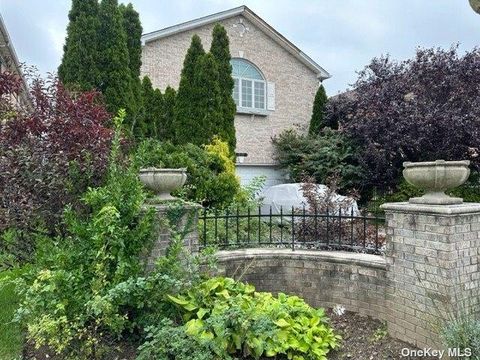
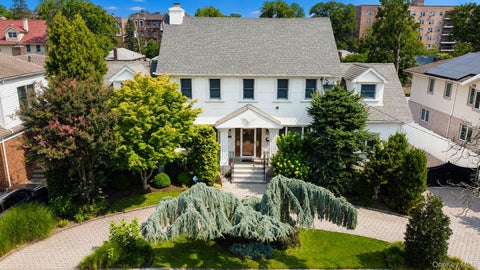
Set on an 80 x 110-foot lot in Whitestone Woods, this detached single-family home offers three bedrooms, 2.5 bathrooms and approximately 2,520 square feet of living space. The 8,800-square-foot property features a heated in-ground saltwater pool with spa, a patio and an outdoor kitchen with a Lynx barbecue, granite countertops and refrigerator—an inviting setting for outdoor dining, summer gatherings and relaxing at home. Inside, the main level offers separate living and dining rooms, a kitchen with granite countertops and gas cooking, an additional dining area and two sunrooms. Patio access makes it easy to move between indoor and outdoor spaces. Hardwood floors, high ceilings and two fireplaces—one gas and one wood-burning—add warmth and character, while a first-floor powder room provid

 Property Details
 Map
Map
 Map
Map
What's Nearby
Nearby Areas
 Features
-
Bedroom Information
Total beds: 3Bathroom Information
Total Baths: 3 Full Baths: 2 Half Baths: 1Room Information
Rooms Total: 9 Basement: Full -
Flooring Information
Hardwood -
Interior Features
Granite Counters, High Ceilings, Storage Appliances: Dishwasher, Dryer, Gas Oven, Refrigerator, Washer -
Heating & Cooling
Has Heating: Yes Heating: Hot Water, Oil, Radiant Has Cooling: Yes Cooling: Central Air
-
Building Information
Year Built: 1950 Building Area Total: 2956 Construction Materials: Brick, Frame Patio And Porch Features: Patio Pool Features: Electric Heat, In Ground, Salt Water, Private Private Pool: Yes
-
Lot Information
Lot Dimensions: 80x110 Lot Size Acres: 0.202 Lot Size Square Feet: 8800 Lot Description: Back Yard
-
Listing Price Information
Listing Price: $1999999
-
Tax Information
Parcel Number: 04468-0026 Tax Lot: 26 Tax Block: 4468 Annual Tax: $16381
-
Parking Information
Parking Total: 3 Attached, DrivewayGarage Information
Has Garage: Yes Has Attached Garage: Yes Garage Space: 1
-
School Information
Elementary School: Ps 79 Francis LewisJunior High School: Jhs 185 Edward BleekerSenior High School: Bayside High School -
Utility Information
Natural Gas Available, Electricity Connected, Natural Gas Connected -
Location Information
Direction: Google Maps WaterSource: Public
How much is this property worth?
Curious about this home's true market value? Use our free Home Evaluation Tool to instantly get a personalized Comparative Market Analysis (CMA) report. Make smarter, data-driven decisions before you buy.

Nearby Home Value
| Address | Estimate | Bed | Bath | Sq. Ft | Lot Size |
|---|---|---|---|---|---|
| 21-47 Utopia Parkway #2, Whitestone, NY, 11357 | $330,000 | 2 | 1 | 800 | -- |
| 199-41 19 Avenue #UNIT .., Whitestone, NY, 11357 | $232,000 | 1 | 1 | 610 | -- |
| 199-39 19th Avenue #2143, Whitestone, NY, 11357 | $230,000 | 1 | 1 | 610 | -- |
| 199-08 21st Ave #1-327, Whitestone, NY, 11357 | $282,000 | 1 | 1 | 610 | -- |
| 199 -10 21st Avenue #1-.., Whitestone, NY, 11357 | $268,000 | 1 | 1 | 610 | -- |
| 16904 22nd Avenue, Whitestone, NY, 11357 | $930,000 | 3 | 2 | 1,188 | 0.05 Acre |
| 24-28 169th Street, Whitestone, NY, 11357 | $1,300,000 | 5 | 3 | 1,910 | 0.09 Acre |
| 17-03 Utopia Parkway #2.., Whitestone, NY, 11357 | $265,000 | 1 | 1 | 590 | -- |
| 17-01 Utopia Parkway #1, Whitestone, NY, 11357 | $250,000 | 1 | 1 | 610 | -- |
| 166-54 17th Road #1, Whitestone, NY, 11357 | $460,000 | 2 | 1 | 850 | -- |
Similar Homes To 248 148th Street
Nearby For Sale


The data relating to real estate for sale on this website comes in part from the Internet Data exchange of OneKey MLS. IDX information is provided exclusively for consumers' personal, non-commercial use and may not be used for any purpose other than to identify prospective properties consumers may be interested in purchasing. Information deemed reliable but not guaranteed. Copyright © 2026 OneKey MLS. All Rights Reserved
ByOwner last updated this listing 10/01/2026 @ 09:20
More Cities with for Sale by Owner Homes
- Whitestone Homes For Sale By Owner
- Flushing Homes For Sale By Owner
- College Point Homes For Sale By Owner
- Bayside Homes For Sale By Owner
- Corona Homes For Sale By Owner
- Fresh Meadows Homes For Sale By Owner
- Douglaston Homes For Sale By Owner
- Oakland Gardens Homes For Sale By Owner
- Great Neck Homes For Sale By Owner
- Jackson Heights Homes For Sale By Owner
- East Elmhurst Homes For Sale By Owner
- Little Neck Homes For Sale By Owner
- Rego Park Homes For Sale By Owner
- Elmhurst Homes For Sale By Owner
- Forest Hills Homes For Sale By Owner
- Queens Village Homes For Sale By Owner
- Hollis Homes For Sale By Owner
- Kew Gardens Homes For Sale By Owner
- Queens Homes For Sale By Owner
- Woodside Homes For Sale By Owner
Homes around $1,999,999







Verify Your Email
Please enter the 6-digit verification code
sent to your email address.
Verify Your Phone Number
Please enter the 6-digit verification code
sent to your mobile phone.