
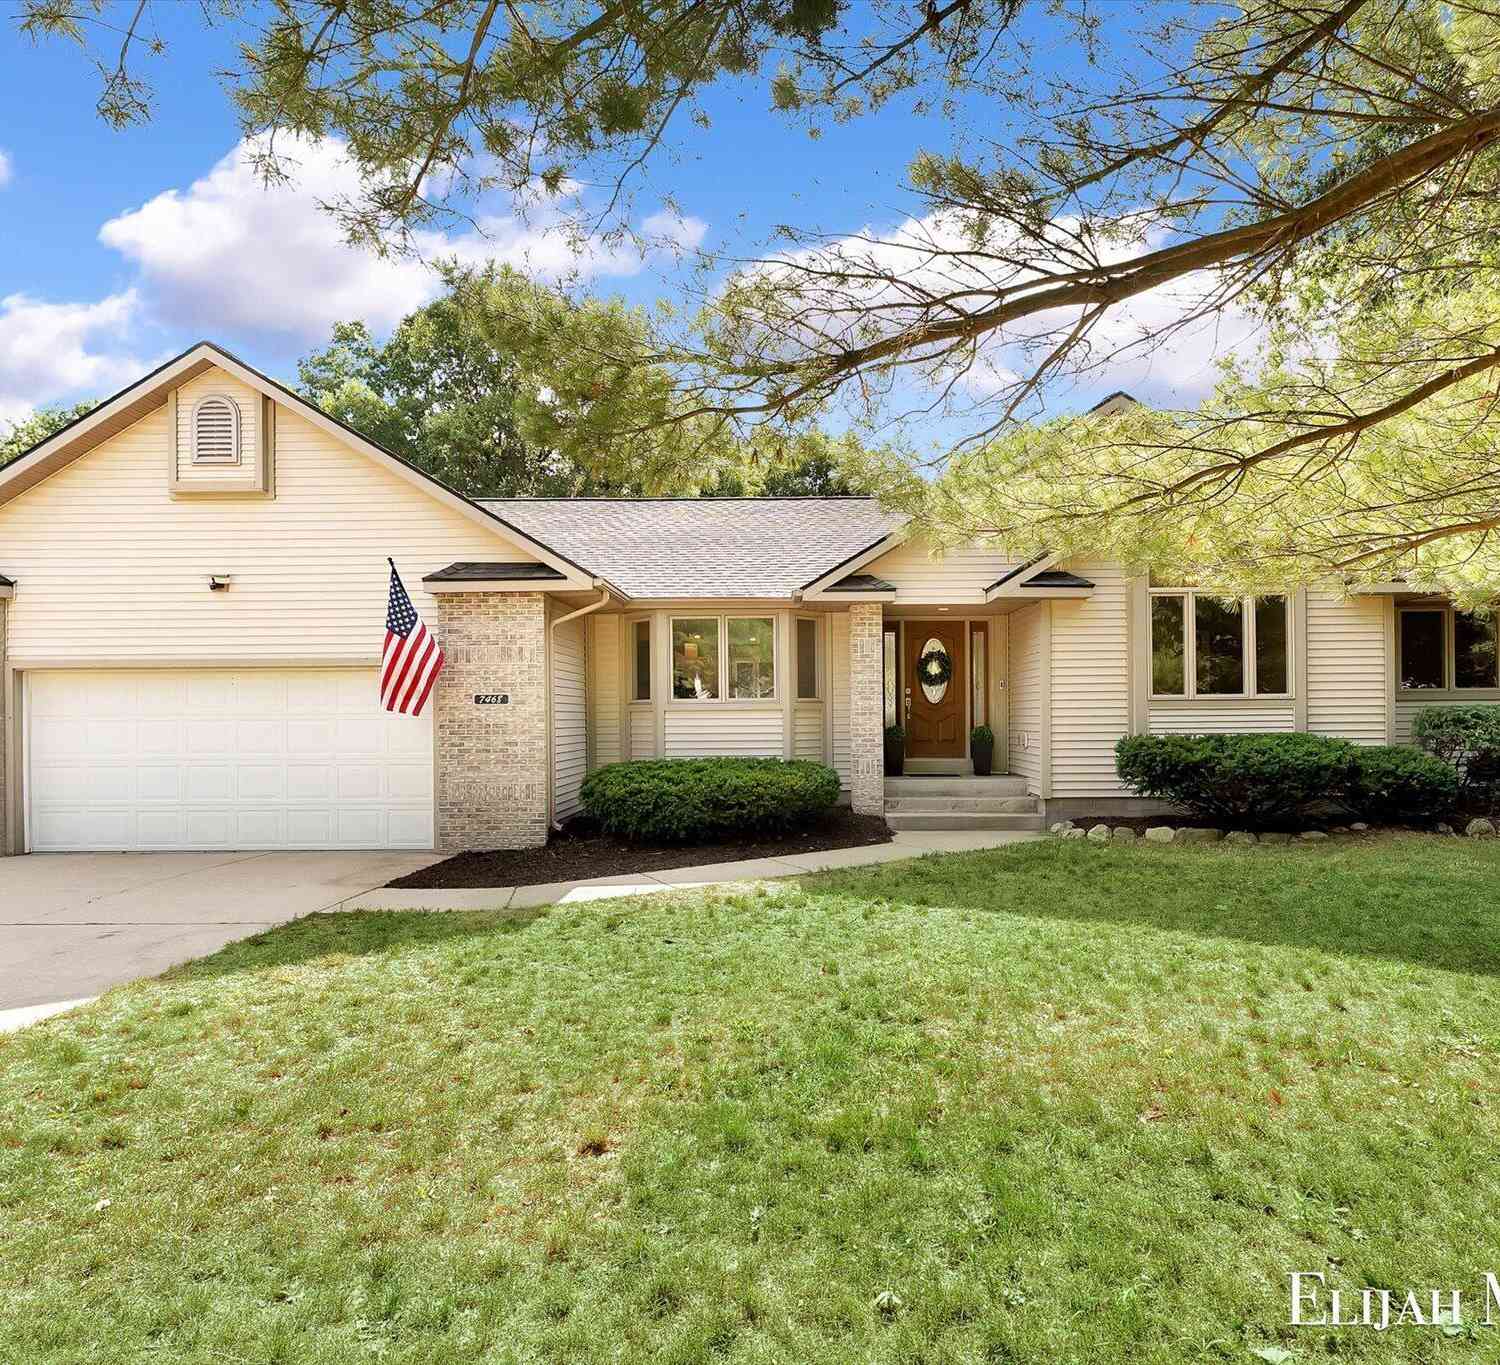
7468 A J Court
Whitehall, MI 49461

 4
4
Bed
 5
5
Bath
 4,042
4,042Sqft
 0.85
0.85Acre(Lot)
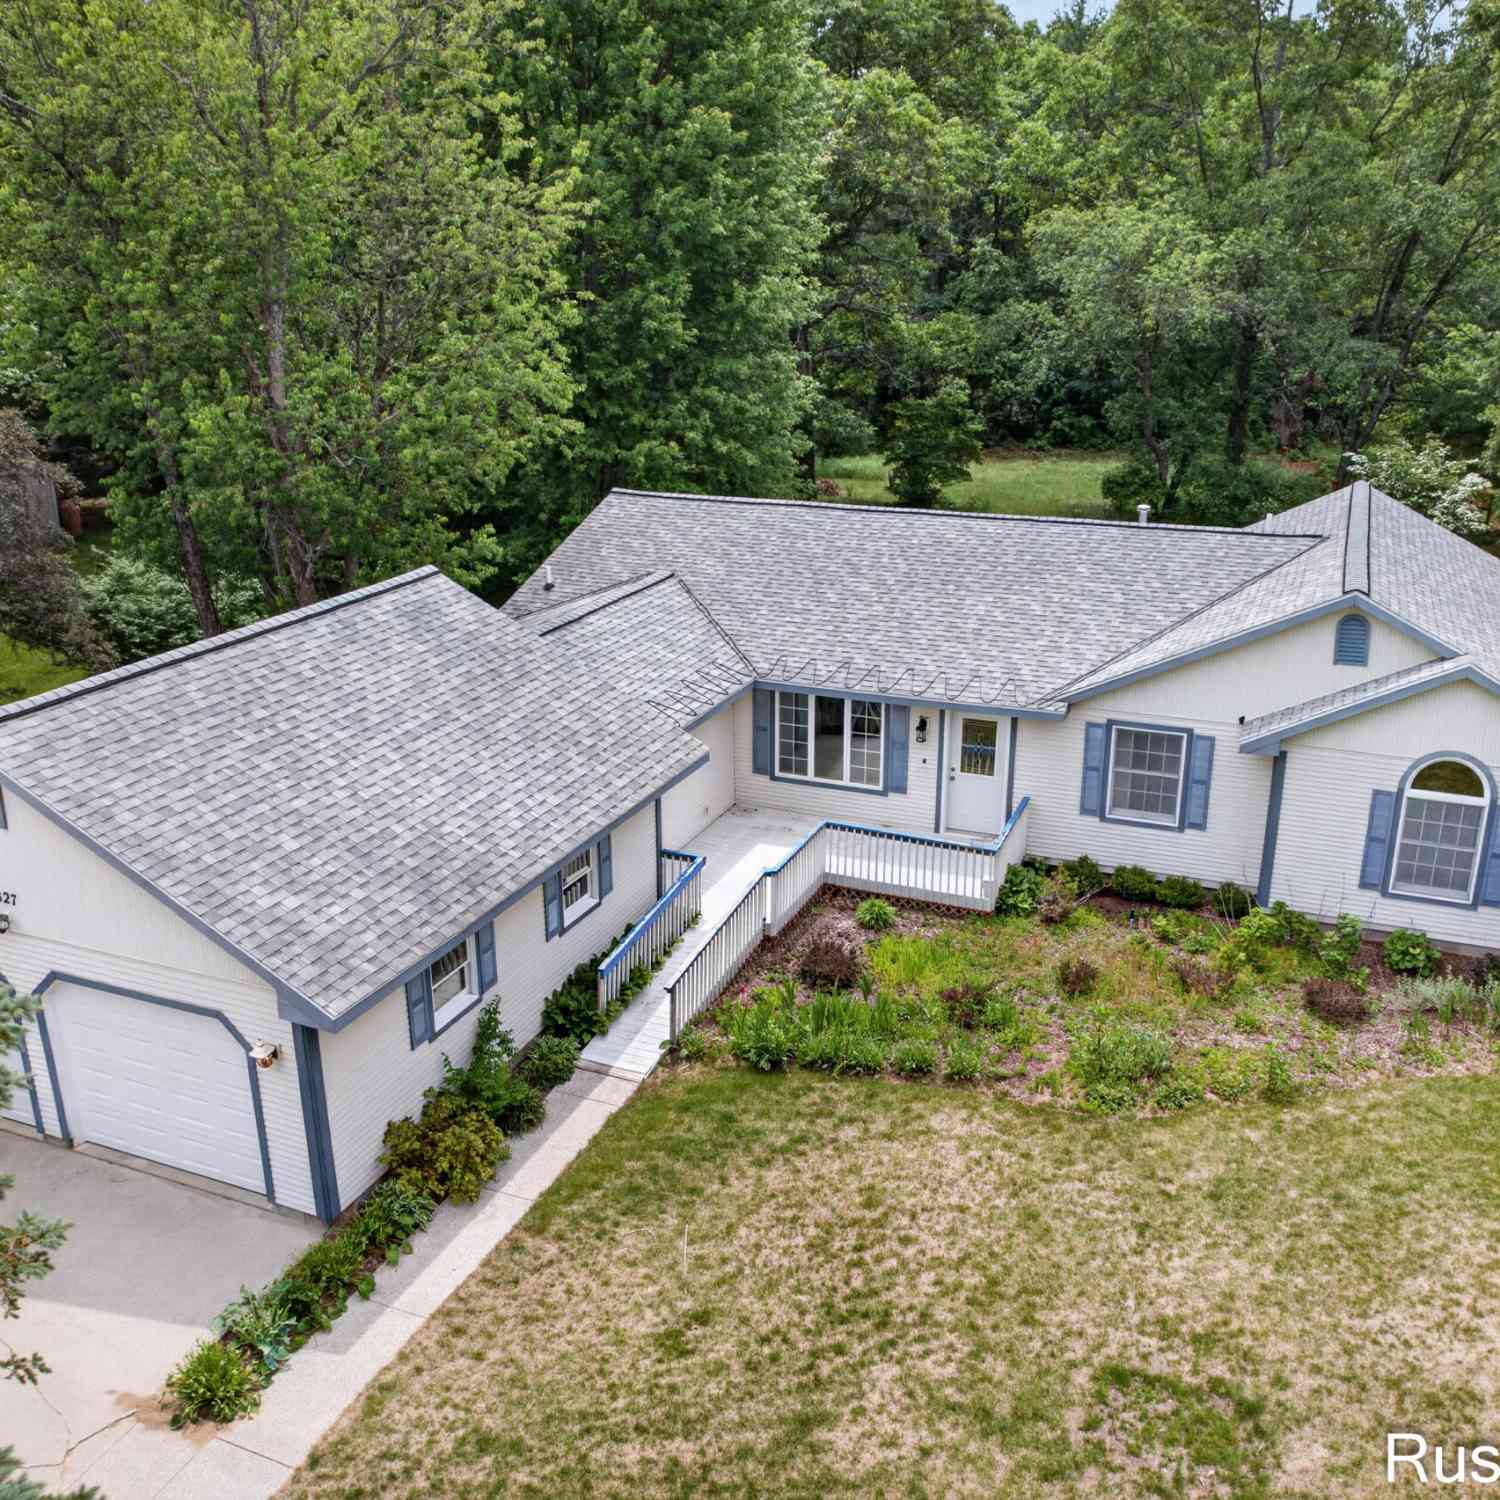
Welcome to 7468 A J Ct in Whitehall, a beautifully refreshed ranch offering an abundance of living space and incredible outdoor amenities. Nestled in a desirable subdivision, this spacious 4-bedroom, 4.5-bath home is perfect for those seeking room to entertain and enjoy everyday comfort. The main level features a bright and inviting living room with vaulted ceilings, creating an open and airy feel, while a separate, cozy family room provides the perfect place to unwind with direct access to the backyard deck. The large kitchen offers plenty of cabinet and counter space, making meal preparation and entertaining far easier. You'll also appreciate the convenience of main-floor laundry. The main floor includes a primary suite, complete with a spacious walk-in closet and a private ensuite fea

 Property Details
 Map
Map
 Map
Map
What's Nearby
Nearby Areas
 Features
-
Bedroom Information
Total Bedrooms: 4Bathroom Information
Total Baths: 5 Full Baths: 4 Half Baths: 1Water/Sewer
Sewer: Septic TankRoom Information
Other Rooms: 7 -
Flooring Information
Carpet, Laminate, Tile -
Roofing Information
Composition -
Interior Features
Ceiling Fan(s), Central Vacuum, Wet Bar, Eat-in Kitchen Roof: Composition Appliances: Dishwasher, Dryer, Microwave, Oven, Range, Refrigerator, Washer Laundry Features: Laundry Room, Main Level -
Heating & Cooling
Heating: Forced Air Cooling: Central Air WaterSource: Well -
Fireplace
Number of Fireplaces: 0 Fireplace Features: 0
-
Building Information
Year Built: 1997 Construction Materials: Brick, Vinyl Siding Basement: Daylight, Full, Walk-Out Access Roof: Composition -
Exterior Features
Porch: Deck, Patio -
Pool Information
In Ground, Outdoor/Above -
Road Types
Paved -
Pool Features
In Ground, Outdoor/AboveLaundry Features
Laundry Room, Main LevelPatio And Porch
Deck, Patio
-
Lot Information
Lot Dimensions: Irregular Lot Description: Cul-De-Sac Lot Size Area: 0.85 Acres Lot Square Feet: 37,026 Stories: 1 Main Square Feet: 4042Property Information
Property Type: Residential Sub Type: Single Family Residence Style: Ranch SQ ft (Living Area): 4,042 Construction Materials: Brick, Vinyl Siding Property Age: 29
-
Listing Price Information
Listing Id: 26038085 ist Price: $549,900 List Price Tot SqFt: $136 Listing Terms Cash, FHA, VA Loan, Conventional -
Listing Information
Possession: Close Of Escrow
-
Tax Information
Parcel Number: 61-03-162-000-0029-00 Annual Tax: $3,795 Tax Year: 2026 Taxes: Whitehall Township at Wood Estates No. 2 Lot 29 Sec 36 T12
-
Parking Information
# of Garage Spaces: 2 Has Garage: Yes Attached Garage: Yes Garage Faces Front, Garage Door Opener, Attached
-
School Information
Senior High School District: Whitehall -
Location Information
Direction: US-31, West on Colby St, South on Whitehall Rd, East on Benston Rd, North on Anthony St, East on AJ Ct, house is at the end of cul-de-sac
How much is this property worth?
Curious about this home's true market value? Use our free Home Evaluation Tool to instantly get a personalized Comparative Market Analysis (CMA) report. Make smarter, data-driven decisions before you buy.

Nearby Home Value
| Address | Estimate | Bed | Bath | Sq. Ft | Lot Size |
|---|---|---|---|---|---|
| 5118 S Shore Drive , Whitehall, MI, 49461 | $1,700,000 | 5 | 4.5 | 3,623 | 3,623 SqFt |
| 1083 W Holton Whitehall.., Whitehall, MI, 49461 | $600,000 | 4 | 3 | 2,912 | 2,912 SqFt |
| 1090 Holton Whitehall R.., Whitehall, MI, 49461 | $274,900 | 3 | 1 | 1,182 | 1,182 SqFt |
| 7474 Wiczer Drive, Whitehall, MI, 49461 | $559,900 | 5 | 3 | 3,684 | 3,684 SqFt |
| 1528 Silver Creek Road, Whitehall, MI, 49461 | $600,000 | 3 | 3 | 2,436 | 2,436 SqFt |
| 7561 Wiczer Drive, Whitehall, MI, 49461 | $349,900 | 3 | 2 | 1,788 | 1,788 SqFt |
| 6141 Bell Road, Whitehall, MI, 49461 | $299,000 | 5 | 2 | 1,135 | 1,135 SqFt |
| 1875 Holton Whitehall R.., Whitehall, MI, 49461 | $415,000 | 3 | 2 | 2,025 | 2,025 SqFt |
| 9160 Mill Pond Trail, Whitehall, MI, 49461 | $499,900 | 3 | 4 | 2,269 | 2,269 SqFt |
| 6827 Tranquil Trail, Whitehall, MI, 49461 | $419,900 | 3 | 2 | 2,398 | 2,398 SqFt |
Similar Homes To 7468 A J Court
Nearby For Sale
ByOwner last updated this listing 07/26/2026 @ 14:58
More Cities with for Sale by Owner Homes
- Whitehall Homes For Sale By Owner
- Montague Homes For Sale By Owner
- Twin Lake Homes For Sale By Owner
- Rothbury Homes For Sale By Owner
- North Muskegon Homes For Sale By Owner
- Holton Homes For Sale By Owner
- New Era Homes For Sale By Owner
- Muskegon Homes For Sale By Owner
- Muskegon Heights Homes For Sale By Owner
- Shelby Homes For Sale By Owner
- Norton Shores Homes For Sale By Owner
- Fruitport Homes For Sale By Owner
- Fremont Homes For Sale By Owner
- Hesperia Homes For Sale By Owner
- Mears Homes For Sale By Owner
- Spring Lake Homes For Sale By Owner
- Hart Homes For Sale By Owner
- Ravenna Homes For Sale By Owner
- Nunica Homes For Sale By Owner
- Grand Haven Homes For Sale By Owner
Homes around $549,900




Verify Your Email
Please enter the 6-digit verification code
sent to your email address.