

1083 W Holton Whitehall Road
Whitehall, MI 49461

 4
4
Bed
 3
3
Bath
 2,912
2,912Sqft
 10.51
10.51Acres(Lot)
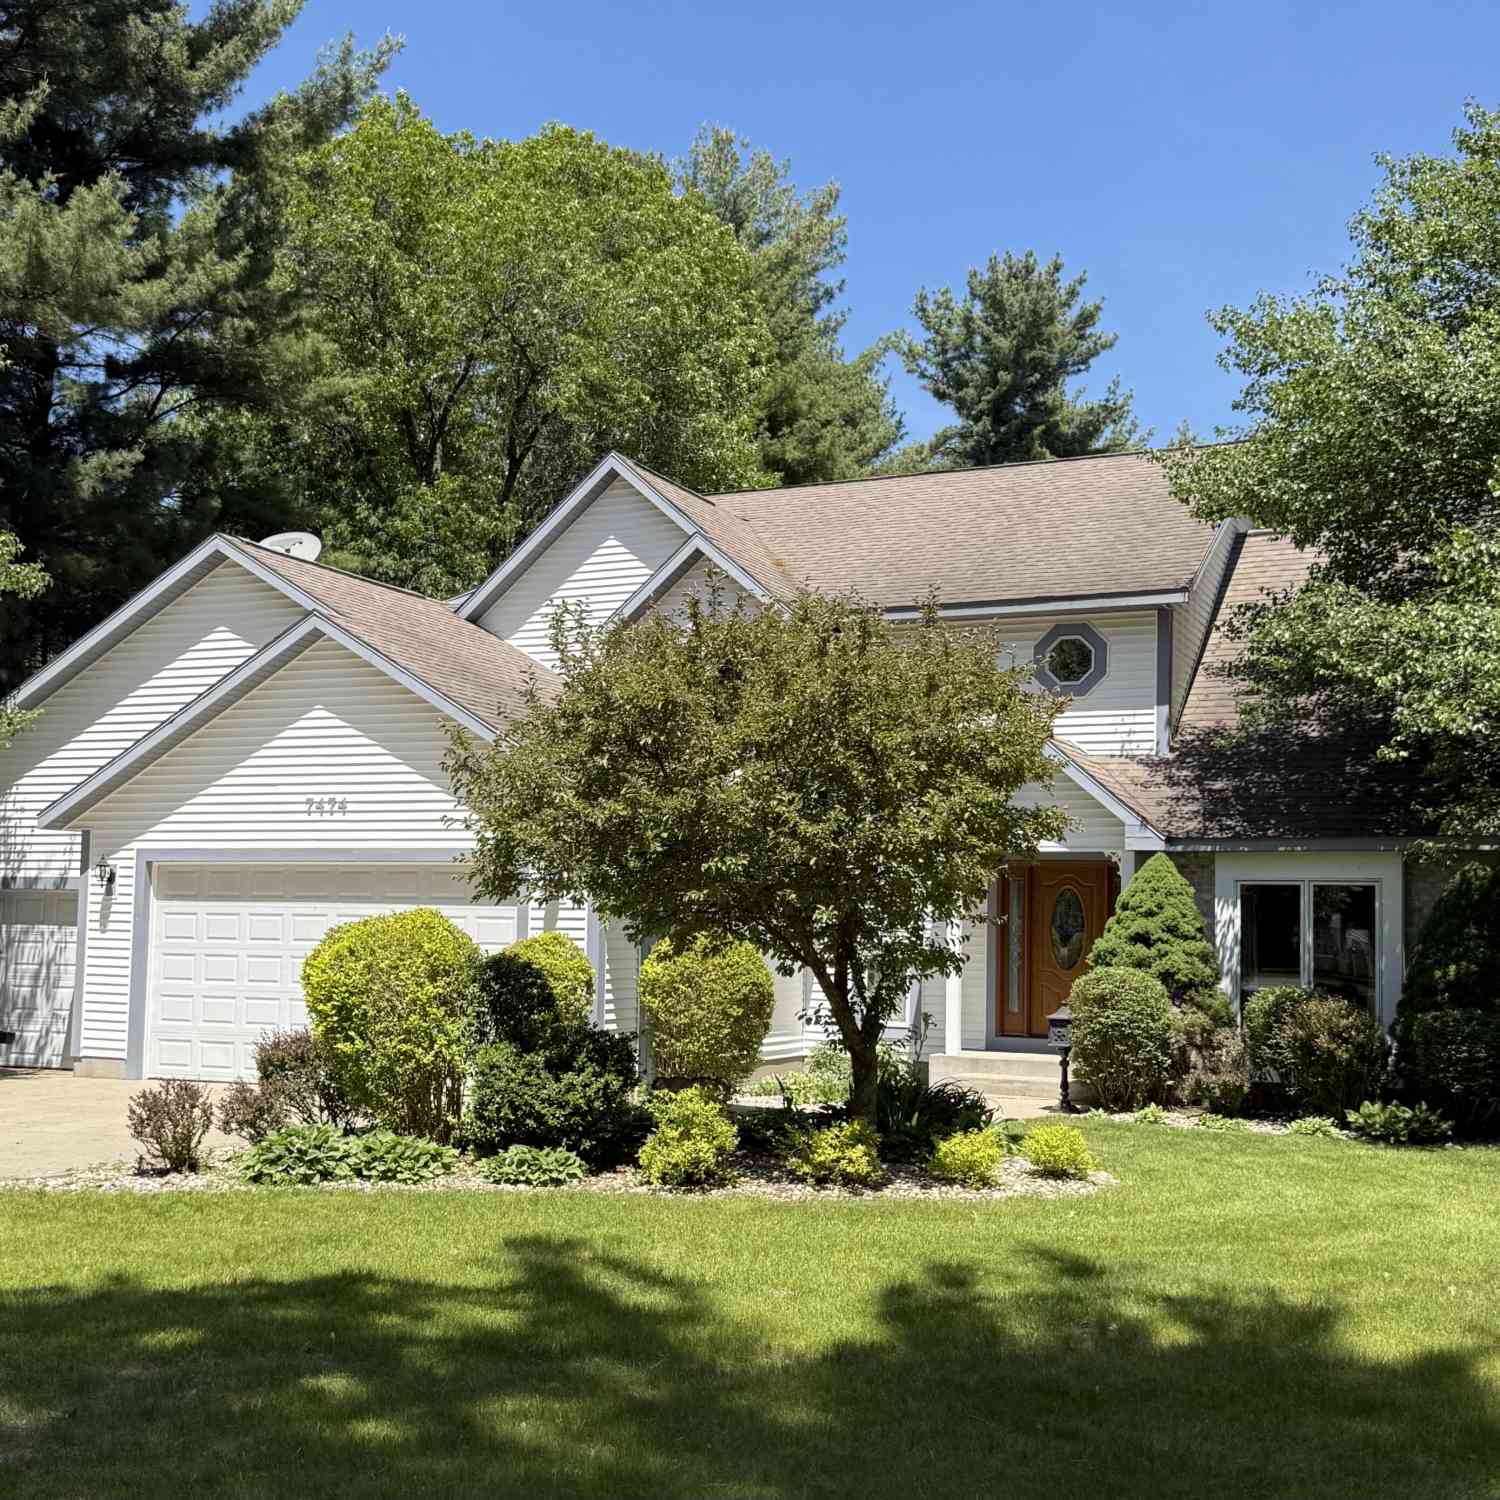
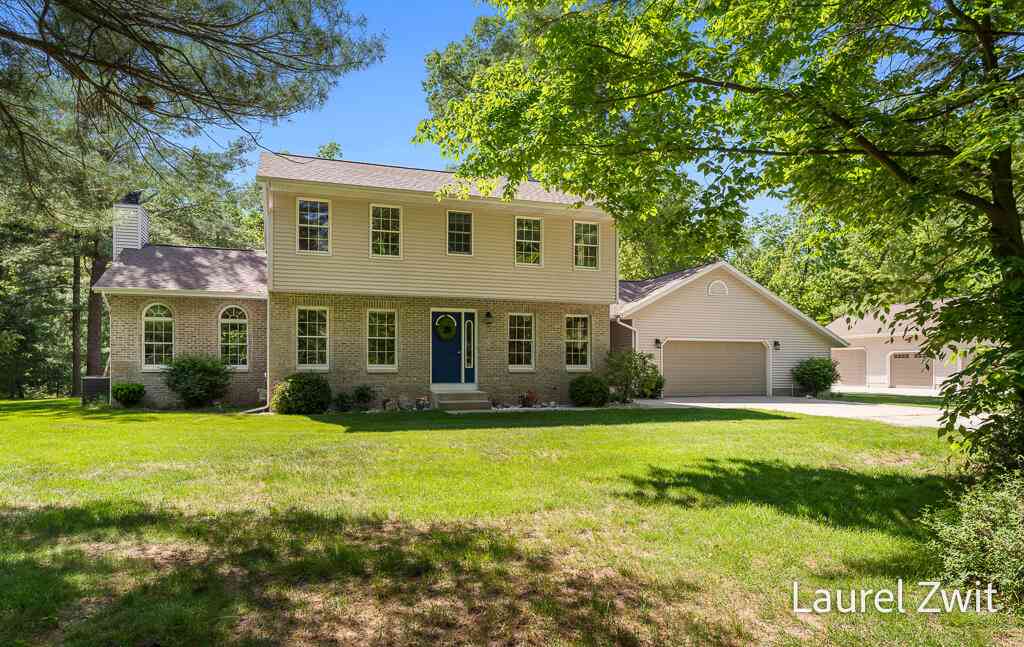
OPENHOUSE SUN. 7/19 from 1-2:30pm. Welcome to your own private retreat in Whitehall! Tightly nestled on over 10 secluded acres 3/4 of a mile down a private drive, this meticulously maintained 4-bedroom, 2.5-bath Colonial style home offers the perfect blend of peaceful country living and modern comfort. Inside, you'll find spacious oversized bedrooms, a versatile second family room on the upper level, and a thoughtfully designed floor plan that provides plenty of room for everyday living and entertaining. The full walkout basement features impressive 10-foot ceilings and is ready to be finished to suit your needs, offering endless possibilities for additional living space. Step outside to enjoy the covered front porch that spans the entire length of the home or relax on the expansive rea

 Property Details
 Map
Map
 Map
Map
What's Nearby
Nearby Areas
 Features
-
Bedroom Information
Total Bedrooms: 4 Window Feature: Window TreatmentsBathroom Information
Total Baths: 3 Full Baths: 2 Half Baths: 1Water/Sewer
Sewer: Septic TankRoom Information
Other Rooms: 12 -
Flooring Information
Carpet, Vinyl -
Roofing Information
Composition, Shingle -
Interior Features
Garage Door Opener, Center Island, Eat-in Kitchen Roof: Composition, Shingle Appliances: Built-In Electric Oven, Cooktop, Dishwasher, Dryer, Microwave, Refrigerator, Washer Laundry Features: Laundry Room, Main Level -
Heating & Cooling
Heating: Forced Air Cooling: Central Air WaterSource: Well -
Fireplace
Number of Fireplaces: 0 Fireplace Features: 0
-
Building Information
Year Built: 1999 Construction Materials: Vinyl Siding Basement: Full, Walk-Out Access Roof: Composition, Shingle -
Exterior Features
Porch: Covered, Deck, Porch(es) -
Road Types
PavedPrivate Road -
Laundry Features
Laundry Room, Main LevelPatio And Porch
Covered, Deck, Porch(es)
-
Lot Information
Lot Dimensions: 376x1204x376x1137 Lot Description: Level, Wooded Lot Size Area: 10.51 Acres Lot Square Feet: 457,816 Stories: 2 Main Square Feet: 2912Property Information
Property Type: Residential Sub Type: Single Family Residence Style: Colonial SQ ft (Living Area): 2,912 Construction Materials: Vinyl Siding Property Age: 27
-
Listing Price Information
Listing Id: 26035540 ist Price: $600,000 List Price Tot SqFt: $206 Listing Terms Cash, FHA, VA Loan, Conventional -
Listing Information
Possession: Close Of Escrow
-
Tax Information
Parcel Number: 04-030-300-0004-00 Annual Tax: $0 Tax Year: 2026 Taxes: BLUE LAKE TOWNSHIP SEC 30 T12N R16W COM AT SE COR, TH 00D 38M W ALG E SEC LN 1322.46 FT TO 1/16 COR, TH S 89D 13M 5S W ALG S 1/16 LN 2648.97 FT TO 1/16 COR ON N-S 1/4 LN, TH S 89D 42M 50S W ALG S 1/16 LN 257.53 FT TO POB. TH S 89D 42M 50S W ALG S 1/1 6 LN 375.92 FT, TH N 00D 38M W PAR W/ E SEC LN 1204.18 FT, TH 80D 5M 55S E 382.36 FT, TH S 00D 38M E PAR W/ E SEC LN 1136.55 FT TO POB. W/ESM'TS.
-
Parking Information
# of Garage Spaces: 2 Has Garage: Yes Attached Garage: Yes Garage Faces Side, Garage Door Opener, AttachedHomeowners Association Information
Association YN: Yes Included Fees: Other, Snow Removal HOA: $400.00 Annually Association Fee Frequency: Annually
-
School Information
Senior High School District: Whitehall -
Location Information
Direction: From Russell Rd. Left on Holton-Whitehall Rd. Left on Whipoorwil Lane. Home is .7 miles up on your right.
How much is this property worth?
Curious about this home's true market value? Use our free Home Evaluation Tool to instantly get a personalized Comparative Market Analysis (CMA) report. Make smarter, data-driven decisions before you buy.

Nearby Home Value
| Address | Estimate | Bed | Bath | Sq. Ft | Lot Size |
|---|---|---|---|---|---|
| 5118 S Shore Drive , Whitehall, MI, 49461 | $1,700,000 | 5 | 4.5 | 3,623 | 3,623 SqFt |
| 1090 Holton Whitehall R.., Whitehall, MI, 49461 | $274,900 | 3 | 1 | 1,182 | 1,182 SqFt |
| 7474 Wiczer Drive, Whitehall, MI, 49461 | $569,900 | 5 | 3 | 3,684 | 3,684 SqFt |
| 7561 Wiczer Drive, Whitehall, MI, 49461 | $349,900 | 3 | 2 | 1,788 | 1,788 SqFt |
| 6141 Bell Road, Whitehall, MI, 49461 | $299,000 | 5 | 2 | 1,135 | 1,135 SqFt |
| 1875 Holton Whitehall R.., Whitehall, MI, 49461 | $415,000 | 3 | 2 | 2,025 | 2,025 SqFt |
| 9160 Mill Pond Trail, Whitehall, MI, 49461 | $529,900 | 3 | 4 | 2,269 | 2,269 SqFt |
| 6827 Tranquil Trail, Whitehall, MI, 49461 | $439,900 | 3 | 2 | 2,398 | 2,398 SqFt |
| 8580 Silver Creek Road , Whitehall, MI, 49461 | $1,999,999 | 3 | 2 | 1,412 | 1,412 SqFt |
| 5961 N Weber Road, Whitehall, MI, 49461 | $339,900 | 3 | 1 | 1,092 | 1,092 SqFt |
Similar Homes To 1083 W Holton Whitehall Road
Nearby For Sale
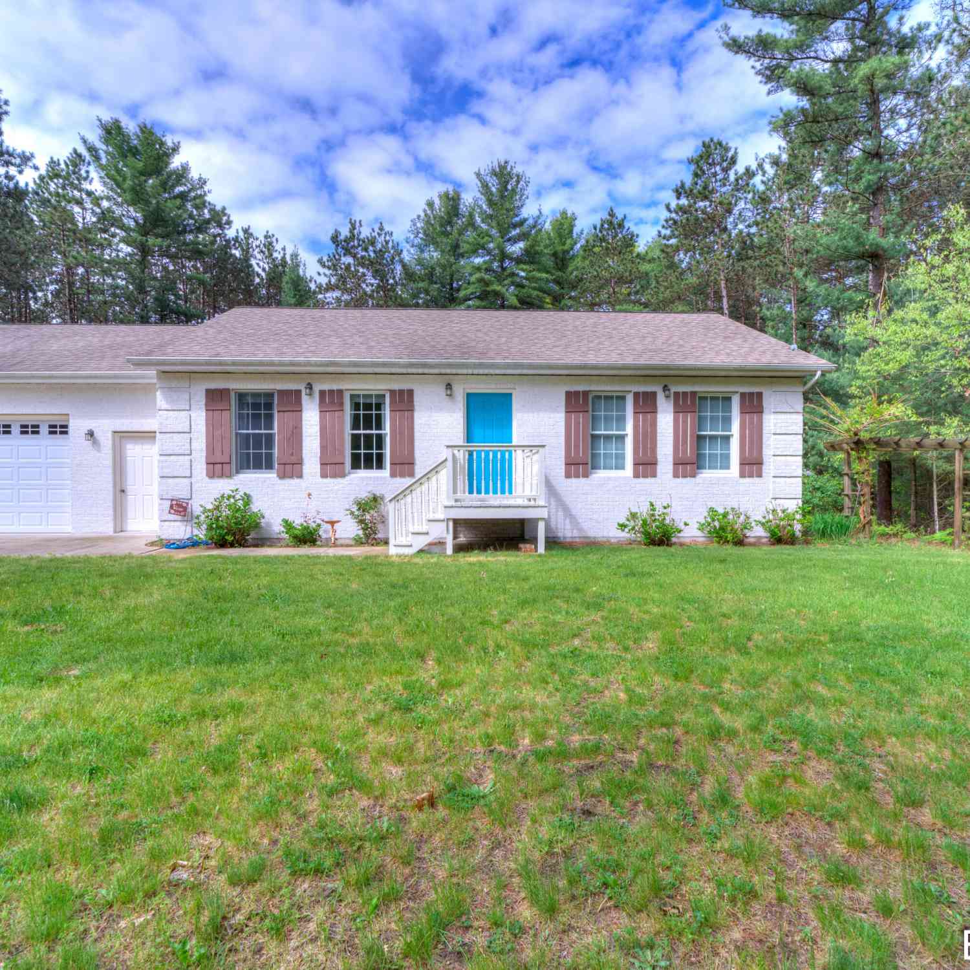
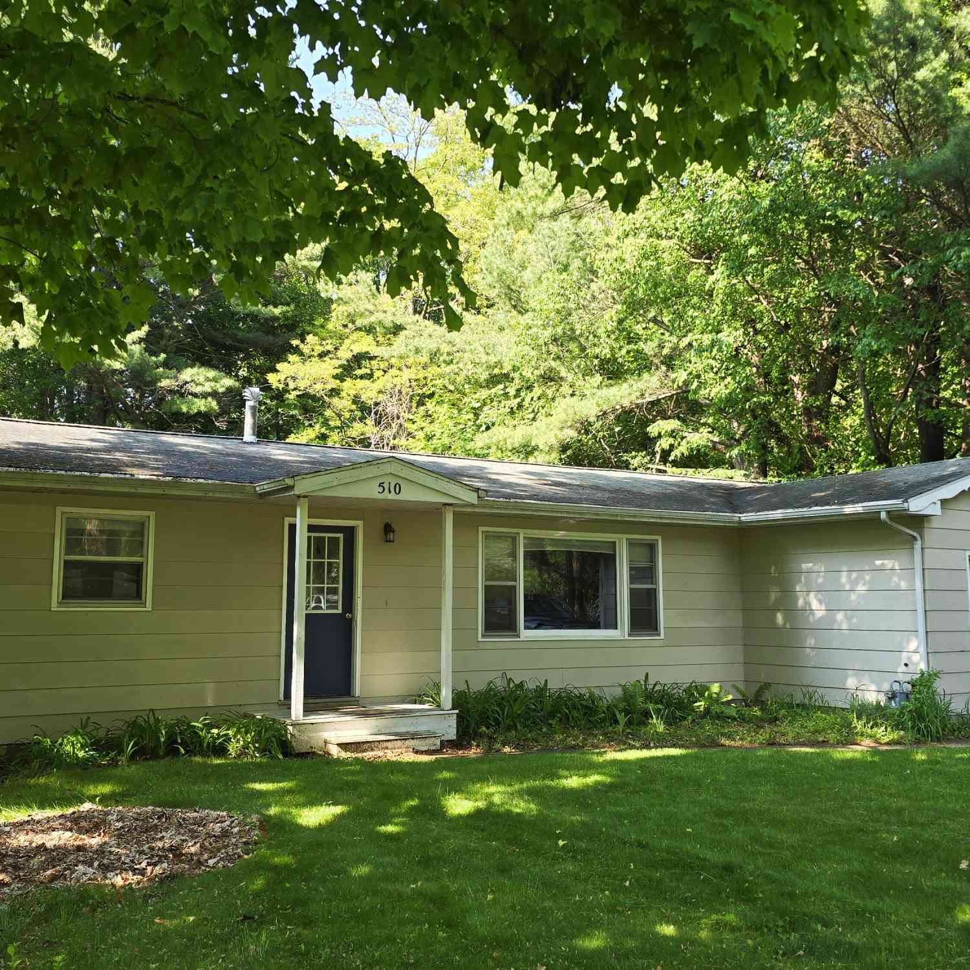
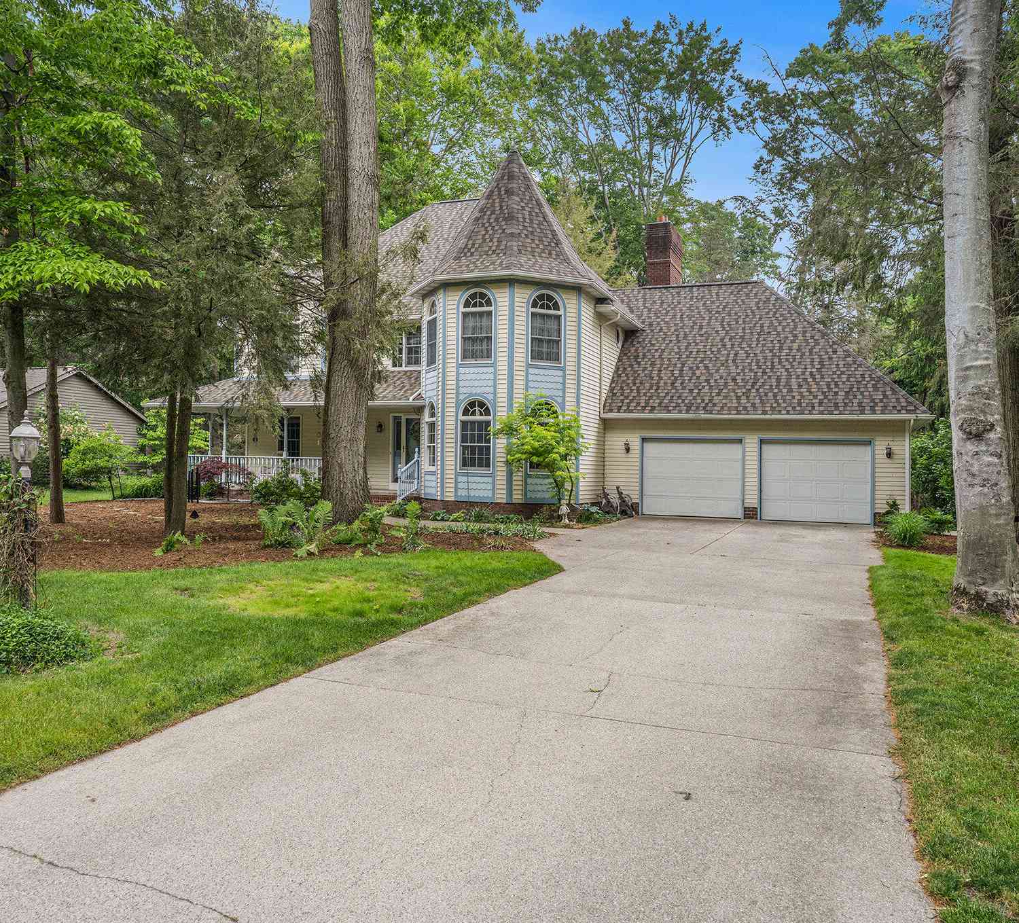
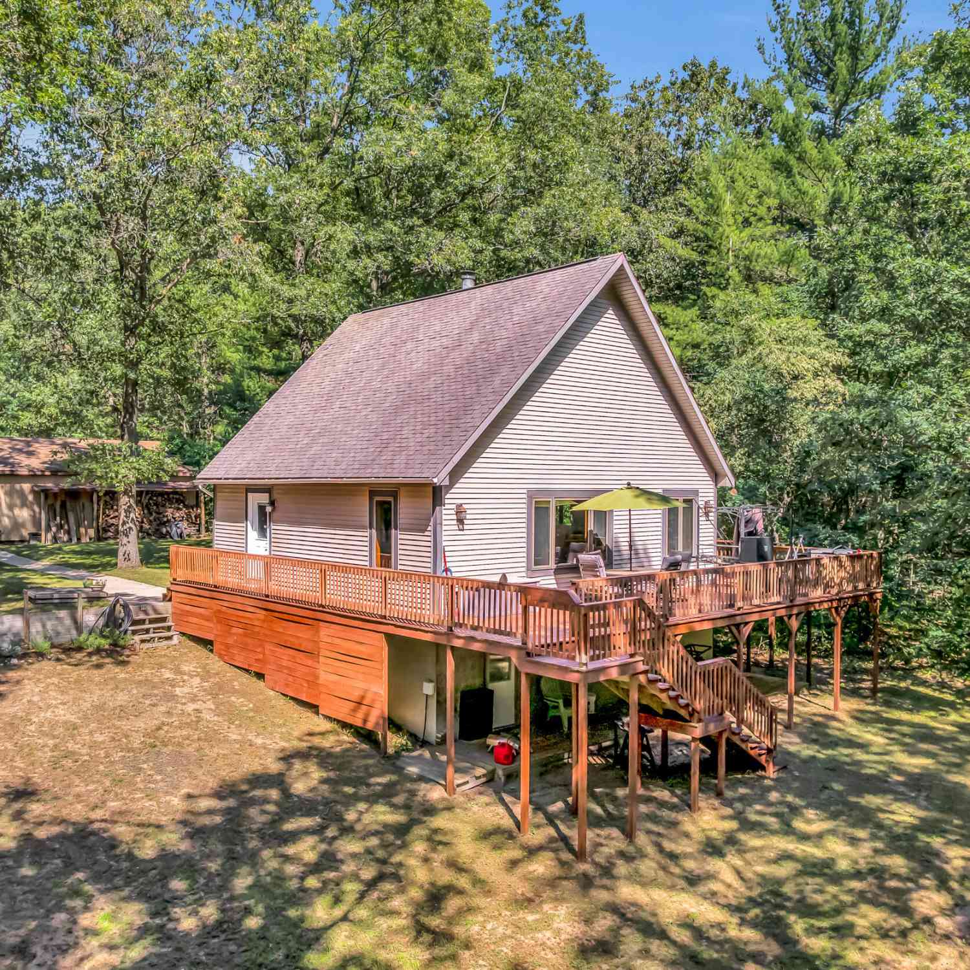
ByOwner last updated this listing 07/13/2026 @ 05:37
More Cities with for Sale by Owner Homes
- Whitehall Homes For Sale By Owner
- Montague Homes For Sale By Owner
- Twin Lake Homes For Sale By Owner
- Rothbury Homes For Sale By Owner
- North Muskegon Homes For Sale By Owner
- Holton Homes For Sale By Owner
- New Era Homes For Sale By Owner
- Muskegon Homes For Sale By Owner
- Muskegon Heights Homes For Sale By Owner
- Shelby Homes For Sale By Owner
- Norton Shores Homes For Sale By Owner
- Fruitport Homes For Sale By Owner
- Fremont Homes For Sale By Owner
- Hesperia Homes For Sale By Owner
- Mears Homes For Sale By Owner
- Spring Lake Homes For Sale By Owner
- Hart Homes For Sale By Owner
- Ravenna Homes For Sale By Owner
- Nunica Homes For Sale By Owner
- Grand Haven Homes For Sale By Owner
Homes around $600,000



Verify Your Email
Please enter the 6-digit verification code
sent to your email address.