
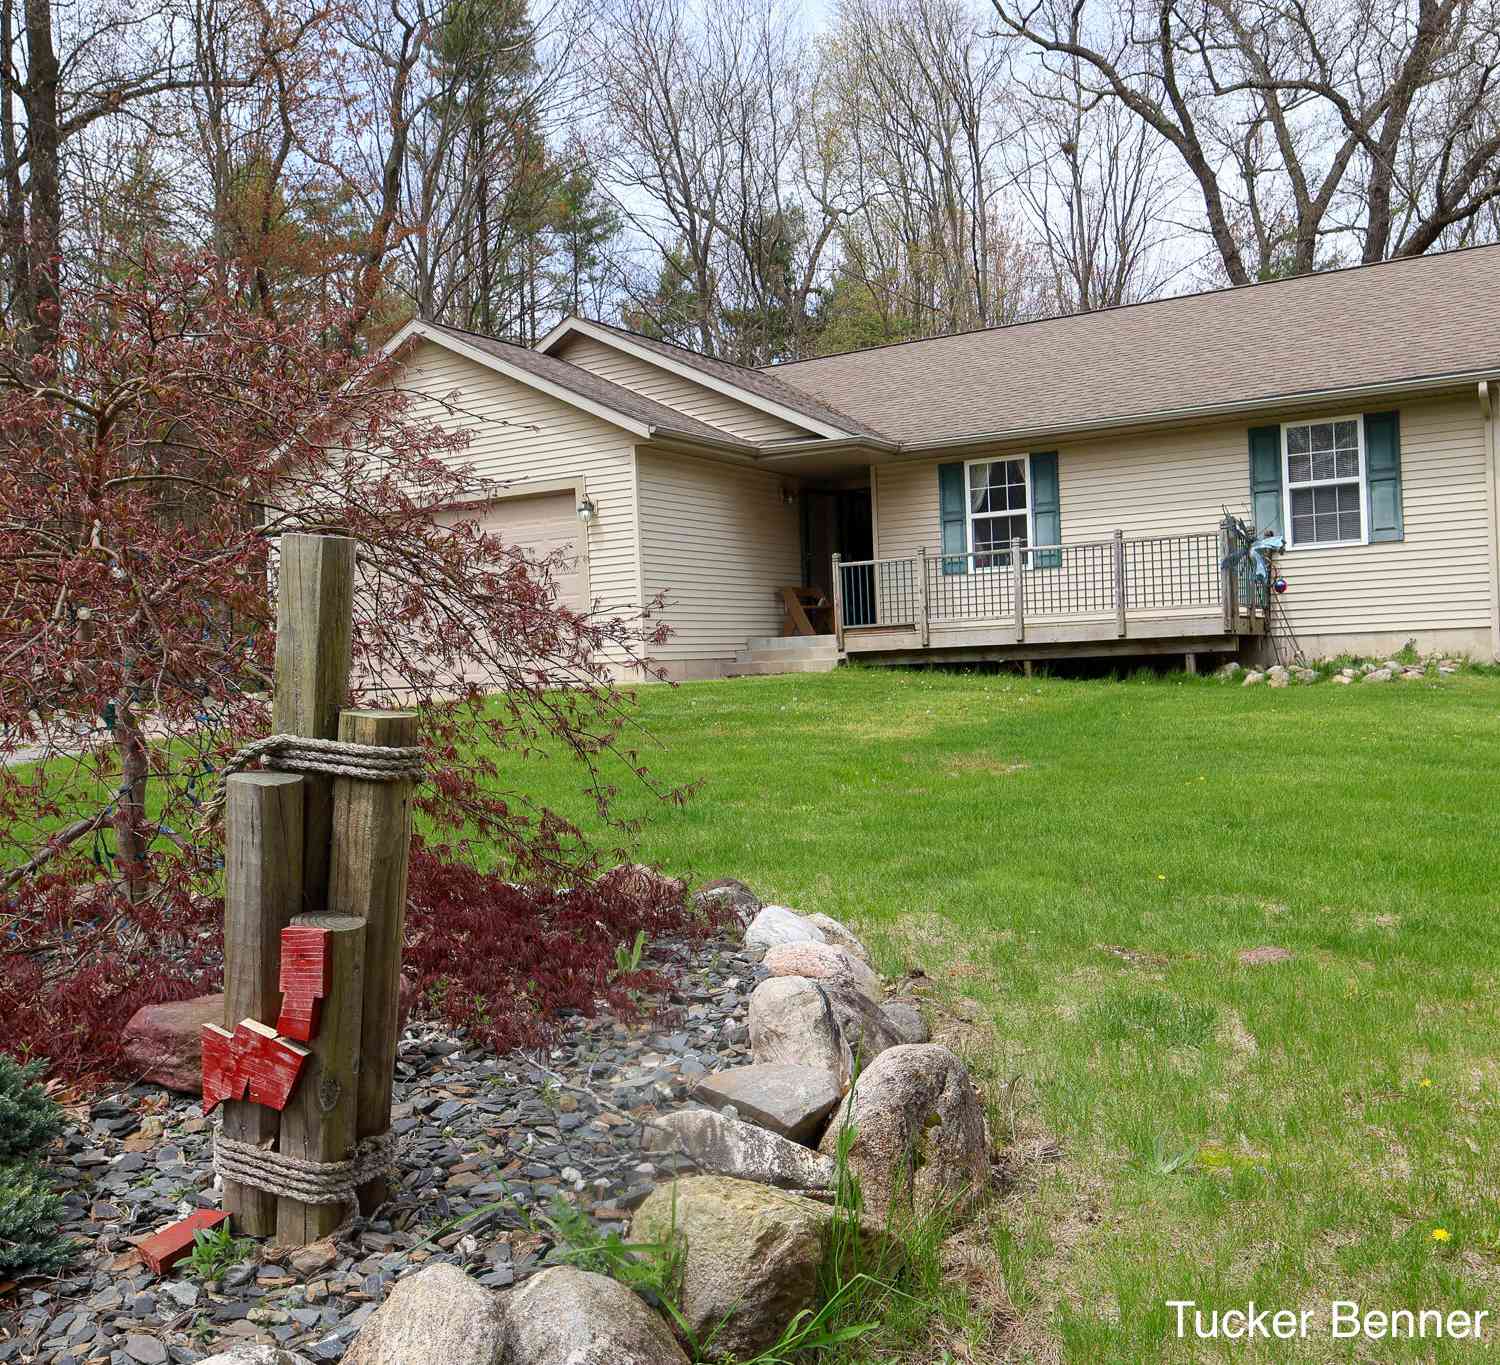
4122 Duck Lake Road
Whitehall, MI 49461

 5
5
Bed
 3
3
Bath
 1,424
1,424Sqft
 0.79
0.79Acre(Lot)
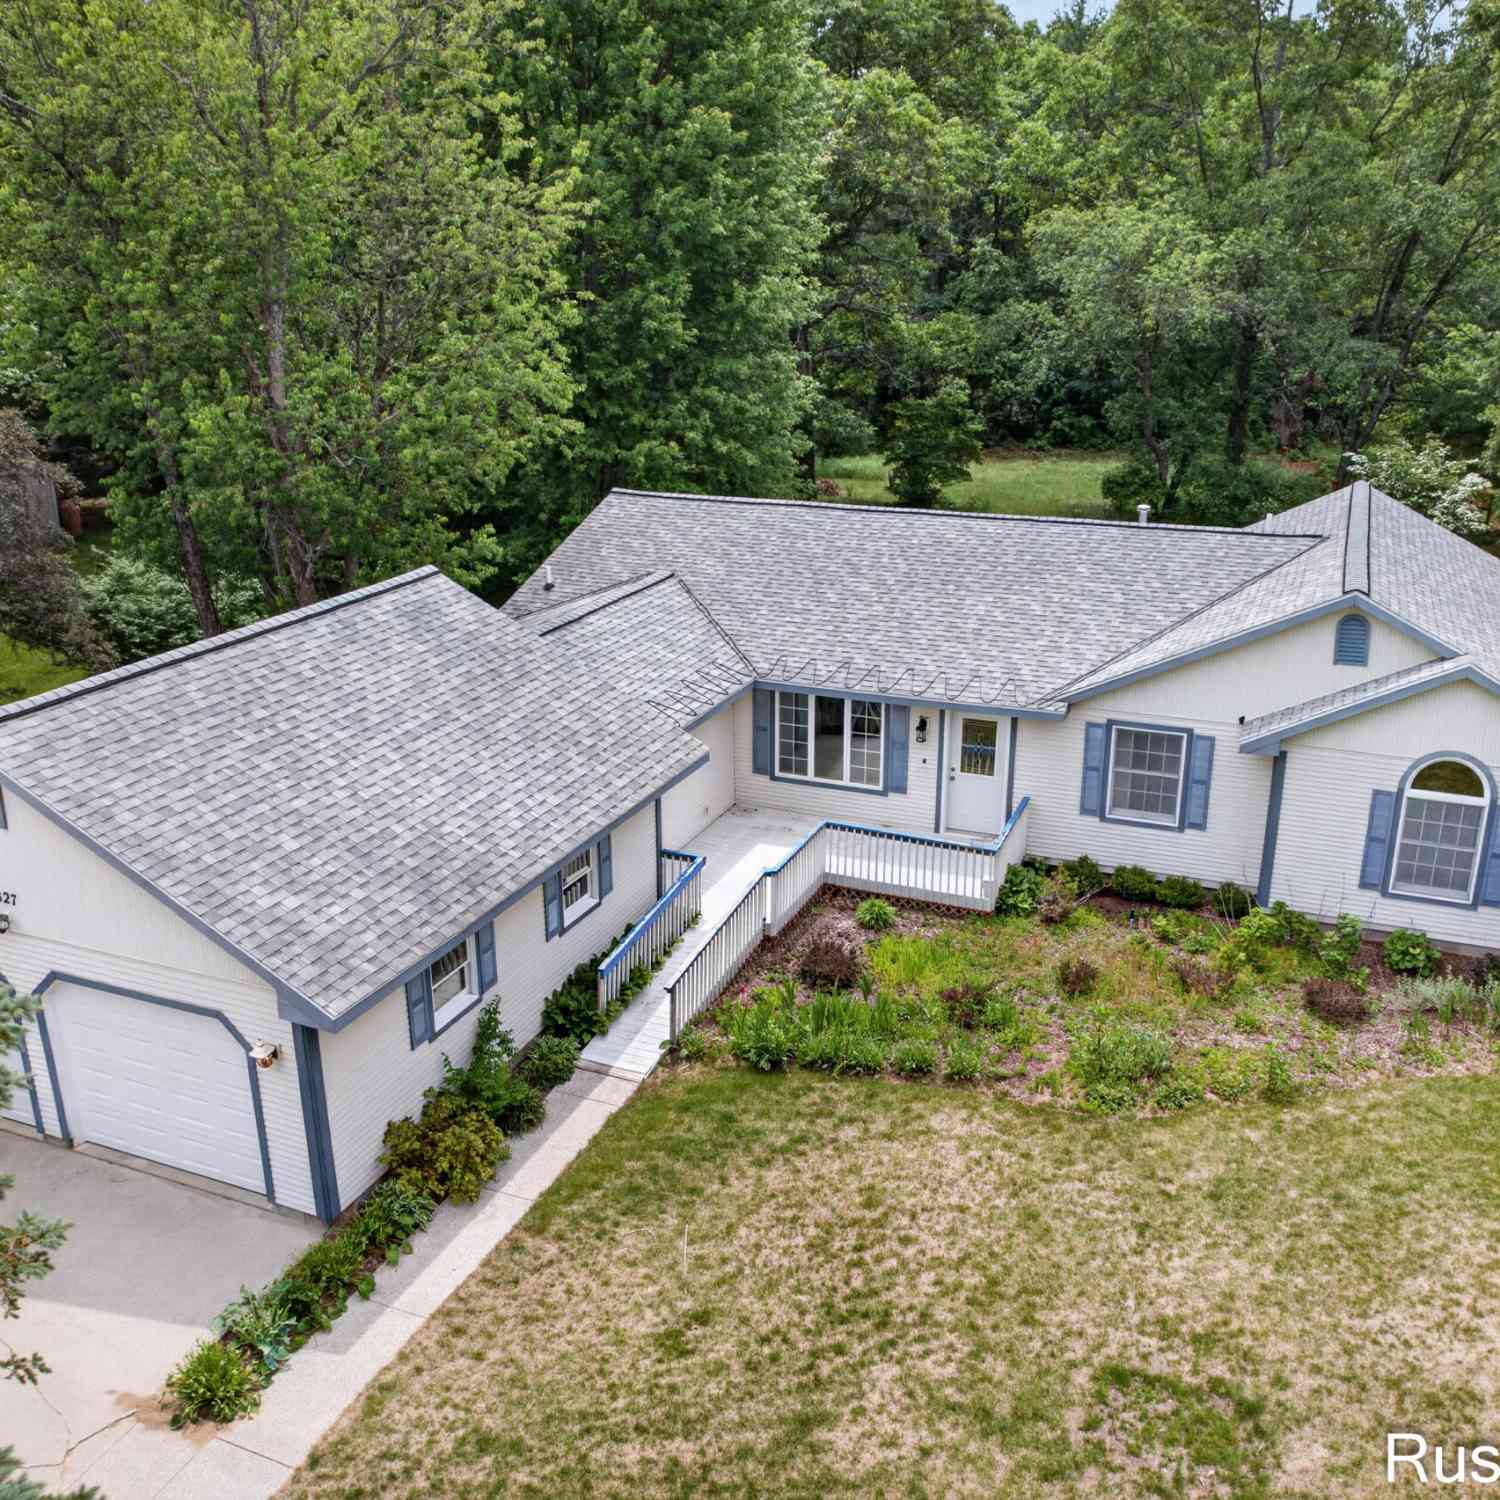
Welcome to this spectacular 4/5 bedroom, 3 full bath ranch with an attached 2 car garage and numerous upgrades. Exterior features include a huge 30 x 40 2nd garage/barn for storage, volleyball sand court, concrete pad basketball hoop, and privacy fence. Upgrades include a newer AC/furnace and flooring. Immediate possession allows you to close and be in prior to school this fall. The living room is open living space. The kitchen offers all appliances and a center island. A lovely deck is off the dining area with stairs to the platform deck below. The primary bedroom has a full bath ensuite. The full basement is mostly finished with a possible 5th bedroom (egress needed), the 3rd full bath, a family room and built in bar. Laundry is main floor. Natural gas, high speed internet available. EX

 Property Details
 Map
Map
 Map
Map
What's Nearby
Nearby Areas
 Features
-
Bedroom Information
Total Bedrooms: 5 Window Feature: Insulated Windows, Window TreatmentsBathroom Information
Total Baths: 3 Full Baths: 3Water/Sewer
Sewer: Septic TankRoom Information
Other Rooms: 7 -
Flooring Information
Carpet, Ceramic Tile, Vinyl -
Roofing Information
Composition, Shingle -
Interior Features
Broadband, Garage Door Opener, Center Island Roof: Composition, Shingle Appliances: Dishwasher, Dryer, Microwave, Range, Refrigerator, Washer Laundry Features: Gas Dryer Hookup, In Hall, Laundry Closet, Main Level, Washer Hookup -
Heating & Cooling
Heating: Forced Air Cooling: Central Air WaterSource: Well -
Fireplace
Number of Fireplaces: 0 Fireplace Features: 0
-
Building Information
Year Built: 2005 Construction Materials: Vinyl Siding Basement: Daylight, Full Roof: Composition, Shingle -
Exterior Features
Porch: Deck, Porch(es) -
Road Types
Paved -
Fencing
Privacy -
Laundry Features
Gas Dryer Hookup, In Hall, Laundry Closet, Main Level, Washer HookupPatio And Porch
Deck, Porch(es)Fencing
Privacy
-
Lot Information
Lot Dimensions: 172 x 200 Lot Size Area: 0.79 Acres Lot Square Feet: 34,412 Stories: 1 Main Square Feet: 1424Property Information
Property Type: Residential Sub Type: Single Family Residence Style: Ranch SQ ft (Living Area): 1,424 Construction Materials: Vinyl Siding Property Age: 21
-
Listing Price Information
Listing Id: 26035298 ist Price: $392,500 List Price Tot SqFt: $276 Listing Terms FHA, VA Loan, Rural Development, MSHDA, Conventional
-
Tax Information
Parcel Number: 61-06-121-200-0001-32 Annual Tax: $3,365 Tax Year: 2025 Taxes: PART OF SW 1/4 OF NE 1/4 SEC 21 T11N R 17W DESC AS FOLLOWS COMM AT E 1/4 COR OF SD SEC 21 TH N 89D 43M 02S W ALG E/W 1/4 LN 1818.40 FT TO POB TH N 89D 43M 02S W ALG E/W 1/4 LN 173 FT TH N 0D 07M 27S W ALG W LN E 1/2 SW 1/4 NE 1/4 2 00 FT TH S 89D 43M 02S E 173 FT TH S 0D 07M 27S E 200 FT TO POB SD PARCEL CONTAINS .79 ACRES M/L S 33 FT SUBJ TO COUNTY RD PURPOSES TOGETHER ...(attached)
-
Virtual Tour
Parking Information
# of Garage Spaces: 2 Has Garage: Yes Attached Garage: Yes Garage Faces Front, Garage Door Opener, Attached
-
School Information
Senior High School District: Reeths-Puffer -
Utility Information
Natural Gas Available, Electricity Available
How much is this property worth?
Curious about this home's true market value? Use our free Home Evaluation Tool to instantly get a personalized Comparative Market Analysis (CMA) report. Make smarter, data-driven decisions before you buy.

Nearby Home Value
| Address | Estimate | Bed | Bath | Sq. Ft | Lot Size |
|---|---|---|---|---|---|
| 5118 S Shore Drive , Whitehall, MI, 49461 | $1,700,000 | 5 | 4.5 | 3,623 | 3,623 SqFt |
| 1090 Holton Whitehall R.., Whitehall, MI, 49461 | $274,900 | 3 | 1 | 1,182 | 1,182 SqFt |
| 7474 Wiczer Drive, Whitehall, MI, 49461 | $569,900 | 5 | 3 | 3,684 | 3,684 SqFt |
| 7561 Wiczer Drive, Whitehall, MI, 49461 | $349,900 | 3 | 2 | 1,788 | 1,788 SqFt |
| 6141 Bell Road, Whitehall, MI, 49461 | $299,000 | 5 | 2 | 1,135 | 1,135 SqFt |
| 1875 Holton Whitehall R.., Whitehall, MI, 49461 | $415,000 | 3 | 2 | 2,025 | 2,025 SqFt |
| 9160 Mill Pond Trail, Whitehall, MI, 49461 | $529,900 | 3 | 4 | 2,269 | 2,269 SqFt |
| 6827 Tranquil Trail, Whitehall, MI, 49461 | $439,900 | 3 | 2 | 2,398 | 2,398 SqFt |
| 8580 Silver Creek Road , Whitehall, MI, 49461 | $1,999,999 | 3 | 2 | 1,412 | 1,412 SqFt |
| 5961 N Weber Road, Whitehall, MI, 49461 | $339,900 | 3 | 1 | 1,092 | 1,092 SqFt |
Similar Homes To 4122 Duck Lake Road
Nearby For Sale
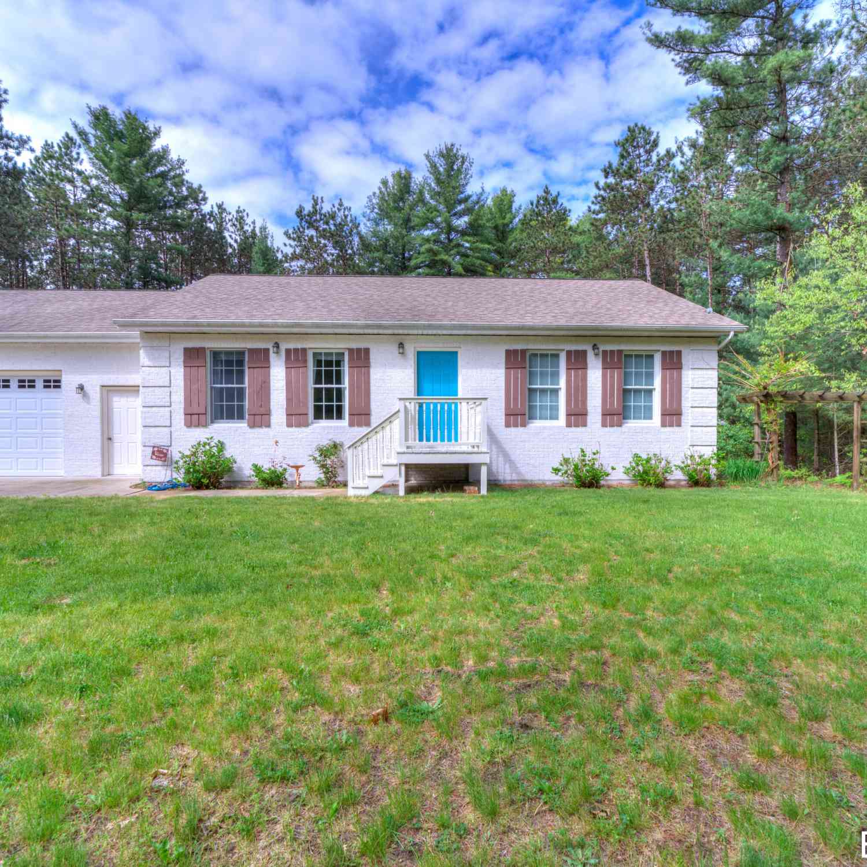
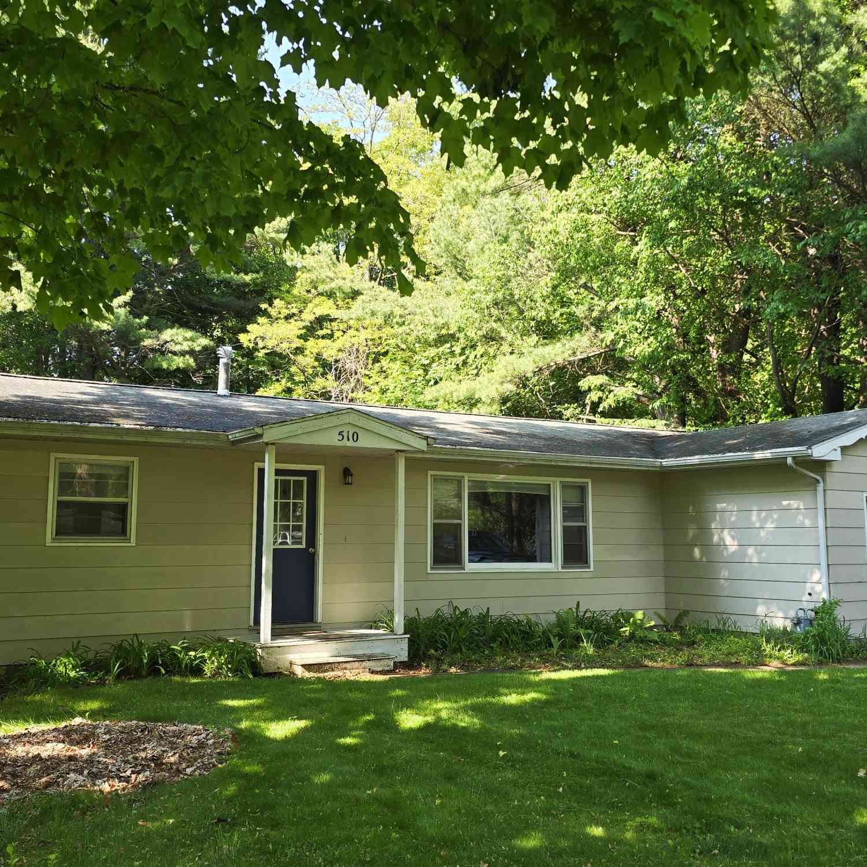
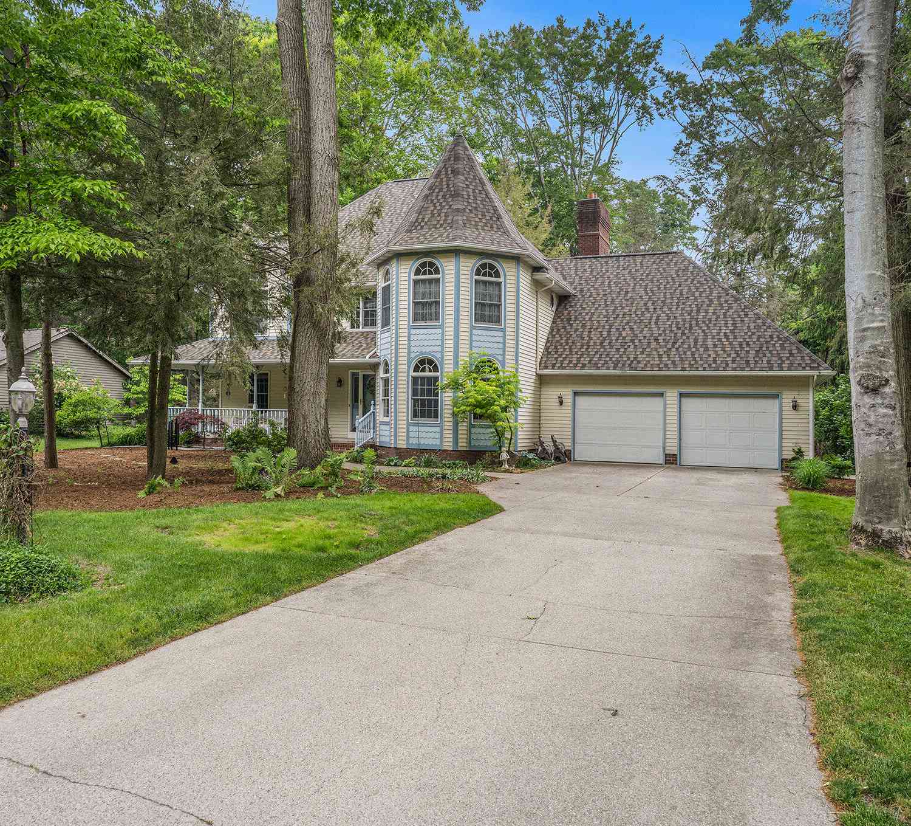
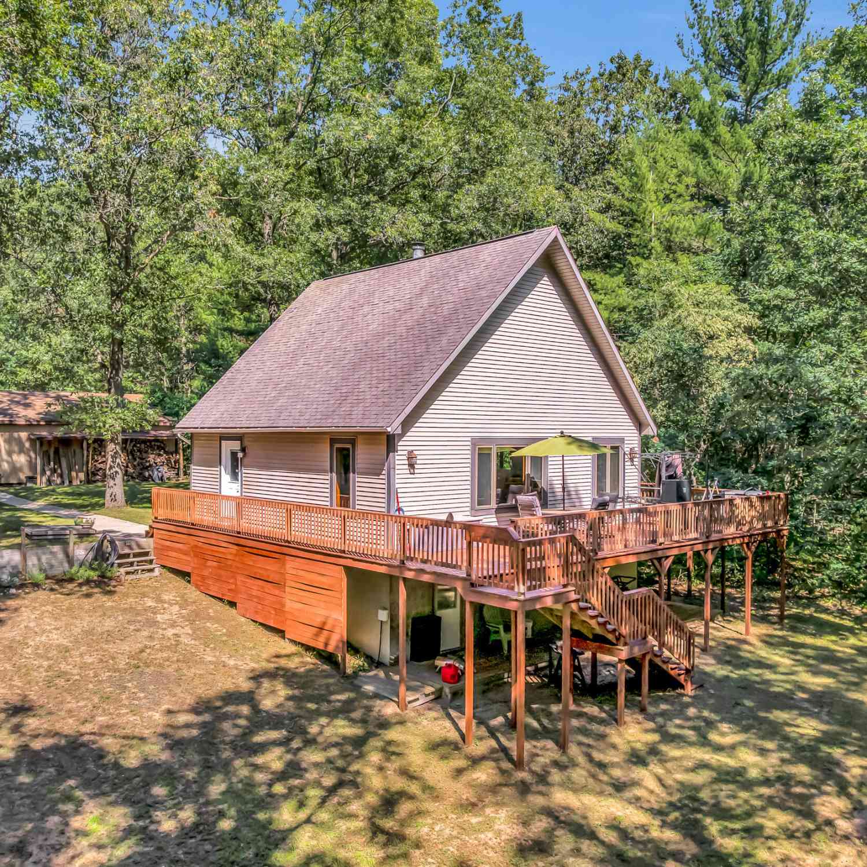
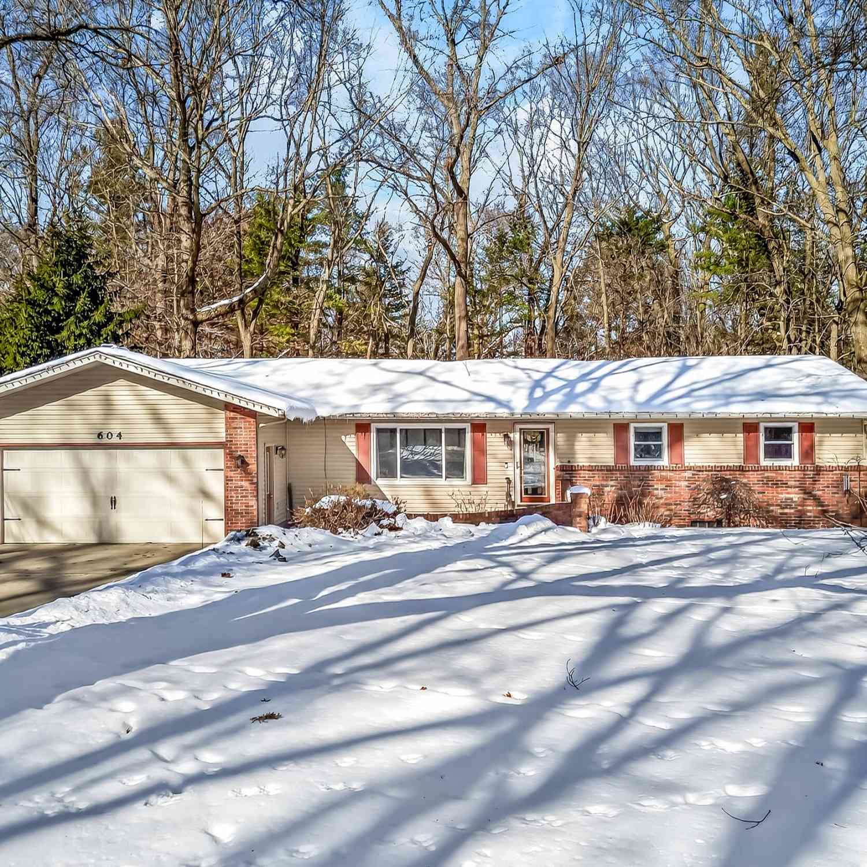
ByOwner last updated this listing 07/14/2026 @ 08:37
More Cities with for Sale by Owner Homes
- Whitehall Homes For Sale By Owner
- Montague Homes For Sale By Owner
- Twin Lake Homes For Sale By Owner
- Rothbury Homes For Sale By Owner
- North Muskegon Homes For Sale By Owner
- Holton Homes For Sale By Owner
- New Era Homes For Sale By Owner
- Muskegon Homes For Sale By Owner
- Muskegon Heights Homes For Sale By Owner
- Shelby Homes For Sale By Owner
- Norton Shores Homes For Sale By Owner
- Fruitport Homes For Sale By Owner
- Fremont Homes For Sale By Owner
- Hesperia Homes For Sale By Owner
- Mears Homes For Sale By Owner
- Ferrysburg Homes For Sale By Owner
- Spring Lake Homes For Sale By Owner
- Hart Homes For Sale By Owner
- Ravenna Homes For Sale By Owner
- Nunica Homes For Sale By Owner
Homes around $392,500
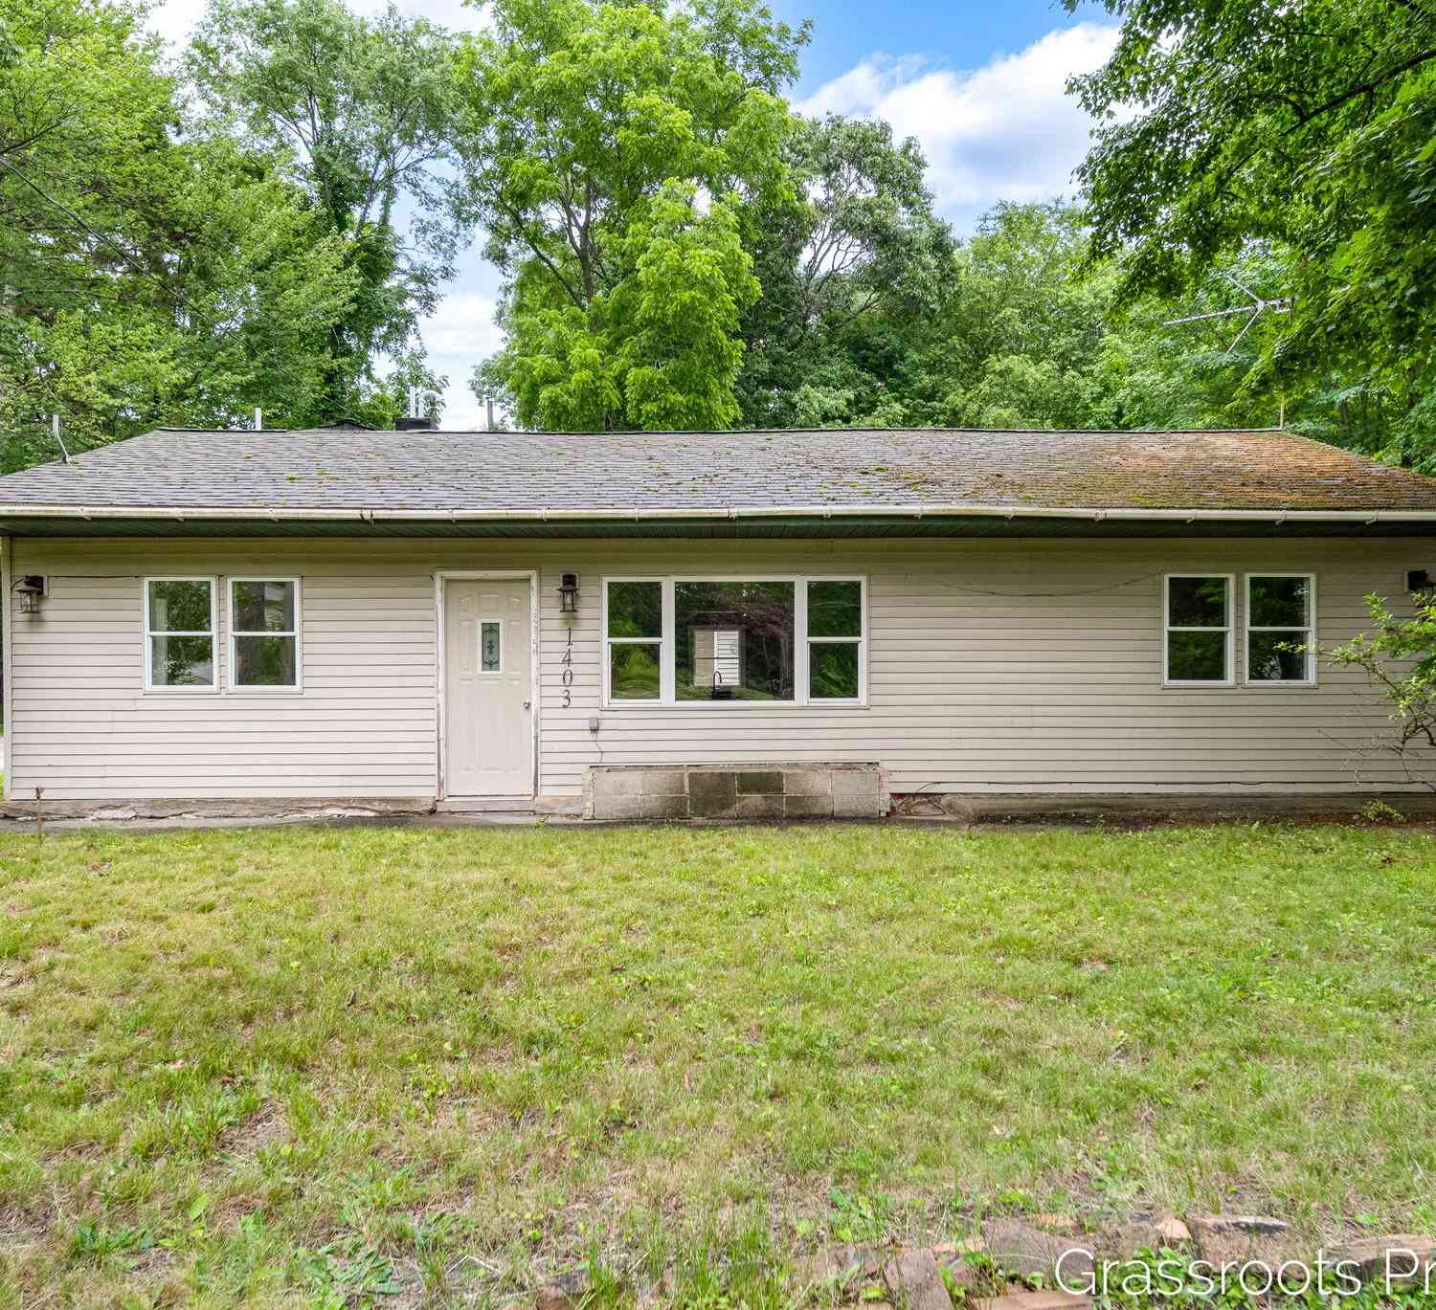
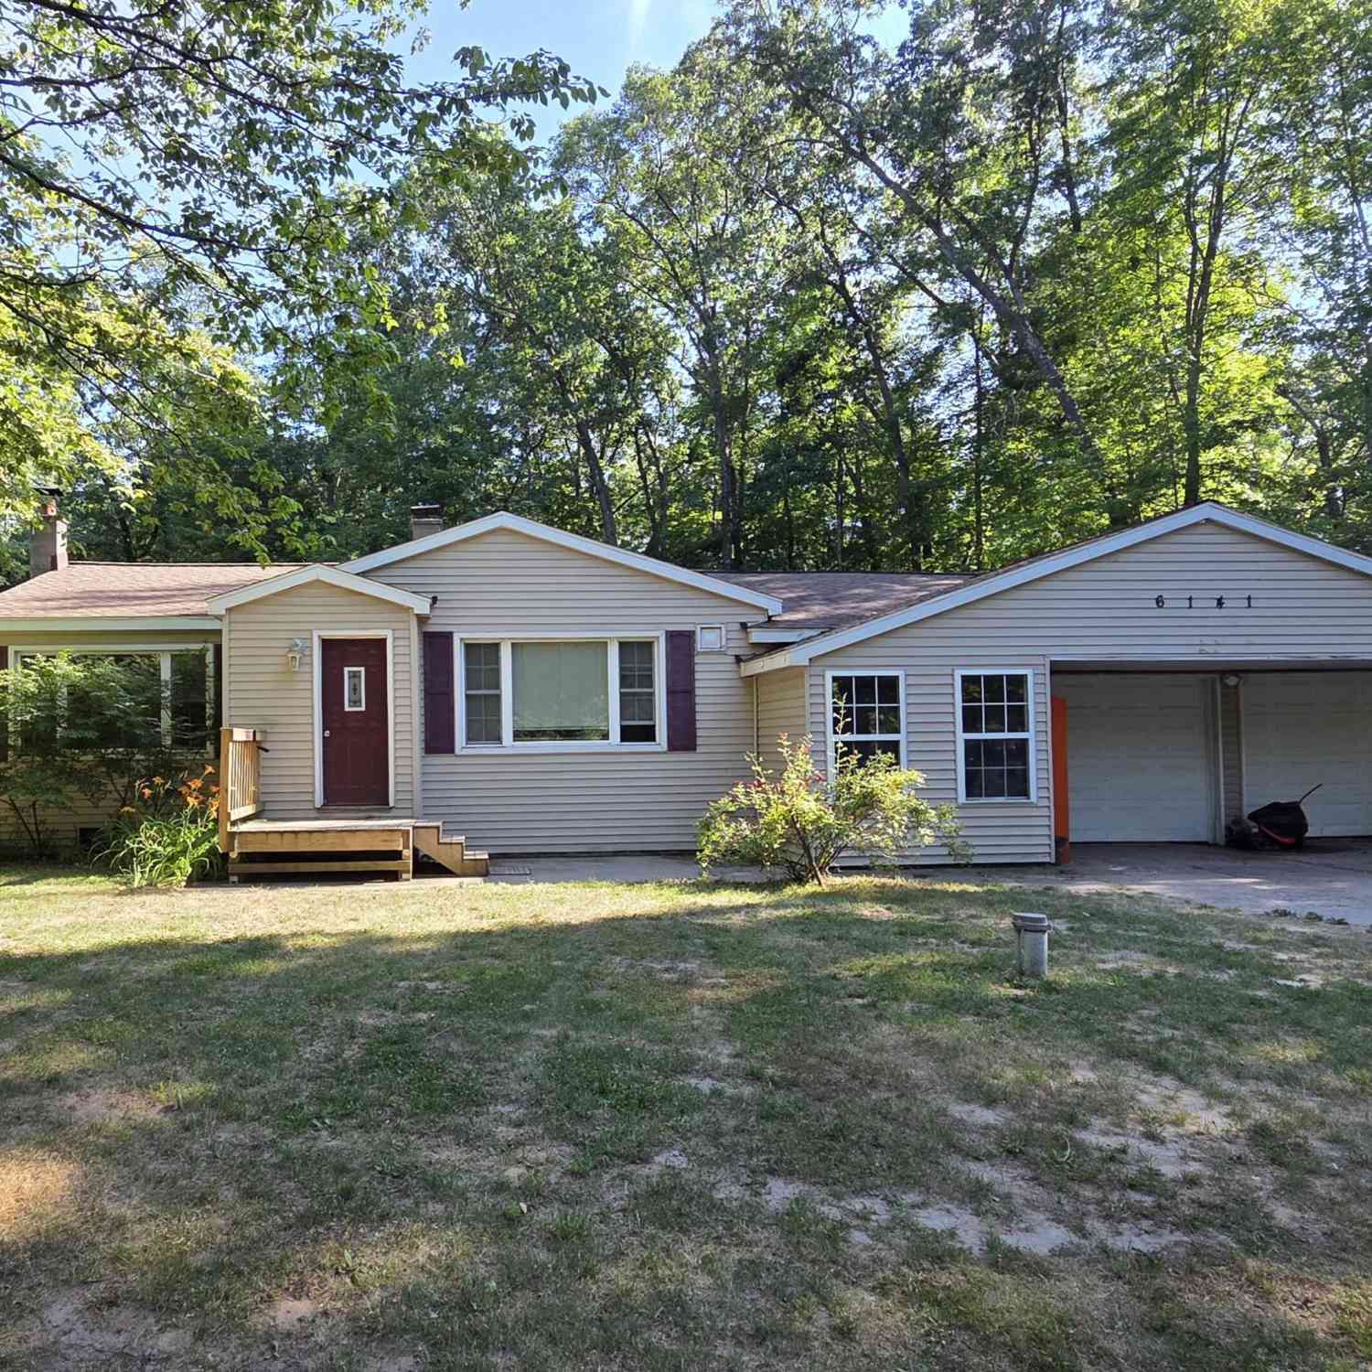



Verify Your Email
Please enter the 6-digit verification code
sent to your email address.