
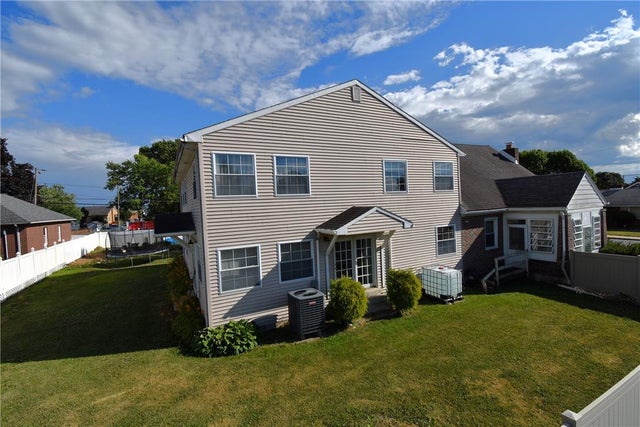
424 Grape Street
Whitehall Twp, PA 18052

 6
6
Bed
 7
7
Bath
 5,774
5,774Sqft
14,040Sqft(Lot)
Live Exceptionally. Work Professionally. Check out the short narated slide-show with AI renditions. Exceptional one-of-a-Kind Home & Business Opportunity combining elegant residential living with the convenience and flexibility of an attached commercial-style building with its own customer entrance. Perfect for entrepreneurs seeking to eliminate the daily commute while enjoying luxury amenities, this unique property also offers potential for multi-generational living with a separate staircase leading to private extended-family quarters. A clear C.O. is provided. Attached to the residence is a 792 sq. ft. building with both customer and private home access. Operated as a jewelry business since 1998, the space includes beautifully illuminated display cases, an office, workshop, and a large p

 Property Details
 Map
Map
 Map
Map
What's Nearby
Nearby Areas
 Features
-
Bedroom Information
Total beds: 6Bathroom Information
Total Baths: 7 Full Baths: 6 Half Baths: 1Room Information
Rooms Total: 15 Has Basement: Yes Basement: Partially Finished -
Flooring Information
Ceramic Tile, Hardwood -
Roofing Information
Asphalt, Fiberglass -
Interior Features
Entrance Foyer, Eat-in Kitchen, In-Law Floorplan, Kitchen Island, Vaulted Ceiling(s), Walk-In Closet(s) Roof: Asphalt, Fiberglass Appliances: Dishwasher, Electric Oven, Electric Range, Electric Water Heater, Microwave, Washer, Oven Laundry Features: Electric Dryer Hookup, Main Level Window Features: Skylight(s) -
Heating & Cooling
Has Heating: Yes Heating: Ductless, Electric, Forced Air, Heat Pump, Zoned Has Cooling: Yes Cooling: Central Air, Ductless
-
Building Information
Year Built: 1998 Construction Materials: Brick, Vinyl Siding Stories: 2 Patio And Porch Features: Enclosed, Patio, Porch Pool Features: Above Ground, Outdoor Pool Private Pool: No
-
Lot Information
Lot Dimensions: 108x130 Main Square Feet: 14040 Square Feet Lot Size Acres: 0.322 Lot Size Source: Public Records Lot Size Square Feet: 14040 Lot Description: Corner Lot, LevelProperty Information
Subdivision: Not in Development Source Property Type: Residential Postal Code Plus 4: 5337 Property SubType: Single Family Residence Property Age: 28
-
Listing Price Information
Listing Price: $875000
-
Tax Information
Parcel Number: 640802458729-1 Annual Tax: $15630.36
-
Parking Information
Detached, GarageGarage Information
Has Garage: Yes Garage Space: 1
-
School Information
Elementary School: Multiple depending on gradeJunior High School: Whitehall-Coplay Middle SchoolSenior High School: Whitehall High School -
Location Information
Direction: Rte 22 to Fullerton Ave exit, turn left onto 3rd Stand and left onto Grape St - turn left onto 5th St for parking WaterSource: Public
How much is this property worth?
Curious about this home's true market value? Use our free Home Evaluation Tool to instantly get a personalized Comparative Market Analysis (CMA) report. Make smarter, data-driven decisions before you buy.

Nearby Home Value
| Address | Estimate | Bed | Bath | Sq. Ft | Lot Size |
|---|---|---|---|---|---|
| 3107 Grantarthur Court, Whitehall, PA, 18052 | $629,990 | 2 | 2 | 2,370 | -- |
| 2230 N Lehigh Avenue, Whitehall, PA, 18052 | $269,900 | 3 | 2 | 2,060 | 0.17 Acre |
| 932 Pennsylvania Street, Whitehall, PA, 18052 | $585,000 | 4 | 3 | 2,702 | 0.32 Acre |
| 3223 Flatrock Drive, Whitehall Twp, PA, 18052 | $475,000 | 3 | 3 | 2,604 | 10,838 Sq. Ft |
| 3223 Flatrock Drive, Whitehall, PA, 18052 | $475,000 | 3 | 3 | 2,604 | 0.25 Acre |
| 5016 Foxrun Lane, Whitehall, PA, 18052 | $425,000 | 3 | 4 | 2,512 | 0.14 Acre |
| 5016 Foxrun Lane, Whitehall, PA, 18052 | $425,000 | 3 | 4 | 1,912 | 0.14 Acre |
| 3227 N Hobson Street, Whitehall, PA, 18052 | $339,000 | 4 | 2 | 1,460 | 0.17 Acre |
| 3227 N Hobson Street, Whitehall, PA, 18052 | $339,000 | 4 | 2 | 2,125 | 0.17 Acre |
| 3412 N Ruch Street, Whitehall Twp, PA, 18052 | $200,000 | 2 | 1 | 1,001 | 2,566 Sq. Ft |
Similar Homes To 424 Grape Street
Nearby For Sale


The data relating to real estate for sale on this website comes in part from the Internet Data exchange (IDX) program of the Greater Lehigh Valley REALTORS®. IDX information is provided exclusively for consumers' personal, non-commercial use and may not be used for any purpose other than to identify prospective properties consumers may be interested in purchasing. Real estate listings held by brokerage firms other than ByOwner, are indicated by detailed information about them such as the name of the listing firms. Information Deemed Reliable But Not Guaranteed. Copyright © 2026 Greater Lehigh Valley REALTORS®
ByOwner last updated this listing 10/06/2026 @ 14:17
More Cities with for Sale by Owner Homes
- Whitehall Homes For Sale By Owner
- Catasauqua Homes For Sale By Owner
- Coplay Homes For Sale By Owner
- Northampton Homes For Sale By Owner
- Allentown Homes For Sale By Owner
- Orefield Homes For Sale By Owner
- Schnecksville Homes For Sale By Owner
- Bethlehem Homes For Sale By Owner
- Walnutport Homes For Sale By Owner
- Bath Homes For Sale By Owner
- Slatington Homes For Sale By Owner
- Center Valley Homes For Sale By Owner
- Emmaus Homes For Sale By Owner
- Danielsville Homes For Sale By Owner
- Fogelsville Homes For Sale By Owner
- Macungie Homes For Sale By Owner
- Hellertown Homes For Sale By Owner
- Nazareth Homes For Sale By Owner
- Coopersburg Homes For Sale By Owner
- Breinigsville Homes For Sale By Owner
Homes around $875,000








Verify Your Email
Please enter the 6-digit verification code
sent to your email address.
Verify Your Phone Number
Please enter the 6-digit verification code
sent to your mobile phone.