
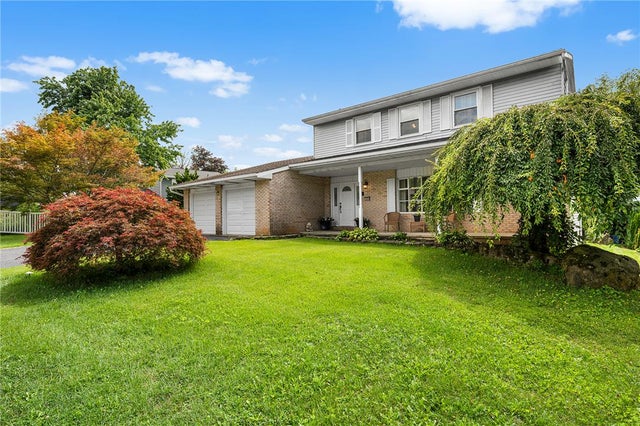
1804 Elmhurst Drive
Whitehall Twp, PA 18052

 4
4
Bed
 4
4
Bath
 2,766
2,766Sqft
11,981Sqft(Lot)
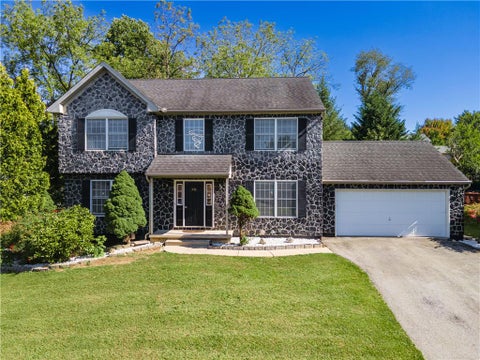
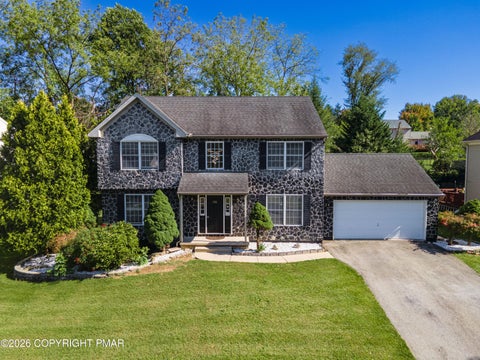
Beautifully updated, this home is move-in ready and offers the perfect blend of style, comfort, and functionality. A charming covered front porch welcomes you inside to a bright and inviting main level. The spacious foyer opens to a formal living room featuring a beautiful bay window and elegant glass French doors, making it an ideal home office, playroom, or sitting area. From there, you'll find the dining area, which flows seamlessly into the spectacular, fully updated kitchen. Designed with both beauty and function in mind, the kitchen boasts stainless steel appliances, gray shaker cabinets, Quartz countertops, a stylish tile backsplash, and abundant cabinet and counter space. A cozy nook provides the perfect spot to enjoy your morning coffee or a quick snack. The kitchen opens directly

 Property Details
 Map
Map
 Map
Map
What's Nearby
Nearby Areas
 Features
-
Bedroom Information
Total beds: 4Bathroom Information
Total Baths: 4 Full Baths: 3 Half Baths: 1Room Information
Rooms Total: 11 Has Basement: Yes Basement: Full, Finished -
Roofing Information
Asphalt, Fiberglass -
Interior Features
Roof: Asphalt, Fiberglass Appliances: Dryer, Dishwasher, Electric Oven, Electric Range, Electric Water Heater, Disposal, Microwave, Refrigerator, Washer -
Heating & Cooling
Has Heating: Yes Heating: Baseboard, Electric Has Cooling: Yes Cooling: Central Air
-
Building Information
Year Built: 1976 Construction Materials: Aluminum Siding, Brick Stories: 2 Patio And Porch Features: Covered, Patio, Porch Private Pool: No
-
Lot Information
Main Square Feet: 11981 Square Feet Lot Size Acres: 0.275 Lot Size Source: Public Records Lot Size Square Feet: 11981Property Information
Subdivision: Village Green Source Property Type: Residential Postal Code Plus 4: 3715 Property SubType: Single Family Residence Property Age: 50
-
Listing Price Information
Listing Price: $525000
-
Tax Information
Parcel Number: 549812148446-1 Annual Tax: $7676.26
-
Parking Information
Attached, GarageGarage Information
Has Garage: Yes Has Attached Garage: Yes Garage Space: 2
-
Location Information
Direction: Take Route 22 to Mauch Chunk Rd Exit, Take Mauch Chunk Rd towards Presidential Dr, Turn Right onto Linden Ln, Turn Left onto Elmhurst Dr, Home will be on the Right. WaterSource: Public
How much is this property worth?
Curious about this home's true market value? Use our free Home Evaluation Tool to instantly get a personalized Comparative Market Analysis (CMA) report. Make smarter, data-driven decisions before you buy.

Nearby Home Value
| Address | Estimate | Bed | Bath | Sq. Ft | Lot Size |
|---|---|---|---|---|---|
| 3107 Grantarthur Court, Whitehall, PA, 18052 | $629,990 | 2 | 2 | 2,370 | -- |
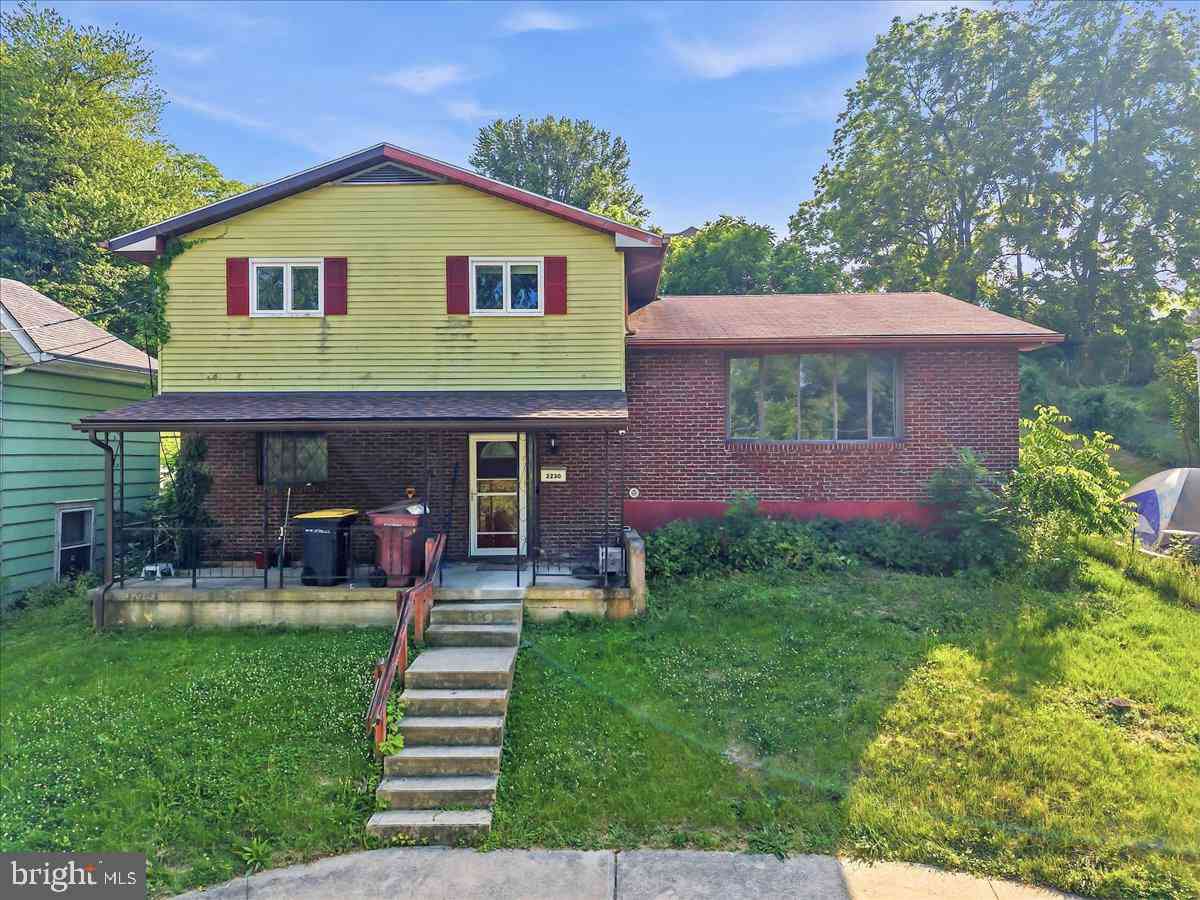
| 2230 N Lehigh Avenue, Whitehall, PA, 18052 | $269,900 | 3 | 2 | 2,060 | 0.17 Acre |
| 932 Pennsylvania Street, Whitehall, PA, 18052 | $585,000 | 4 | 3 | 2,702 | 0.32 Acre |
| 3223 Flatrock Drive, Whitehall Twp, PA, 18052 | $475,000 | 3 | 3 | 2,604 | 10,838 Sq. Ft |
| 3223 Flatrock Drive, Whitehall, PA, 18052 | $475,000 | 3 | 3 | 2,604 | 0.25 Acre |
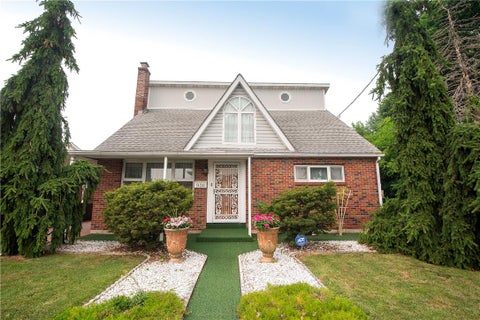
| 5016 Foxrun Lane, Whitehall, PA, 18052 | $425,000 | 3 | 4 | 2,512 | 0.14 Acre |
| 5016 Foxrun Lane, Whitehall, PA, 18052 | $425,000 | 3 | 4 | 1,912 | 0.14 Acre |
| 3227 N Hobson Street, Whitehall, PA, 18052 | $339,000 | 4 | 2 | 1,460 | 0.17 Acre |
| 3227 N Hobson Street, Whitehall, PA, 18052 | $339,000 | 4 | 2 | 2,125 | 0.17 Acre |
| 3412 N Ruch Street, Whitehall Twp, PA, 18052 | $200,000 | 2 | 1 | 1,001 | 2,566 Sq. Ft |
Similar Homes To 1804 Elmhurst Drive
Nearby For Sale


The data relating to real estate for sale on this website comes in part from the Internet Data exchange (IDX) program of the Greater Lehigh Valley REALTORS®. IDX information is provided exclusively for consumers' personal, non-commercial use and may not be used for any purpose other than to identify prospective properties consumers may be interested in purchasing. Real estate listings held by brokerage firms other than ByOwner, are indicated by detailed information about them such as the name of the listing firms. Information Deemed Reliable But Not Guaranteed. Copyright © 2026 Greater Lehigh Valley REALTORS®
ByOwner last updated this listing 10/08/2026 @ 01:04
More Cities with for Sale by Owner Homes
- Whitehall Homes For Sale By Owner
- Catasauqua Homes For Sale By Owner
- Coplay Homes For Sale By Owner
- Northampton Homes For Sale By Owner
- Allentown Homes For Sale By Owner
- Orefield Homes For Sale By Owner
- Schnecksville Homes For Sale By Owner
- Bethlehem Homes For Sale By Owner
- Walnutport Homes For Sale By Owner
- Bath Homes For Sale By Owner
- Slatington Homes For Sale By Owner
- Center Valley Homes For Sale By Owner
- Emmaus Homes For Sale By Owner
- Danielsville Homes For Sale By Owner
- Fogelsville Homes For Sale By Owner
- Macungie Homes For Sale By Owner
- Hellertown Homes For Sale By Owner
- Nazareth Homes For Sale By Owner
- Coopersburg Homes For Sale By Owner
- Breinigsville Homes For Sale By Owner
Homes around $525,000








Verify Your Email
Please enter the 6-digit verification code
sent to your email address.
Verify Your Phone Number
Please enter the 6-digit verification code
sent to your mobile phone.