
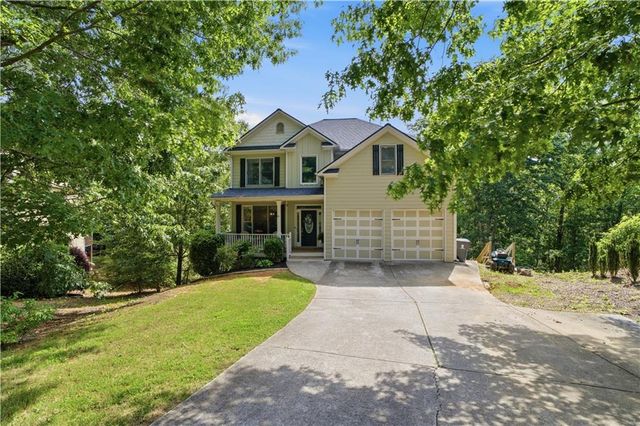
12 Laurel Way
White, GA 30184

 5
5
Bed
 4
4
Bath
 2.01
2.01Acres(Lot)
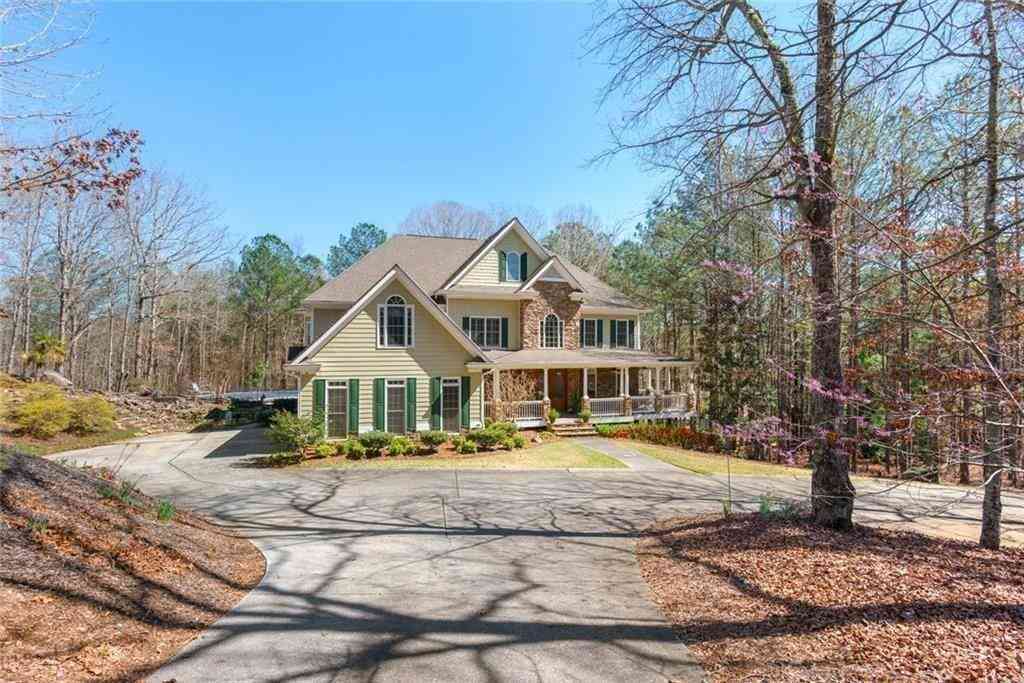
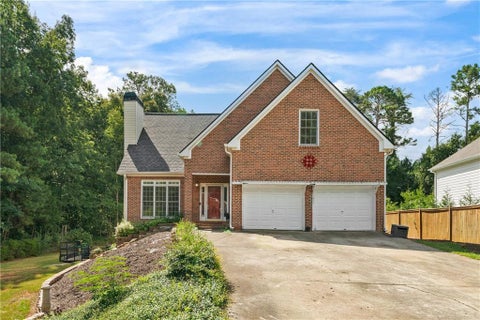
Set against a backdrop of serene woodland on 2.01 acres in White, Georgia, 12 Laurel Way NE offers an ideal combination of expansive square footage, outdoor tranquility, and recent infrastructure upgrades. Designed with both comfort and functionality in mind, this five-bedroom, four-bathroom residence provides 3,300 square feet of versatile space. Important mechanical updates ensure complete peace of mind, including both HVAC units replaced in 2024 and a brand-new roof installed in 2025. Summer living shines in the outdoor areas. An elevated screened back porch delivers a private retreat to enjoy cool breezes while taking in peaceful views of surrounding mature trees. Step out into the fully fenced back yard, perfect for outdoor gatherings, pets, and recreation. For buyers seeking a lar

 Property Details
 Map
Map
 Map
Map
What's Nearby
Nearby Areas
 Features
-
Bedroom Information
Total beds: 5Bathroom Information
Total Baths: 4 Full Baths: 4Room Information
Has Basement: Yes Basement: Daylight, Exterior Entry, Finished, Full, Walk-Out Access -
Flooring Information
Carpet, Hardwood, Vinyl -
Roofing Information
Composition, Shingle -
Interior Features
Breakfast Bar, Pantry, Double Vanity, High Speed Internet, Walk-In Closet(s) Roof: Composition, Shingle Appliances: Dishwasher, Disposal, Electric Range, Electric Water Heater, Microwave, Refrigerator Laundry Features: Laundry Room, Upper Level Window Features: Double Pane Windows, Insulated Windows -
Heating & Cooling
Has Heating: Yes Heating: Central, Electric Has Cooling: Yes Cooling: Ceiling Fan(s), Central Air, Zoned
-
Building Information
Year Built: 2006 Building Area Total: 3300 Construction Materials: Cement Siding Patio And Porch Features: Covered, Deck, Front Porch, Screened Pool Features: None Private Pool: No View: Neighborhood, Trees/Woods Association Fee Frequency: Annually
-
Lot Information
Lot Dimensions: x Lot Size Acres: 2.01 Lot Size Source: Public Records Lot Description: Back Yard, Cul-De-Sac, PrivateProperty Information
Subdivision: Pineview Estates Source Property Type: Residential Postal Code Plus 4: 2779 Property SubType: Single Family Residence Levels: Two Property Age: 20
-
Listing Price Information
Listing Price: $485000 Original Price: $495000
-
Tax Information
Parcel Number: 0090D 0002 053 Tax Lot: 52 Tax Block: 2 Tax Year: 2025 Annual Tax: $3753 Tax Legal Desc: LT 52 PINEVIEW EST LL 304 D 5
-
Parking Information
Attached, Garage, Garage Door OpenerGarage Information
Has Garage: Yes Has Attached Garage: Yes Garage Space: 2Homeowners Association InformationHas Association: Yes HOA: $100.00 Community Features: None
-
School Information
Elementary School: CloverleafJunior High School: Red TopSenior High School: Cass -
Utility Information
Cable Available, Electricity Available, Phone Available, Underground Utilities, Water Available -
Location Information
Direction: GPS WaterSource: Public Security Features: Smoke Detector(s)
How much is this property worth?
Curious about this home's true market value? Use our free Home Evaluation Tool to instantly get a personalized Comparative Market Analysis (CMA) report. Make smarter, data-driven decisions before you buy.

Nearby Home Value
| Address | Estimate | Bed | Bath | Sq. Ft | Lot Size |
|---|---|---|---|---|---|
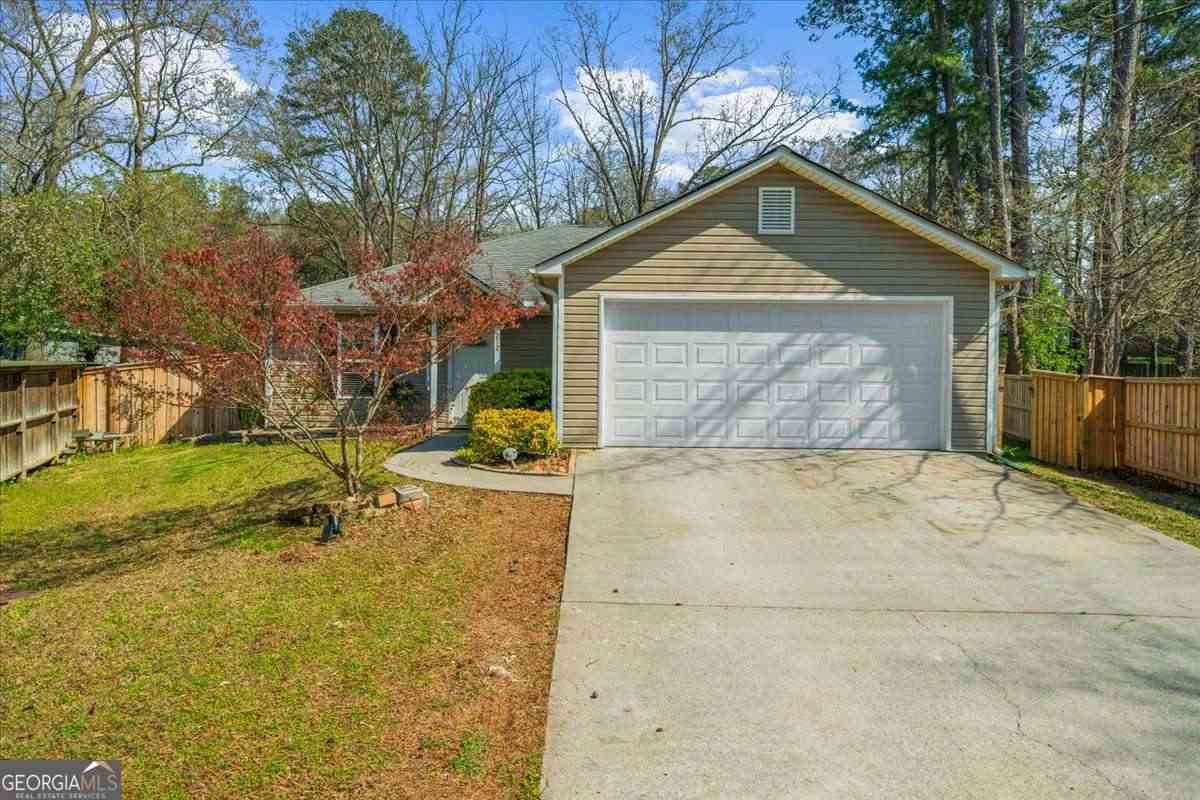
| 466 Mt Olive Church Lane, White, GA, 30184 | $1,349,000 | 4 | 3 | -- | 3.68 Acres |
| 2717 Upper Sweetwater T.., White, GA, 30184 | $645,000 | 6 | 4 | 3,426 | 4.94 Acres |
| 2717 Upper Sweetwater T.., White, GA, 30184 | $645,000 | 6 | 3 | 3,426 | 4.94 Acres |
| 2841 Upper Sweetwater T.., White, GA, 30184 | $1,425,000 | 4 | 2 | 3,000 | 4.88 Acres |
| 2841 Upper Sweetwater T.., White, GA, 30184 | $1,425,000 | 4 | 3 | -- | 4.88 Acres |
| 423 Spring Lake Hills, White, GA, 30184 | $579,900 | 3 | 3 | -- | 0.92 Acre |
| 423 Spring Lake Hills, White, GA, 30184 | $579,900 | 3 | 3 | -- | 0.92 Acre |
| 212 Oak Hollow Court, White, GA, 30184 | $530,000 | 4 | 3 | -- | 0.90 Acre |
| 212 Oak Hollow Court, White, GA, 30184 | $530,000 | 4 | 3 | -- | 0.90 Acre |
| 875 Knox Bridge Highway, White, GA, 30184 | $435,000 | 3 | 2 | -- | 2.40 Acres |
Similar Homes To 12 Laurel Way
Nearby For Sale
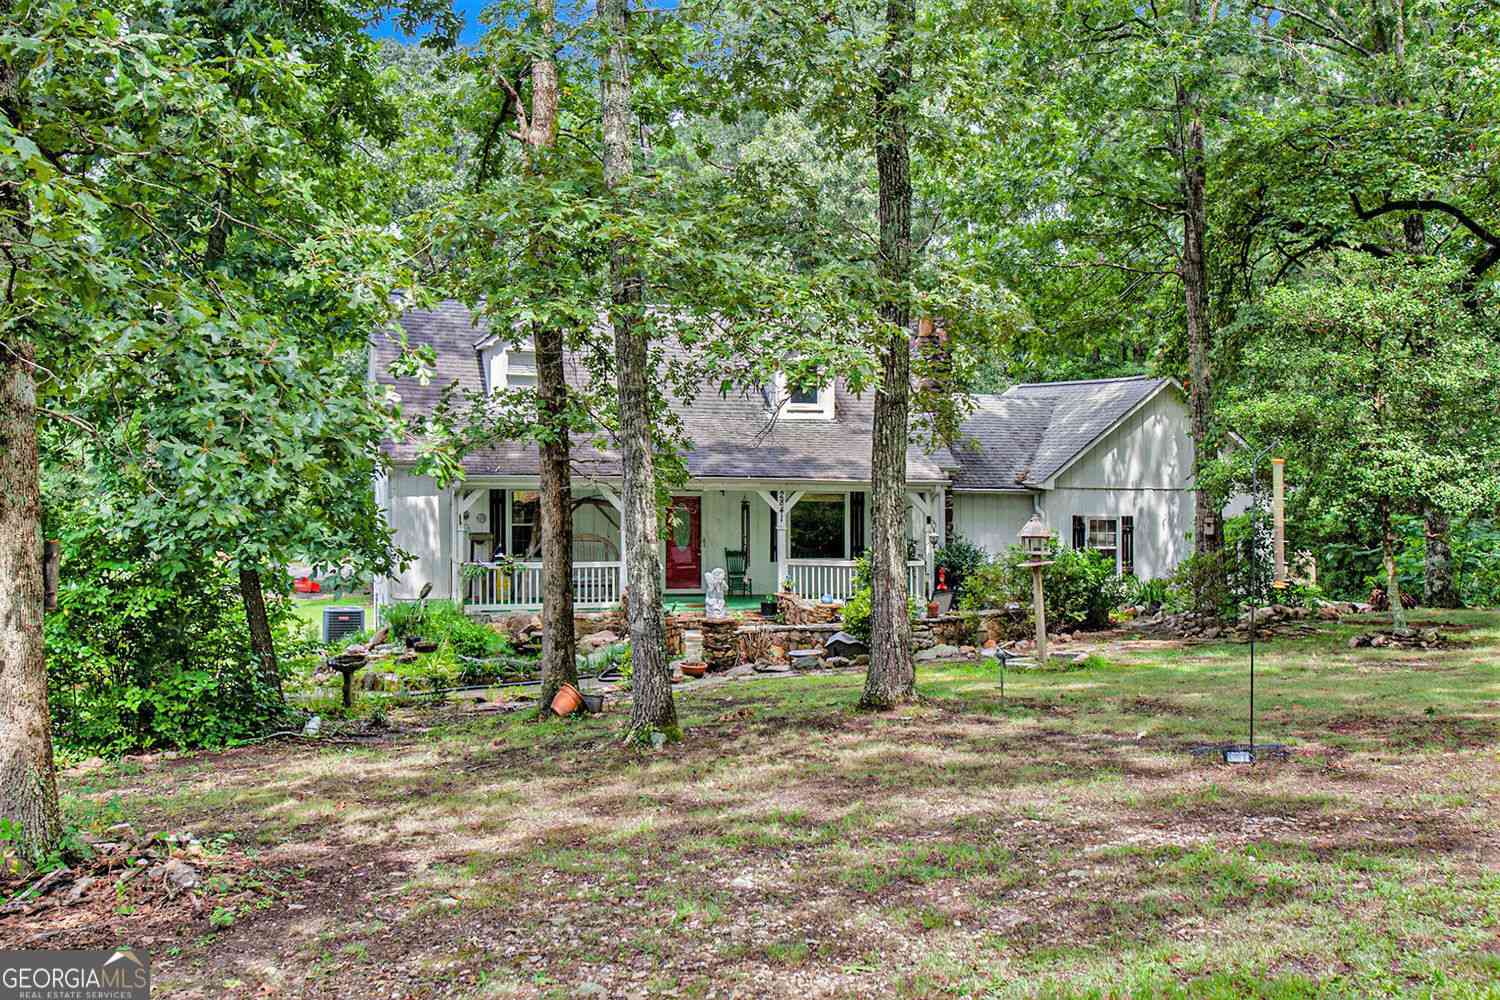

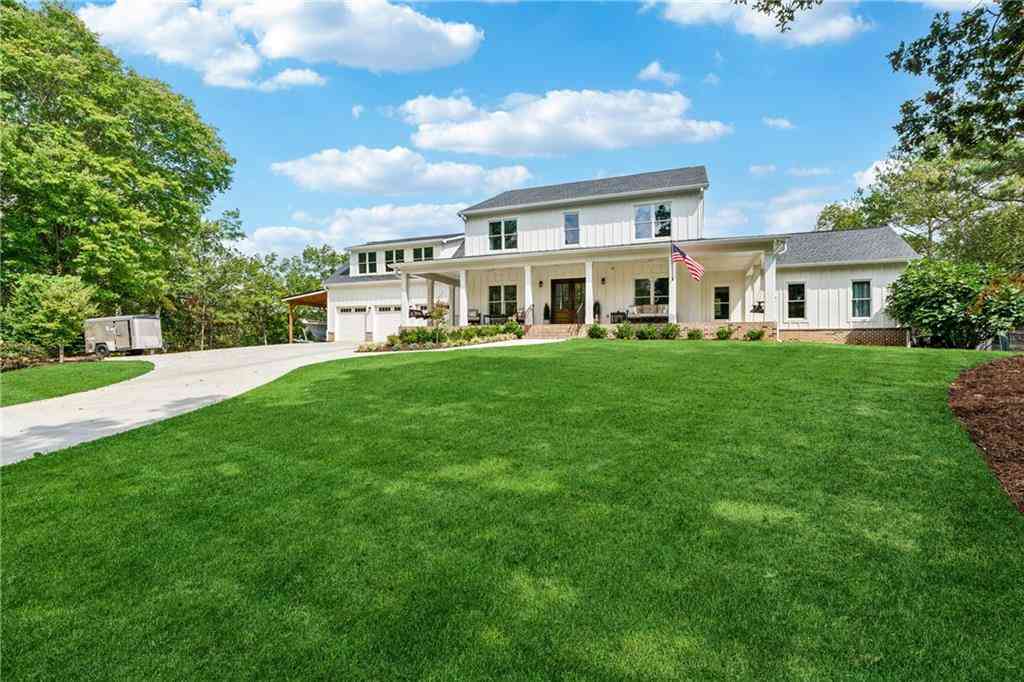
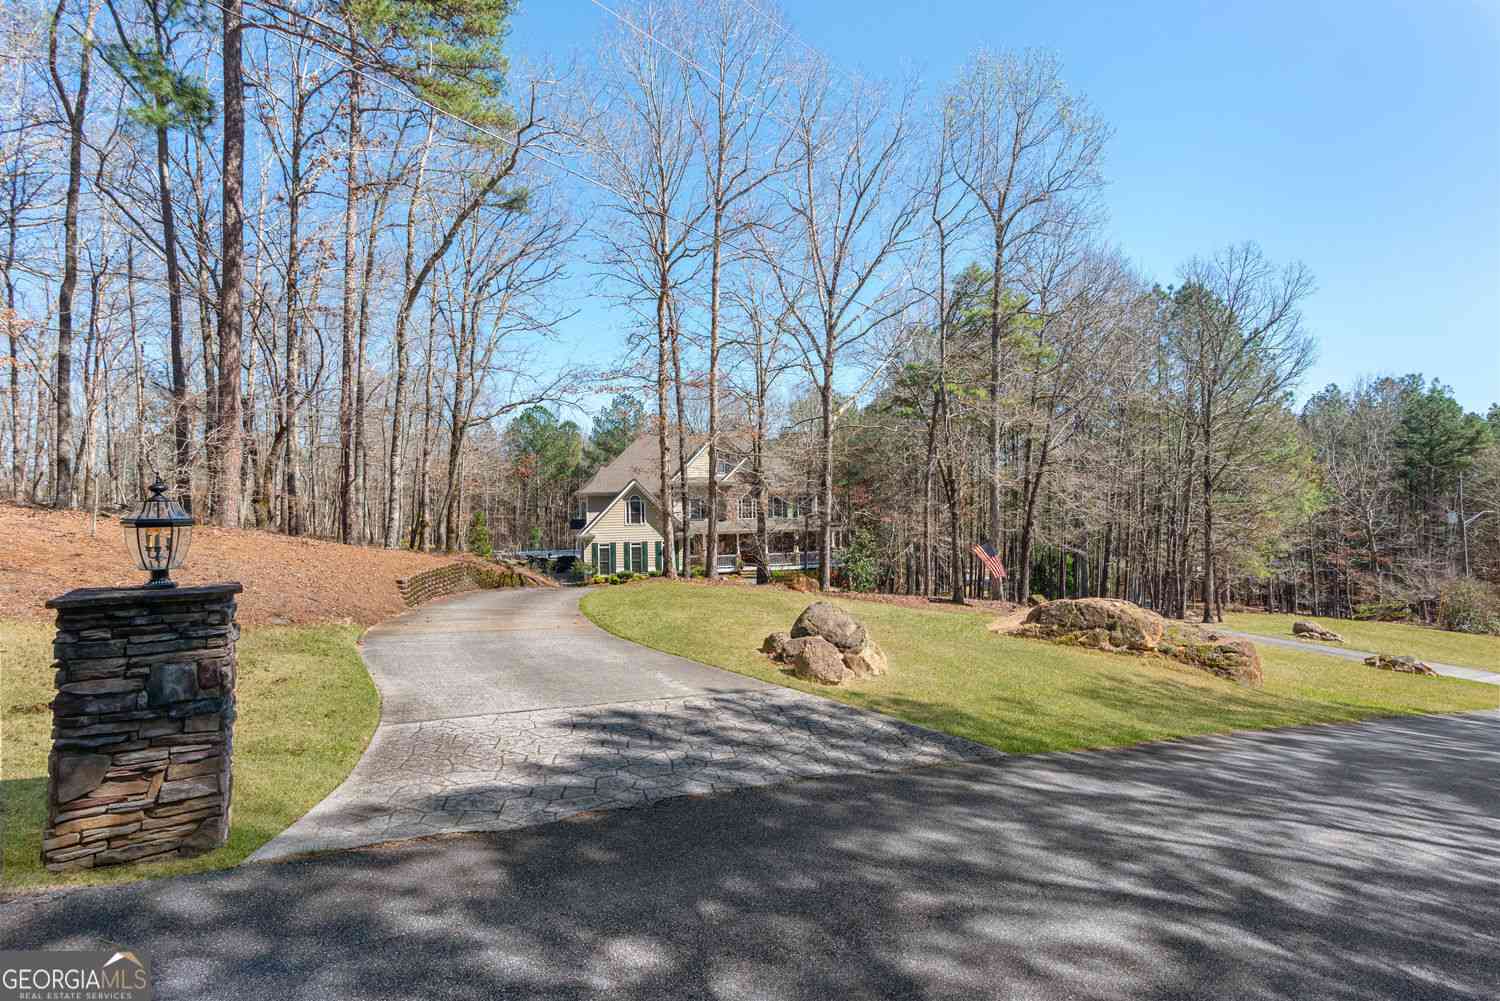
Listings on this website come from the FMLS IDX Compilation and may be held by brokerage firms other than the owner of this website. The listing brokerage is identified in any listing details. Information is deemed reliable but is not guaranteed. If you believe any FMLS listing contains material that infringes your copyrighted work, please (https://www.fmls.com/dmca.htm) to review our DMCA policy and learn how to submit a takedown request. © 2026 FMLS.
ByOwner last updated this listing 09/08/2026 @ 17:12
More Cities with for Sale by Owner Homes
- White Homes For Sale By Owner
- Cartersville Homes For Sale By Owner
- Rydal Homes For Sale By Owner
- Waleska Homes For Sale By Owner
- Emerson Homes For Sale By Owner
- Canton Homes For Sale By Owner
- Adairsville Homes For Sale By Owner
- Fairmount Homes For Sale By Owner
- Holly Springs Homes For Sale By Owner
- Euharlee Homes For Sale By Owner
- Kingston Homes For Sale By Owner
- Acworth Homes For Sale By Owner
- Jasper Homes For Sale By Owner
- Kennesaw Homes For Sale By Owner
- Taylorsville Homes For Sale By Owner
- Woodstock Homes For Sale By Owner
- Ranger Homes For Sale By Owner
- Calhoun Homes For Sale By Owner
- Dallas Homes For Sale By Owner
- Milton Homes For Sale By Owner
Homes around $485,000








Verify Your Email
Please enter the 6-digit verification code
sent to your email address.
Verify Your Phone Number
Please enter the 6-digit verification code
sent to your mobile phone.