
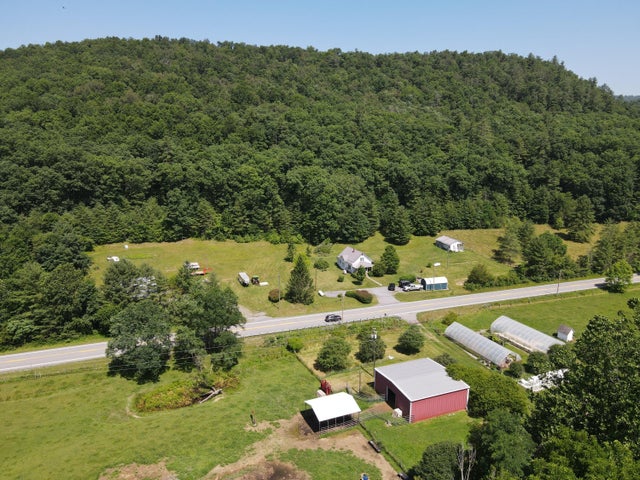
17255 Pocahontas Trl
White Sulphur Springs, WV 24986

 4
4
Bed
 1
1
Bath
 1,758
1,758Sqft
 17.57
17.57Acres(Lot)
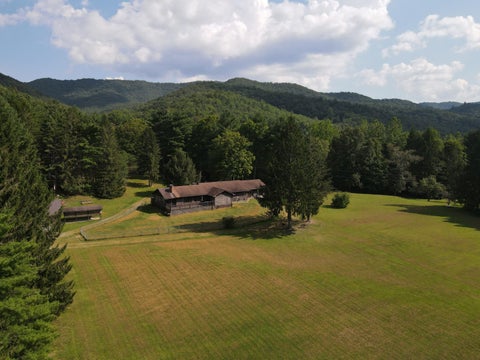
Swift Run Farm. A multifaceted, ''turn-key,'' farm/residential/ commercial, ~18 acre, no zoned property. Property joins both National Forest and Anthony Creek. Beautifully remodeled 3-4 BR, 1 bath House; 2,400 sq ft Workshop/Garage; 40X40 Barn; Duplex style work/guest house; 2 gothic high tunnels; and an outbuilding. House is cheerful and meticulously remodeled. Multiple upgrades: new kitchen with granite countertops, new windows, mini-splits, bathroom with walk-in tile shower, a cozy soapstone woodstove, Hardy Plank exterior siding, and more. Garage/Workshop is a highlight: insulated, Single and 3 Phase electric, LED lighting, etc. Pastures with high tensile wire, 3 wells, 2 springs, 3 ponds, many gate entrances, fruit trees, great parking. Lovely rural area, mountain/creek views. S

 Property Details
 Map
Map
 Map
Map
What's Nearby
Nearby Areas
 Features
-
Bedroom Information
Total beds: 4Bathroom Information
Total Baths: 1 Full Baths: 1Room Information
Rooms Total: 9 -
Flooring Information
Hardwood, Concrete, Vinyl, Tile -
Interior Features
Ceiling Fan(s), Granite Counters Appliances: Dishwasher, Microwave, Refrigerator, Oven -
Heating & Cooling
Has Heating: Yes Has Cooling: Yes Cooling: Ceiling Fan(s)
-
Building Information
Year Built: 1930 Building Area Total: 1758 Construction Materials: Fiber Cement Patio And Porch Features: Front Porch Private Pool: No View: Panoramic, Street, Trees/Woods
-
Lot Information
Lot Size Acres: 17.57 Lot Size Square Feet: 765349.2
-
Listing Price Information
Listing Price: $719000
-
Tax Information
Parcel Number: 17;17.3 Tax Year: 2025 Annual Tax: $581.24
-
School Information
Elementary School: White SulphurJunior High School: East Greenbrier Jr.Senior High School: Greenbrier East -
Utility Information
Electricity Available -
Location Information
Direction: From WSS, Rt 92, ~17 miles, property on Right and Left. park at house. Signs on property. WaterSource: Well
How much is this property worth?
Curious about this home's true market value? Use our free Home Evaluation Tool to instantly get a personalized Comparative Market Analysis (CMA) report. Make smarter, data-driven decisions before you buy.

Nearby Home Value
| Address | Estimate | Bed | Bath | Sq. Ft | Lot Size |
|---|---|---|---|---|---|
| Overlook At The Greenbr.., White Sulphur Springs, WV, 24986 | $65,000 | -- | -- | -- | 32.52 Acres |
| 23613 Pocahontas Trl, White Sulphur Springs, WV, 24986 | $520,000 | 3 | 3 | 2,292 | 62.94 Acres |
| 16732 Pocahontas Trail, White Sulphur Springs, WV, 24986 | $275,000 | 2 | 1 | 1,020 | 0.60 Acre |
| 150 Candy Lane, White Sulphur Springs, WV, 24986 | $169,900 | 4 | 2 | 2,040 | 0.66 Acre |
| 108 Montague Dr, White Sulphur Springs, WV, 24986 | $550,000 | 3 | 3 | 3,021 | 8.06 Acres |
| 363 Pleasant Valley Rd, White Sulphur Springs, WV, 24986 | $189,000 | 3 | 1 | 1,040 | 0.23 Acre |
| 291 Woodlawn St, White Sulphur Springs, WV, 24986 | $305,000 | 4 | 2 | 2,044 | 3.90 Acres |
| 2824 Big Draft Rd, White Sulphur Springs, WV, 24986 | $164,000 | 3 | 2 | 1,440 | 1.90 Acres |
| 362 Stinson Dr, White Sulphur Springs, WV, 24986 | $285,600 | 4 | 3 | 2,036 | 0.58 Acre |
| 1429 E Main St, White Sulphur Springs, WV, 24986 | $349,000 | 3 | 2 | 1,676 | 0.66 Acre |
Similar Homes To 17255 Pocahontas Trl
Nearby For Sale
The data relating to real estate for sale on this website comes in part from the Internet Data Exchange of the Greenbrier Valley Board of REALTORS®. The information being provided is for consumers' personal, non-commercial use and may not be used for any purpose other than to identify prospective properties consumers may be interested in purchasing. Information Deemed Reliable But Not Guaranteed. Copyright ©2026 Greenbrier Valley Board of REALTORS®. All rights reserved.
ByOwner last updated this listing 10/09/2026 @ 02:59
More Cities with for Sale by Owner Homes
- White Sulphur Springs Homes For Sale By Owner
- Caldwell Homes For Sale By Owner
- Lewisburg Homes For Sale By Owner
- Frankford Homes For Sale By Owner
- Ronceverte Homes For Sale By Owner
- Maxwelton Homes For Sale By Owner
- Covington Homes For Sale By Owner
- Sinks Grove Homes For Sale By Owner
- Crawley Homes For Sale By Owner
- Renick Homes For Sale By Owner
- Gap Mills Homes For Sale By Owner
- Union Homes For Sale By Owner
- Alderson Homes For Sale By Owner
- New Castle Homes For Sale By Owner
- Hillsboro Homes For Sale By Owner
- Rupert Homes For Sale By Owner
- Wayside Homes For Sale By Owner
- Charmco Homes For Sale By Owner
- Clifton Forge Homes For Sale By Owner
- Hot Springs Homes For Sale By Owner
Homes around $719,000










Verify Your Email
Please enter the 6-digit verification code
sent to your email address.
Verify Your Phone Number
Please enter the 6-digit verification code
sent to your mobile phone.