
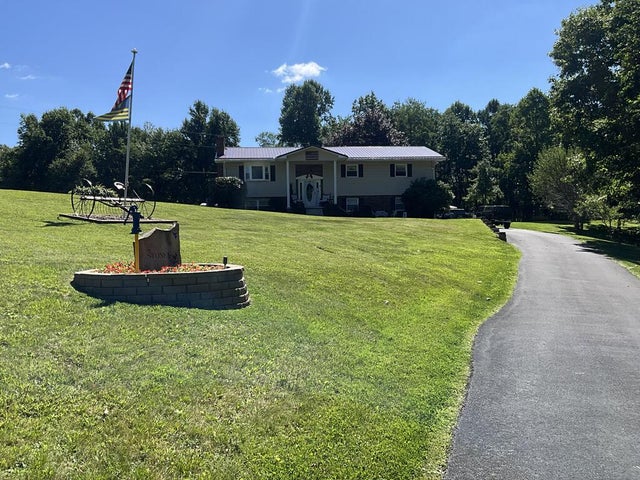
2308 Hinton Road
White Oak, WV 25989

 4
4
Bed
 3
3
Bath
 2,232
2,232Sqft
Country living with modern convenience! This stunning 4-bed, 3-bath home offers 2322 sq ft of beautifully remodeled living space on a level 1.21-acre level lot in desirable Shady Spring area of White Oak. Remodeled from the inside out, this home is truly move-in ready! The main level offers four bedrooms, a family room, two full baths, and modern kitchen with matching stainless steel appliances, while the finished lower level features another spacious family room and a full bath with luxurious jacuzzi tub. Propane fireplaces are located on both levels. Enjoy central heat & air, recessed lighting, ceiling fans, custom mini blinds, updated plumbing, electrical, newer metal roof, seamless gutters with leaf filters, massive covered back porch, and beautifully finished epoxied front porch. Peac

 Property Details
 Map
Map
 Map
Map
What's Nearby
Nearby Areas
 Features
-
Bedroom Information
Total beds: 4Bathroom Information
Total Baths: 3 Full Baths: 3Room Information
Rooms Total: 7 Basement: None -
Flooring Information
Carpet, Tile, Laminate -
Roofing Information
Metal -
Interior Features
Eat-in Kitchen, Ceiling Fan(s) Roof: Metal Appliances: Electric Water Heater, Dishwasher, Cooktop, Microwave, Refrigerator, Washer, Dryer Laundry Features: Washer Hookup Window Features: Window Coverings, Insulated Windows, Drapes -
Heating & Cooling
Has Heating: Yes Heating: Electric, Propane, Heat Pump Has Cooling: Yes Cooling: Ceiling Fan(s), Central Air
-
Building Information
Year Built: 1977 Building Area Total: 2232 Construction Materials: Brick, Vinyl Siding Patio And Porch Features: Covered, Rear Porch, Porch Private Pool: No -
Exterior Features
Exterior Features: Garden
-
Lot Information
Lot Description: Level, LandscapedProperty Information
Subdivision: None Source Property Type: Residential Levels: Two Property Age: 49
-
Listing Price Information
Listing Price: $399900
-
Tax Information
Parcel Number: 30/3.3,3.6 Tax Legal Desc: SUR 0.56 AC RT 3 SUR 0.65 AC (C) COOPER CRK RT 3
-
Parking Information
Parking Total: 2 Garage, Asphalt, AttachedGarage Information
Has Garage: Yes Has Attached Garage: Yes Garage Space: 2
-
School Information
Elementary School: Shady SpringJunior High School: Shady SpringSenior High School: Shady Spring -
Location Information
Direction: From Beckley head toward Shady Spring. At light in Shady Spring, turn left onto Rt. 3 towards Hinton, go approximately 4.5 miles to #2308 on the right. WaterSource: Private, Public, Well Security Features: Security System
How much is this property worth?
Curious about this home's true market value? Use our free Home Evaluation Tool to instantly get a personalized Comparative Market Analysis (CMA) report. Make smarter, data-driven decisions before you buy.

The data relating to real estate for sale on this website comes in part from the Internet Data exchange (IDX) program of the Beckley Board of REALTORS®. IDX information is provided exclusively for consumers' personal, non-commercial use and may not be used for any purpose other than to identify prospective properties consumers may be interested in purchasing. Information deemed reliable but not guaranteed. Copyright ©2026 Beckley Board of REALTORS®. All rights reserved.
ByOwner last updated this listing 10/03/2026 @ 03:18
More Cities with for Sale by Owner Homes
- Shady Spring Homes For Sale By Owner
- Jumping Branch Homes For Sale By Owner
- Cool Ridge Homes For Sale By Owner
- Ghent Homes For Sale By Owner
- Daniels Homes For Sale By Owner
- Beaver Homes For Sale By Owner
- Lindside Homes For Sale By Owner
- Hinton Homes For Sale By Owner
- Sandstone Homes For Sale By Owner
- Beckley Homes For Sale By Owner
- Crab Orchard Homes For Sale By Owner
- Sophia Homes For Sale By Owner
- Pipestem Homes For Sale By Owner
- Danese Homes For Sale By Owner
- Meadow Bridge Homes For Sale By Owner
- Lester Homes For Sale By Owner
- Wayside Homes For Sale By Owner
- Ballard Homes For Sale By Owner
- Alderson Homes For Sale By Owner
- Mullens Homes For Sale By Owner



Verify Your Email
Please enter the 6-digit verification code
sent to your email address.
Verify Your Phone Number
Please enter the 6-digit verification code
sent to your mobile phone.