
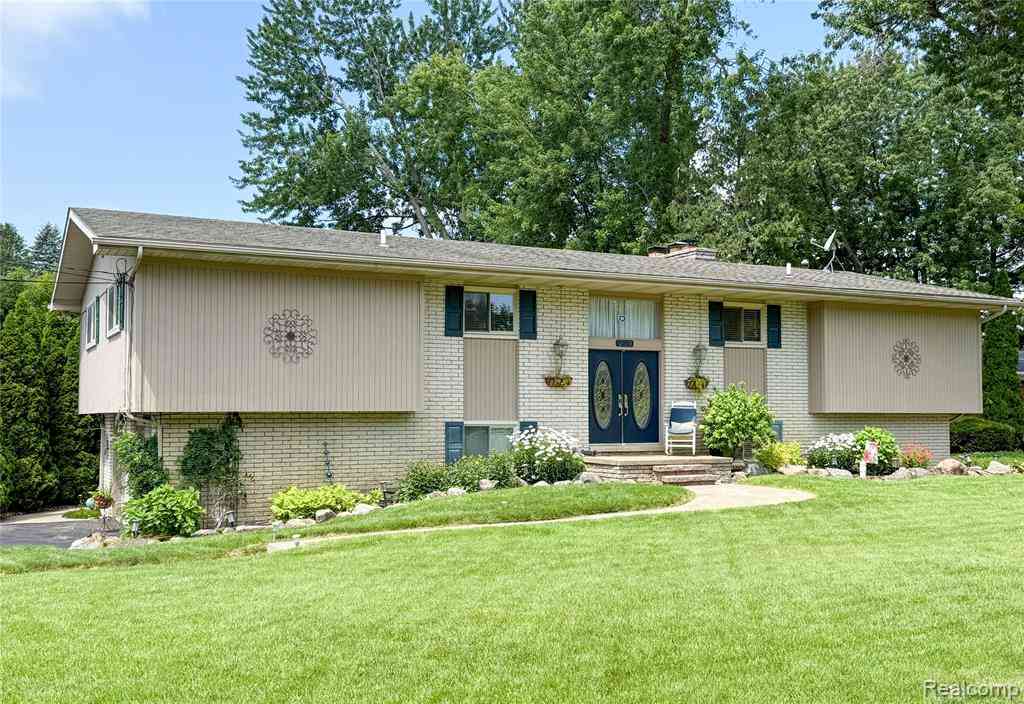
219 Hurondale Drive
White Lake, Michigan 48386

 5
5
Bed
 3
3
Bath
 1,700
1,700Sqft
 0.37
0.37Acre(Lot)
Welcome home to this sprawling, move-in-ready bi-level offering the perfect blend of space, comfort, and flexibility. With 5 bedrooms and 3 full bathrooms, this home has been thoughtfully updated and well maintained. After 30 years of creating memories and raising four children here, the current owners are ready to downsize, creating an incredible opportunity for the next family. The open-concept floor plan is complemented by three separate living areas, providing plenty of room for entertaining, working from home, or simply spreading out. The finished lower level features a brand-new wet bar complete with a refrigerator, sink, and ample storage—an ideal space for hosting family and friends. Step outside to a large backyard designed for enjoying Michigan summers, featuring a brand-new wo

 Property Details
 Map
Map
 Map
Map
What's Nearby
Nearby Areas
 Features
-
Bedroom Information
Total Bedrooms: 5Bathroom Information
Total Baths: 3 Full Baths: 3 -
Room Information
Total Rooms: 15 Porches: Deck,PorchInterior Features
Circuit Breakers,Entrance Foyer,Jetted Tub,Wet Bar Roof: Asphalt Basement Description: Finished,Walk-Out Access Fireplace: Yes Appliances: Built-In Gas Oven,Built-In Gas Range,Built-In Refrigerator,Dishwasher -
Heating & Cooling
Cooling: Ceiling Fan(s),Central Air Heating: Forced Air Heating Fuel: Natural GasFireplace
Dining Room,Double Sided,Family RoomWater Heater
Natural Gas
-
Building Information
Year Built: 1967 Building Stories: Bi-Level Fireplace: Dining Room,Double Sided,Family Room Construction: Platted Sub. Roof: Asphalt Foundation/Basement: Basement Architecture: Split Level -
Exterior Features
Construction: Brick,Wood -
Utility Features
Sewer: Septic Tank (Existing) -
Water
Well (Existing) Water Heat: Natural Gas
-
Lot Information
Lot Size: 0.37 Lot Dimensions: 130X157.98 Lot Features: Sprinkler(s) Frontage Feet: 130 Waterfront Description: No Motor Lake,River Access,Water Front -
Property Information
SQ ft: 1700 Subdivision: RIVERDALE SUB Financing: Cash,Conventional,FHA
-
Listing Price Information
Original List Price: $399,000 -
Listing Information
Possession: At Close Legal Description: T3N, R8E, SEC 24 RIVERDALE SUB LOT 59
-
Tax Information
Annual Tax: $4,213 Parcel Number: 1224379013Terms/Deposits/Fees
Assoc Fee Freq: $Annually -
Possession
At Close -
Legal Information
Legal Description: Section: T3N, R8E, SEC 24 RIVERDALE SUB LOT 59
-
Parking Information
Has Garage: Yes Garage Size: 2.5 Car Garage: 29x22 Garage Description: Attached -
Multi-Unit Information
Road Frontage: Paved
-
School Information
School District: Waterford -
Fire Place Information
Fire Place: Yes Fire Place Location: Dining Room,Double Sided,Family Room -
Utility Information
Water: Well (Existing) Sewer: Septic Tank (Existing)
How much is this property worth?
Curious about this home's true market value? Use our free Home Evaluation Tool to instantly get a personalized Comparative Market Analysis (CMA) report. Make smarter, data-driven decisions before you buy.

Nearby Home Value
| Address | Estimate | Bed | Bath | Sq. Ft | Lot Size |
|---|---|---|---|---|---|
| 8404 Capstone Drive , White Lake, MI, 48386 | $509,900 | 4 | 2.5 | 2,733 | 2,733 SqFt |
| 11153 Fieldcrest Meadow.., White Lake, MI, 48386 | $399,900 | 3 | 3.5 | 1,719 | 1,719 SqFt |
| 1290 Bablon Dr , White Lake, MI, 48386 | $229,900 | 4 | 2 | 1,740 | 1,740 SqFt |
| 578 Red Bank Drive , White Lake, MI, 48386 | $625,000 | 4 | 2.5 | 2,914 | 2,914 SqFt |
| 8110 High Point Trail , White Lake, MI, 48386 | $549,900 | 4 | 3 | 3,500 | 3,500 SqFt |
| 8396 Cooley Beach Drive , White Lake, MI, 48386 | $299,900 | 2 | 1 | 858 | 858 SqFt |
| 171 Coppice Way , White Lake, MI, 48386 | $447,500 | 3 | 2 | 1,817 | 1,817 SqFt |
| 249 Saddleback Court , White Lake, MI, 48386 | $435,000 | 3 | 2.5 | 2,149 | 2,149 SqFt |
| 251 Quartz Way, White Lake, MI, 48386 | $489,900 | 4 | 3 | 2,563 | 2,563 SqFt |
| 8401 Sharon Drive , White Lake, MI, 48386 | $495,000 | 4 | 2.5 | 2,708 | 2,708 SqFt |
Similar Homes To 219 Hurondale Drive
Nearby For Sale



Disclosure: The accuracy of all information, regardless of source, is not guaranteed or warranted. All information should be independently verified. Any use of search facilities of data on the site, other than by a consumer looking to purchase real estate, is prohibited. IDX provided courtesy of Realcomp II Ltd., via ByOwner.com and REALCOMP, Copyright 2026 Realcomp II Ltd. Shareholders. REALTOR (R) licensed in the state of Michigan. The listing broker’s offer of compensation is made only to participants of the MLS where the listing is filed and to participants of any data share partner MLS.
ByOwner last updated this listing 07/27/2026 @ 21:56
More Cities with for Sale by Owner Homes
- White Lake Homes For Sale By Owner
- Highland Homes For Sale By Owner
- Commerce Twp Homes For Sale By Owner
- Davisburg Homes For Sale By Owner
- Waterford Homes For Sale By Owner
- Milford Homes For Sale By Owner
- Wolverine Lake Homes For Sale By Owner
- Clarkston Homes For Sale By Owner
- Hartland Homes For Sale By Owner
- Walled Lake Homes For Sale By Owner
- Wixom Homes For Sale By Owner
- Holly Homes For Sale By Owner
- Keego Harbor Homes For Sale By Owner
- Orchard Lake Homes For Sale By Owner
- West Bloomfield Homes For Sale By Owner
- New Hudson Homes For Sale By Owner
- Pontiac Homes For Sale By Owner
- Novi Homes For Sale By Owner
- Ortonville Homes For Sale By Owner
- Fenton Homes For Sale By Owner
Homes around $399,000



Verify Your Email
Please enter the 6-digit verification code
sent to your email address.