
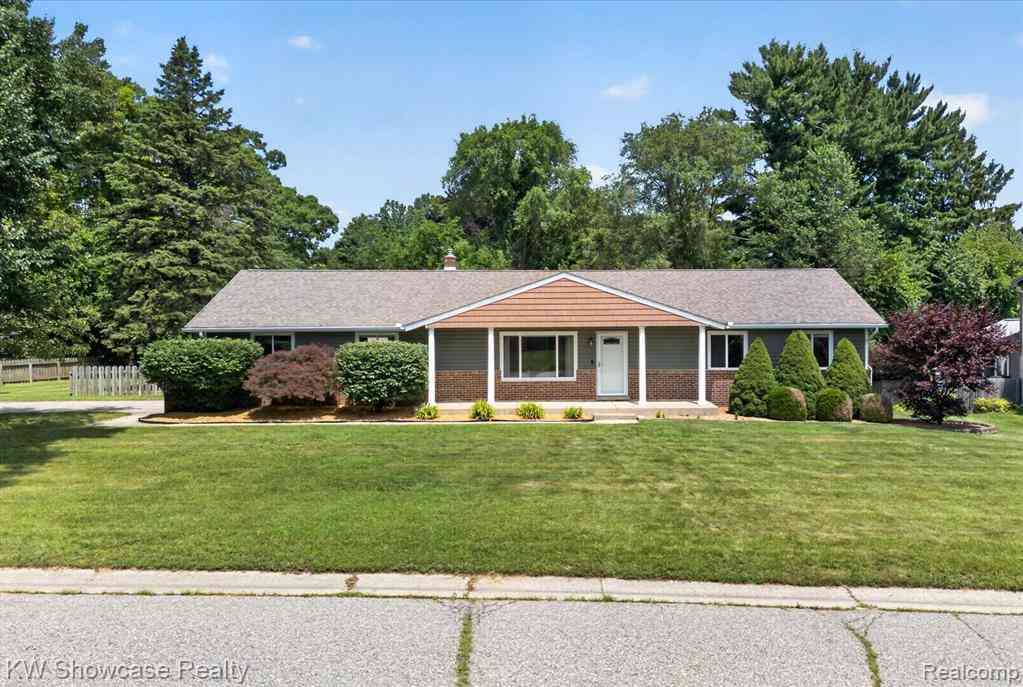
11498 Fox N Hounds Drive
White Lake, Michigan 48386

 3
3
Bed
 1.5
1.5
Bath
 1,535
1,535Sqft
 0.36
0.36Acre(Lot)
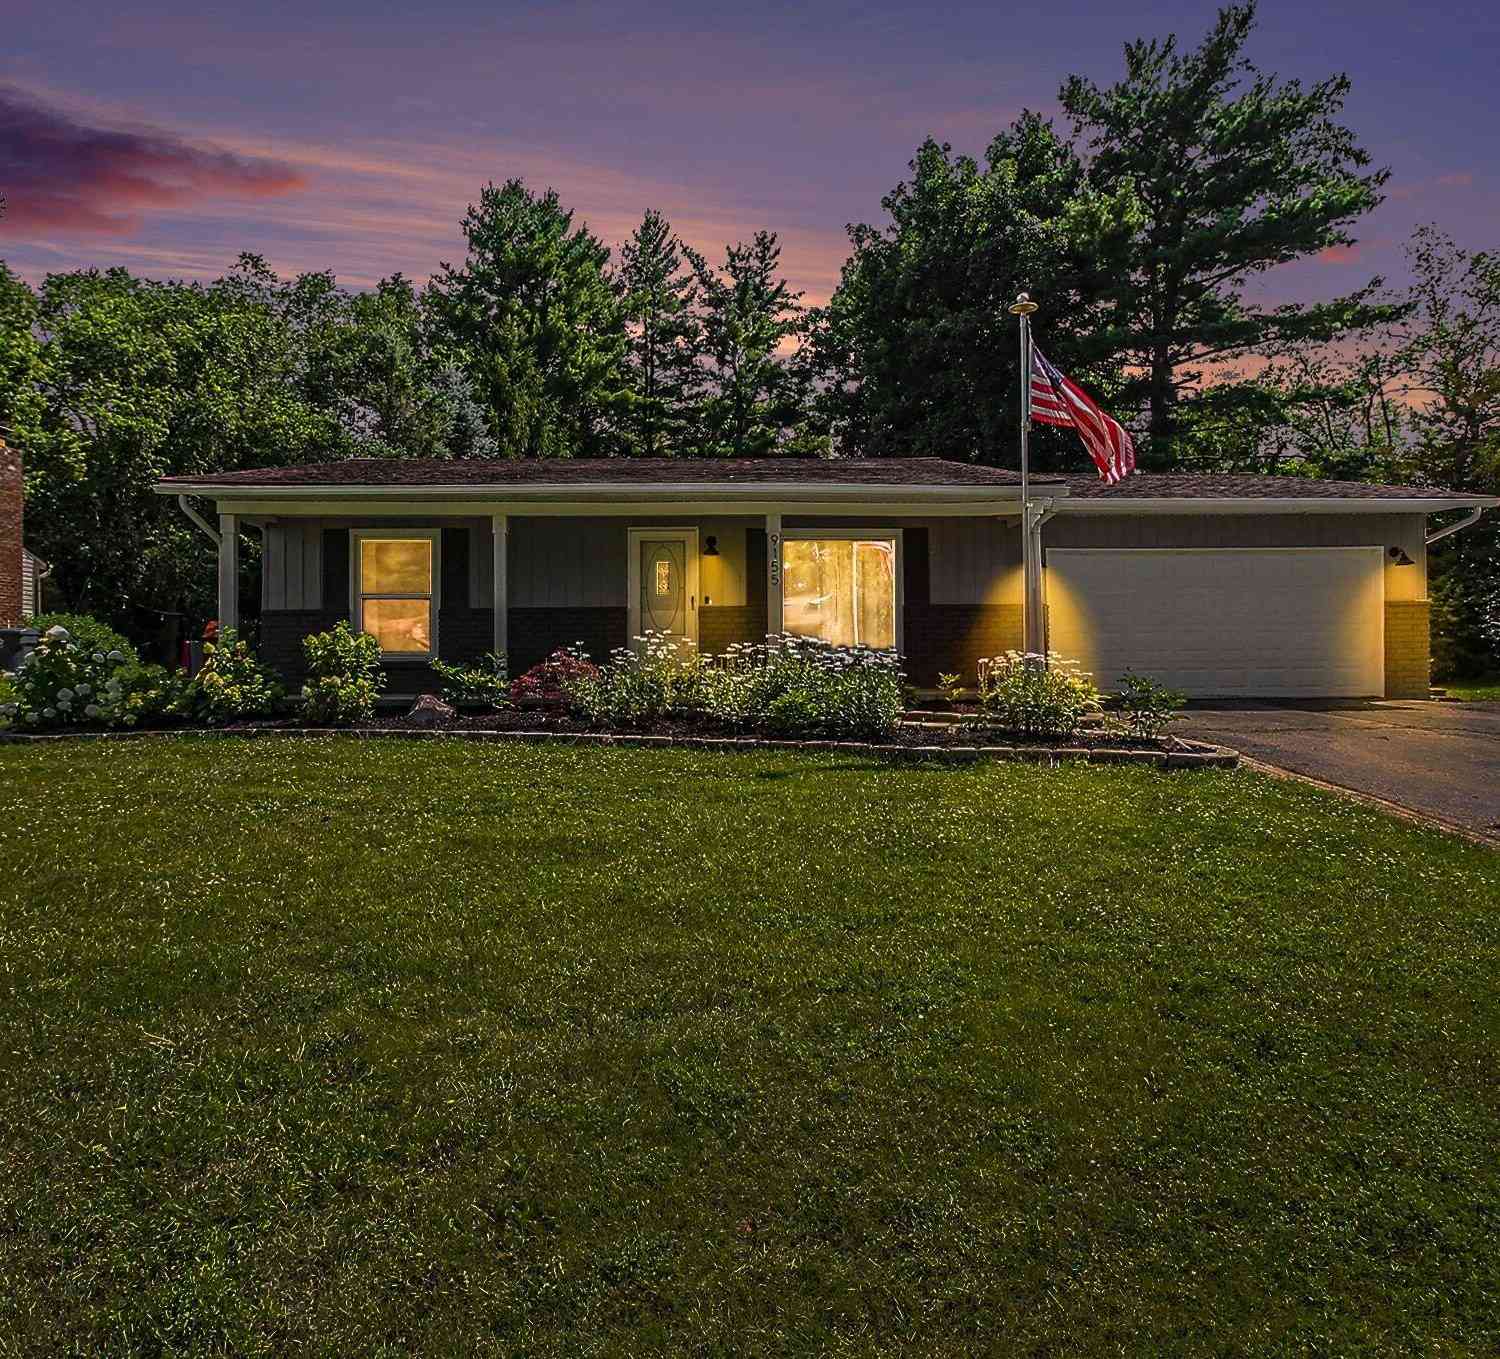
If you are looking for an updated ranch in White Lake Twp, this is the one you've been waiting for. Neat, clean and move in ready, this home has been very well maintained and features many improvements. There is a full finished basement and plenty of storage too. The updates include but are not limited to: Family Room Carpet 2021, Kitchen with soft close cabinets and granite counter tops 2016, Full bath renovation 2015, Finished basement with bar area 2013, Roof 2009, GE dryer & washer 2021, Water Softener 2021, New kitchen appliances: Fridge, stove, microwave & Dishwasher 2022, Exterior: Resided with new vinyl & insulation including soffits for attic 2022, New gutters 2022, New 50 gallon water heater 2023, New gravel bed base for new shed 2023, New vinyl windows & sliding glass door 2023,

 Property Details
 Map
Map
 Map
Map
What's Nearby
Nearby Areas
 Features
-
Bedroom Information
Total Bedrooms: 3Bathroom Information
Total Baths: 1.5 Full Baths: 1 Half Baths: 1 -
Room Information
Total Rooms: 11 Porches: Porch - Covered,Deck,Porch,CoveredInterior Features
Cable Available,Circuit Breakers,High Spd Internet Avail,Furnished - No,Water Softener (owned) Roof: Asphalt Basement Description: Finished Fireplace: Yes Appliances: Dishwasher,Disposal,Dryer,Free-Standing Gas Oven,Free-Standing Refrigerator,Microwave,Stainless Steel Appliance(s),Washer,Bar Fridge -
Heating & Cooling
Cooling: Ceiling Fan(s),Central Air Heating: Forced Air Heating Fuel: Natural GasFireplace
Family RoomWater Heater
Natural Gas
-
Building Information
Year Built: 1973 Building Stories: 1 Story Fireplace: Family Room Construction: Platted Sub. Roof: Asphalt Foundation/Basement: Basement Architecture: Ranch -
Exterior Features
Chimney Cap(s),Lighting,Fenced Construction: Brick,Vinyl -
Utility Features
Sewer: Septic Tank (Existing) -
Water
Well (Existing) Water Heat: Natural Gas
-
Lot Information
Lot Size: 0.36 Lot Dimensions: 100X126.5 Lot Features: Corner Lot,Easement,Level,Sprinkler(s) Frontage Feet: 100 -
Property Information
SQ ft: 1535 Subdivision: Fox N Hounds Estates Financing: Cash,Conventional,FHA,VA
-
Listing Price Information
Original List Price: $425,000 -
Listing Information
Possession: Close Plus 6-15 Days Legal Description: T3N, R8E, SEC 33 FOX N' HOUNDS ESTATES LOT 14
-
Tax Information
Annual Tax: $5,265 Parcel Number: 1233201007 -
Possession
Close Plus 6-15 Days -
Legal Information
Legal Description: Section: T3N, R8E, SEC 33 FOX N' HOUNDS ESTATES LOT 14
-
Virtual Tour
Parking Information
Has Garage: Yes Garage Size: 2.5 Car Garage: 31x23 Garage Description: Direct Access,Electricity,Door Opener,Side Entrance,Attached,Driveway -
Multi-Unit Information
Road Frontage: Paved,Cul-De-Sac
-
School Information
School District: Huron Valley -
Fire Place Information
Fire Place: Yes Fire Place Location: Family Room Fire Place Type: Natural -
Utility Information
Water: Well (Existing) Sewer: Septic Tank (Existing)
How much is this property worth?
Curious about this home's true market value? Use our free Home Evaluation Tool to instantly get a personalized Comparative Market Analysis (CMA) report. Make smarter, data-driven decisions before you buy.

Nearby Home Value
| Address | Estimate | Bed | Bath | Sq. Ft | Lot Size |
|---|---|---|---|---|---|
| 1290 Bablon Dr , White Lake, MI, 48386 | $229,900 | 4 | 2 | 1,740 | 1,740 SqFt |
| 11153 Fieldcrest Meadow.., White Lake, MI, 48386 | $399,900 | 3 | 3.5 | 1,719 | 1,719 SqFt |
| 8404 Capstone Drive , White Lake, MI, 48386 | $509,900 | 4 | 2.5 | 2,733 | 2,733 SqFt |
| 578 Red Bank Drive , White Lake, MI, 48386 | $625,000 | 4 | 2.5 | 2,914 | 2,914 SqFt |
| 8110 High Point Trail , White Lake, MI, 48386 | $549,900 | 4 | 3 | 3,500 | 3,500 SqFt |
| 8396 Cooley Beach Drive , White Lake, MI, 48386 | $299,900 | 2 | 1 | 858 | 858 SqFt |
| 171 Coppice Way , White Lake, MI, 48386 | $447,500 | 3 | 2 | 1,817 | 1,817 SqFt |
| 249 Saddleback Court , White Lake, MI, 48386 | $435,000 | 3 | 2.5 | 2,149 | 2,149 SqFt |
| 251 Quartz Way, White Lake, MI, 48386 | $489,900 | 4 | 3 | 2,563 | 2,563 SqFt |
| 8401 Sharon Drive , White Lake, MI, 48386 | $495,000 | 4 | 2.5 | 2,708 | 2,708 SqFt |
Similar Homes To 11498 Fox N Hounds Drive
Nearby For Sale



Disclosure: The accuracy of all information, regardless of source, is not guaranteed or warranted. All information should be independently verified. Any use of search facilities of data on the site, other than by a consumer looking to purchase real estate, is prohibited. IDX provided courtesy of Realcomp II Ltd., via ByOwner.com and REALCOMP, Copyright 2026 Realcomp II Ltd. Shareholders. REALTOR (R) licensed in the state of Michigan. The listing broker’s offer of compensation is made only to participants of the MLS where the listing is filed and to participants of any data share partner MLS.
ByOwner last updated this listing 07/27/2026 @ 22:29
More Cities with for Sale by Owner Homes
- White Lake Homes For Sale By Owner
- Highland Homes For Sale By Owner
- Commerce Twp Homes For Sale By Owner
- Davisburg Homes For Sale By Owner
- Waterford Homes For Sale By Owner
- Milford Homes For Sale By Owner
- Wolverine Lake Homes For Sale By Owner
- Clarkston Homes For Sale By Owner
- Hartland Homes For Sale By Owner
- Walled Lake Homes For Sale By Owner
- Wixom Homes For Sale By Owner
- Holly Homes For Sale By Owner
- Keego Harbor Homes For Sale By Owner
- Orchard Lake Homes For Sale By Owner
- West Bloomfield Homes For Sale By Owner
- New Hudson Homes For Sale By Owner
- Pontiac Homes For Sale By Owner
- Novi Homes For Sale By Owner
- Ortonville Homes For Sale By Owner
- Fenton Homes For Sale By Owner
Homes around $425,000



Verify Your Email
Please enter the 6-digit verification code
sent to your email address.