
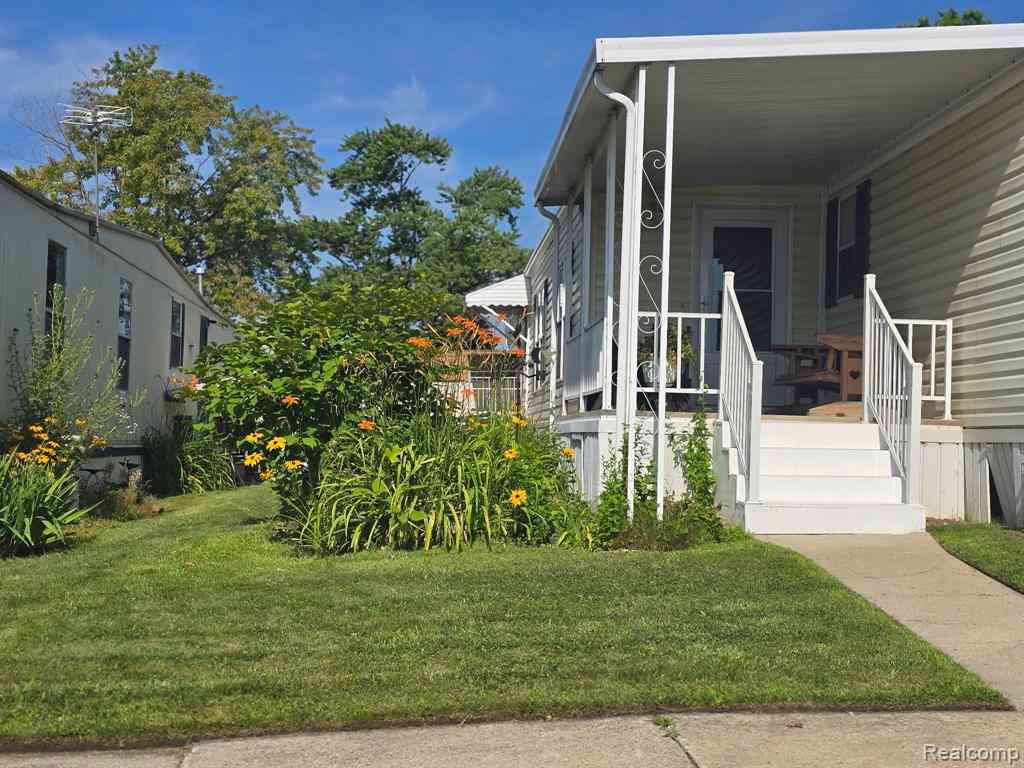
211 Pinewood Dr
White Lake, Michigan 48386

 2
2
Bed
 2
2
Bath
 1,450
1,450Sqft
 0.10
0.10Acre(Lot)
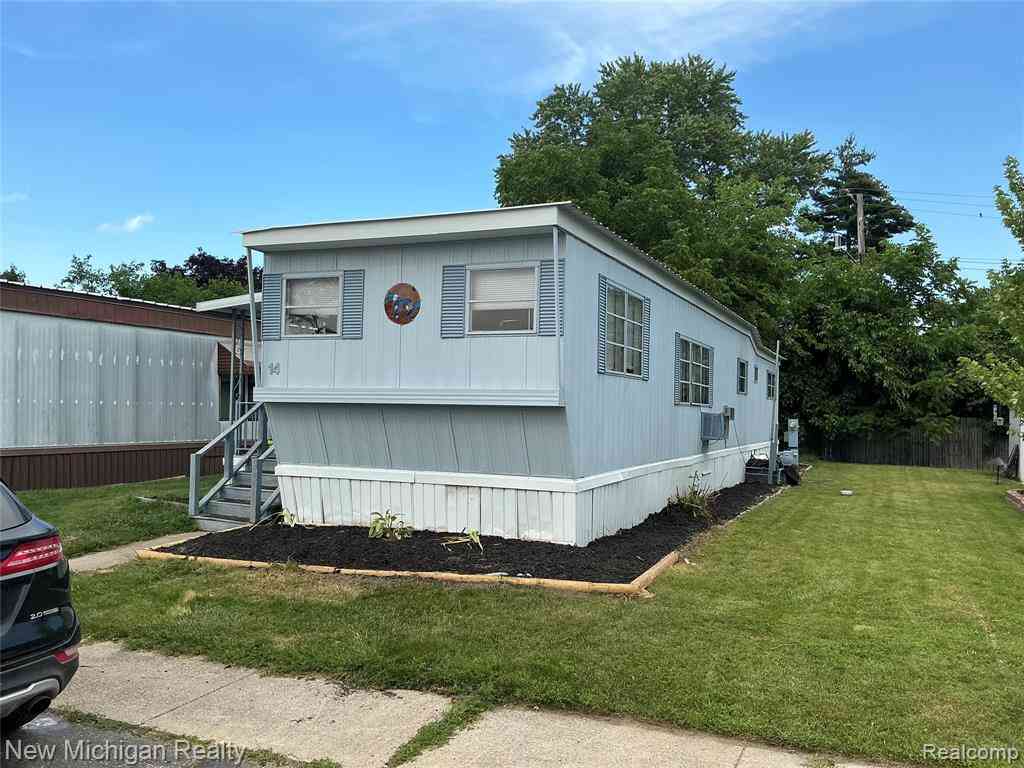
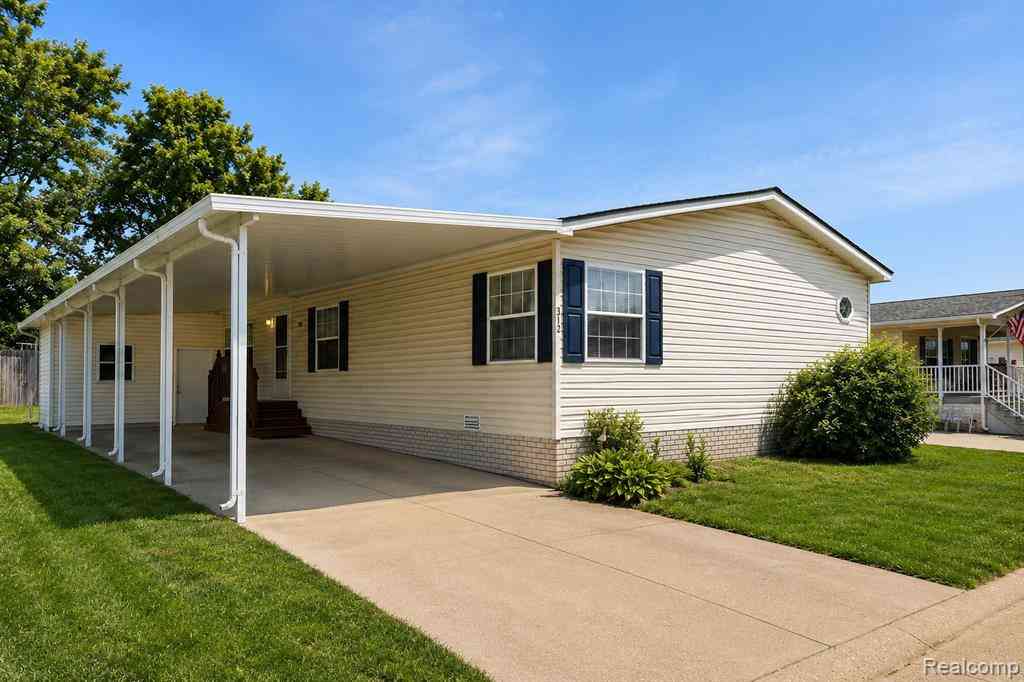
Opportunity is knocking! Bring your vision, your tools, and a little elbow grease to unlock the potential of this spacious 2-bedroom, 2-bath home located in the highly sought-after Cranberry Lake 55+ Community. This home is ideal for investors, renovators, or buyers looking to create an affordable home with their own personal touches. Inside, you'll find a spacious floor plan featuring a large living room, dedicated dining area, and an oversized kitchen with abundant oak cabinetry, generous counter space, a center island, pantry, and skylights that fill the space with natural light. The split-bedroom layout provides privacy, while the expansive primary suite offers a walk-in closet, dual-sink vanity, soaking tub, and separate shower. A covered front porch provides the perfect place to enj

 Property Details
 Map
Map
 Map
Map
What's Nearby
Nearby Areas
 Features
-
Bedroom Information
Total Bedrooms: 2Bathroom Information
Total Baths: 2 Full Baths: 2 -
Room Information
Total Rooms: 4 -
Heating & Cooling
Heating: Forced Air Heating Fuel: Natural Gas
-
Building Information
Year Built: 1990 Building Stories: 1 Story Foundation/Basement: Pillar/Post/Pier Architecture: Manufactured w/o Land -
Exterior Features
Construction: Vinyl -
Utility Features
Sewer: Sewer (Sewer-Sanitary) -
Water
Public (Municipal)
-
Lot Information
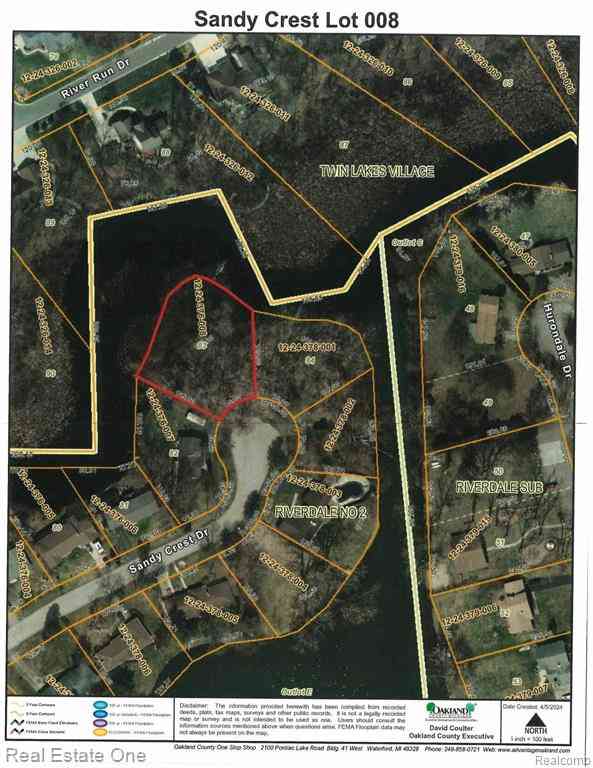
Lot Size: 0.10 Lot Dimensions: 50 x 85 Frontage Feet: 50 -
Property Information
SQ ft: 1450 Financing: Cash
-
Listing Price Information
Original List Price: $25,000 -
Listing Information
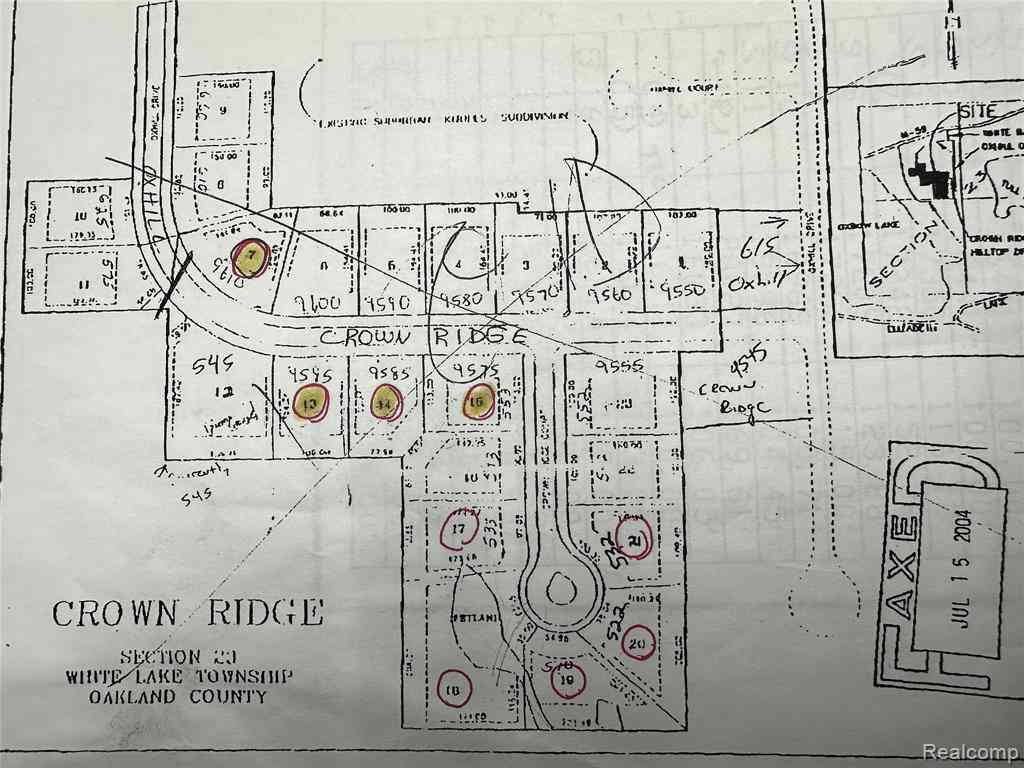
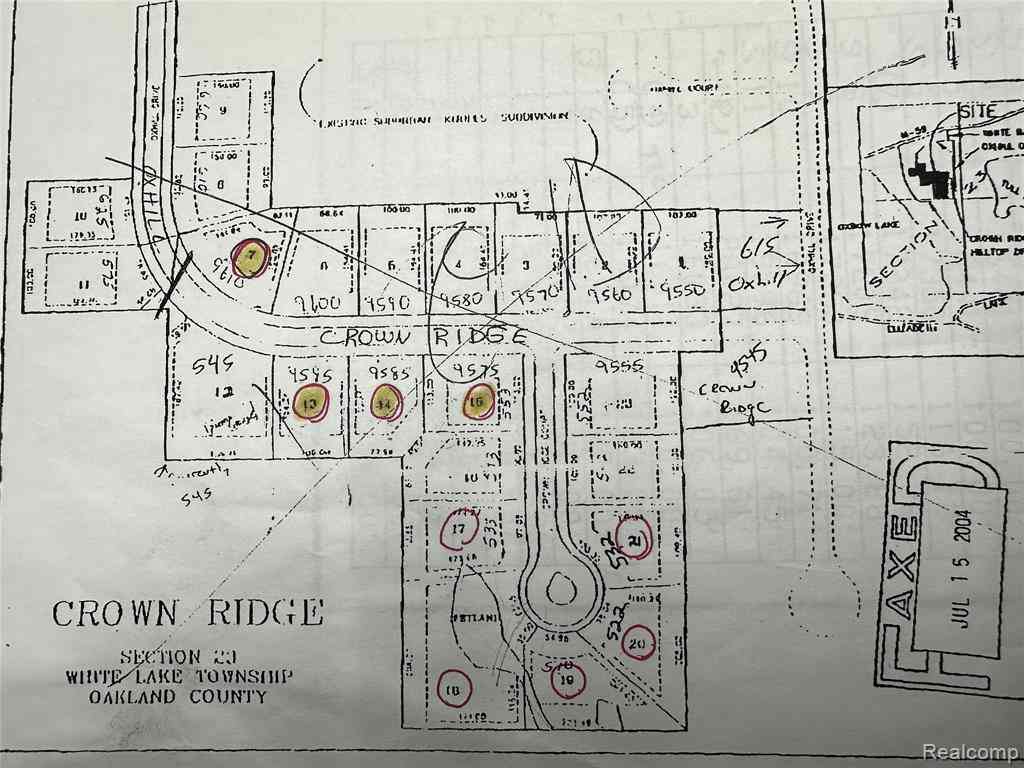
Possession: At Close Legal Description: T3N, R8E, SEC 14 & 23 PART OF NE 1/4 OF NW 1/4 OF SEC 23 & PART OF SW 1/4 OF SEC 14 BEG AT S 1/4 COR OF SEC 14, TH W 300 FT, TH S 00-05-53 W 410.47 FT, TH ALG CURVE TO LEFT, RAD 3332.84 FT, CHORD BEARS S 83-42-47 W 178.11 FT, DIST OF 178.13 FT, TH N 00-05-53 E 429.97 FT, TH W 1385.11 FT, TH N 822.43 FT, TH W 9.88 FT, TH N 250 FT, TH S 89-58-43 E 1218.84 FT, TH N 03-23-03 E 439.53 FT, TH S 87-20-17 E 627.88 FT, TH S 1481.58 FT TO BEG 53.83 A 9-22-00 FR 005,006,008, 009 & 12-23-126-003 10-14-11
-
Tax Information
Annual Tax: $0 Parcel Number: 1214300019 -
Possession
At Close -
Legal Information
Legal Description: Section: T3N, R8E, SEC 14 & 23 PART OF NE 1/4 OF NW 1/4 OF SEC 23 & PART OF SW 1/4 OF SEC 14 BEG AT S 1/4 COR OF SEC 14, TH W 300 FT, TH S 00-05-53 W 410.47 FT, TH ALG CURVE TO LEFT, RAD 3332.84 FT, CHORD BEARS S 83-42-47 W 178.11 FT, DIST OF 178.13 FT, TH N 00-05-53 E 429.97 FT, TH W 1385.11 FT, TH N 822.43 FT, TH W 9.88 FT, TH N 250 FT, TH S 89-58-43 E 1218.84 FT, TH N 03-23-03 E 439.53 FT, TH S 87-20-17 E 627.88 FT, TH S 1481.58 FT TO BEG 53.83 A 9-22-00 FR 005,006,008, 009 & 12-23-126-003 10-14-11
-
Parking Information
Garage Size: No Garage Garage Description: 1 Assigned Space -
Multi-Unit Information
Road Frontage: Paved
-
School Information
School District: Huron Valley -
Utility Information
Water: Public (Municipal) Sewer: Sewer (Sewer-Sanitary)
How much is this property worth?
Curious about this home's true market value? Use our free Home Evaluation Tool to instantly get a personalized Comparative Market Analysis (CMA) report. Make smarter, data-driven decisions before you buy.

Nearby Home Value
| Address | Estimate | Bed | Bath | Sq. Ft | Lot Size |
|---|---|---|---|---|---|
| 1290 Bablon Dr , White Lake, MI, 48386 | $229,900 | 4 | 2 | 1,740 | 1,740 SqFt |
| 8012 Ivy Glen Park Lane , White Lake, MI, 48386 | $487,000 | 3 | 2.5 | 2,000 | 2,000 SqFt |
| 8404 Capstone Drive , White Lake, MI, 48386 | $509,900 | 4 | 2.5 | 2,733 | 2,733 SqFt |
| 94 Blackberry Drive , White Lake, MI, 48386 | $509,000 | 4 | 2.5 | 2,308 | 2,308 SqFt |
| 578 Red Bank Drive , White Lake, MI, 48386 | $625,000 | 4 | 2.5 | 2,914 | 2,914 SqFt |
| 8110 High Point Trail , White Lake, MI, 48386 | $549,900 | 4 | 3 | 3,500 | 3,500 SqFt |
| 8396 Cooley Beach Drive , White Lake, MI, 48386 | $299,900 | 2 | 1 | 858 | 858 SqFt |
| 171 Coppice Way , White Lake, MI, 48386 | $447,500 | 3 | 2 | 1,817 | 1,817 SqFt |
| 249 Saddleback Court , White Lake, MI, 48386 | $435,000 | 3 | 2.5 | 2,149 | 2,149 SqFt |
| 251 Quartz Way, White Lake, MI, 48386 | $469,999 | 4 | 3 | 2,563 | 2,563 SqFt |
Similar Homes To 211 Pinewood Dr
Nearby For Sale



Disclosure: The accuracy of all information, regardless of source, is not guaranteed or warranted. All information should be independently verified. Any use of search facilities of data on the site, other than by a consumer looking to purchase real estate, is prohibited. IDX provided courtesy of Realcomp II Ltd., via ByOwner.com and REALCOMP, Copyright 2026 Realcomp II Ltd. Shareholders. REALTOR (R) licensed in the state of Michigan. The listing broker’s offer of compensation is made only to participants of the MLS where the listing is filed and to participants of any data share partner MLS.
ByOwner last updated this listing 08/02/2026 @ 05:48
More Cities with for Sale by Owner Homes
- White Lake Homes For Sale By Owner
- Highland Homes For Sale By Owner
- Commerce Twp Homes For Sale By Owner
- Davisburg Homes For Sale By Owner
- Waterford Homes For Sale By Owner
- Milford Homes For Sale By Owner
- Wolverine Lake Homes For Sale By Owner
- Clarkston Homes For Sale By Owner
- Hartland Homes For Sale By Owner
- Walled Lake Homes For Sale By Owner
- Wixom Homes For Sale By Owner
- Holly Homes For Sale By Owner
- Keego Harbor Homes For Sale By Owner
- Orchard Lake Homes For Sale By Owner
- West Bloomfield Homes For Sale By Owner
- New Hudson Homes For Sale By Owner
- Pontiac Homes For Sale By Owner
- Novi Homes For Sale By Owner
- Ortonville Homes For Sale By Owner
- Fenton Homes For Sale By Owner
Homes around $25,000




Verify Your Email
Please enter the 6-digit verification code
sent to your email address.