
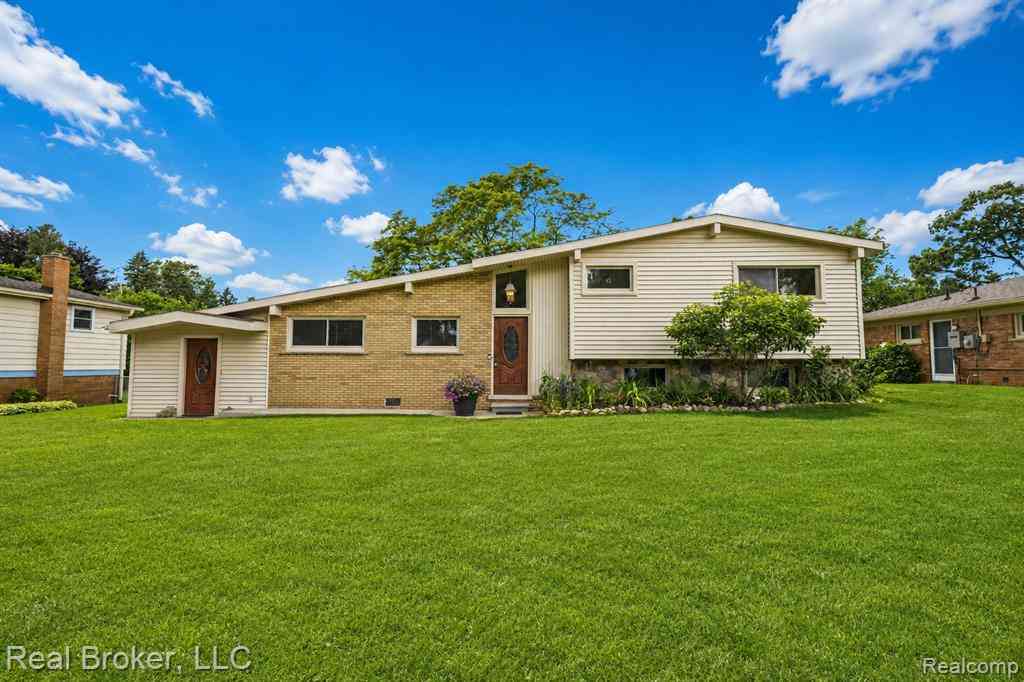
1318 S Williams Lake Road
White Lake, Michigan 48386

 3
3
Bed
 1.5
1.5
Bath
 1,846
1,846Sqft
 0.26
0.26Acre(Lot)
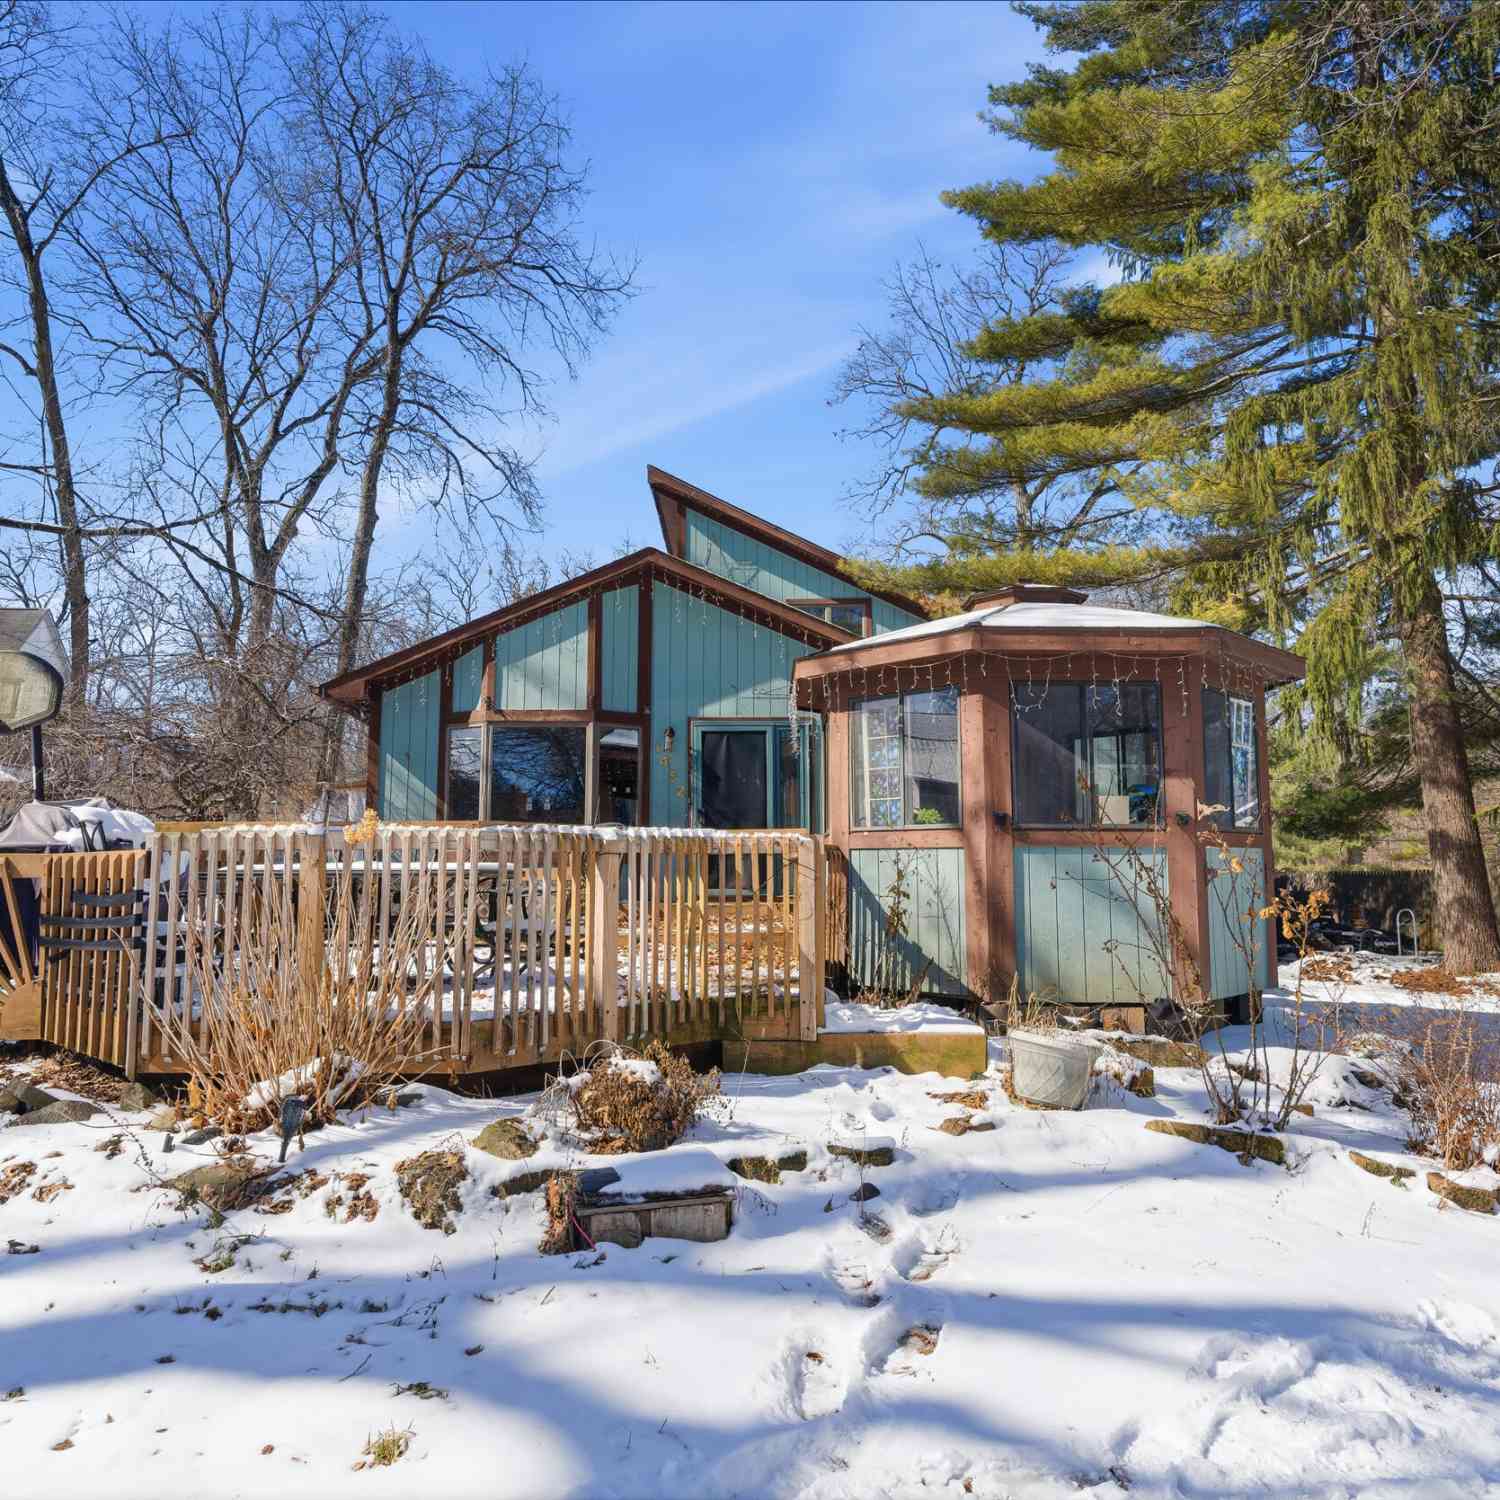
This beautifully updated home features vaulted ceilings, two wood-burning fireplaces, and an inviting layout designed for comfortable everyday living. The spacious family and dining areas create the perfect setting for gatherings, while the updated flex/mudroom showcases charming knotty pine accents and abundant storage. Spacious walk-out lower level features a living room with direct access to the private backyard retreat complete with a large deck, two patios, mature landscaping, rock-lined gardens, and a large storage shed with upper-level storage. Seasonal blooms include; hydrangeas, tiger lilies, irises, moonflowers, trumpet flowers, hostas, and lily of the valley. Providing color throughout the year, while mature trees offer shade and privacy. Updates include; paint well pump (2014),

 Property Details
 Map
Map
 Map
Map
What's Nearby
Nearby Areas
 Features
-
Bedroom Information
Total Bedrooms: 3Bathroom Information
Total Baths: 1.5 Full Baths: 1 Half Baths: 1 -
Room Information
Total Rooms: 9 Porches: Deck,Patio,PorchInterior Features
Roof: Asphalt Fireplace: Yes Appliances: Dishwasher,Dryer,Free-Standing Electric Range,Free-Standing Refrigerator,Washer -
Heating & Cooling
Cooling: Ceiling Fan(s),Wall Unit(s) Heating: Baseboard Heating Fuel: Natural GasFireplace
Family Room,Living RoomWater Heater
Electric
-
Building Information
Year Built: 1958 Building Stories: Tri-Level Fireplace: Family Room,Living Room Roof: Asphalt Foundation/Basement: Crawl Architecture: Split Level -
Exterior Features
Fenced Construction: Brick,Vinyl -
Utility Features
Sewer: Septic Tank (Existing) -
Water
Well (Existing) Water Heat: Electric
-
Lot Information
Lot Size: 0.26 Lot Dimensions: 82.88X136.5 Frontage Feet: 83 -
Property Information
SQ ft: 1846 Subdivision: Westwind Manor Financing: Cash,Conventional,FHA,VA
-
Listing Price Information
Original List Price: $298,528 -
Listing Information
Possession: At Close Legal Description: T3N, R8E, SEC 36 WESTWIND MANOR SUB LOT 53
-
Tax Information
Annual Tax: $3,302 Parcel Number: 1236428015 -
Possession
At Close -
Legal Information
Legal Description: Section: T3N, R8E, SEC 36 WESTWIND MANOR SUB LOT 53
-
Virtual Tour
Parking Information
Garage Size: No Garage -
Multi-Unit Information
Road Frontage: Paved
-
School Information
School District: Waterford -
Fire Place Information
Fire Place: Yes Fire Place Location: Family Room,Living Room -
Utility Information
Water: Well (Existing) Sewer: Septic Tank (Existing)
How much is this property worth?
Curious about this home's true market value? Use our free Home Evaluation Tool to instantly get a personalized Comparative Market Analysis (CMA) report. Make smarter, data-driven decisions before you buy.

Nearby Home Value
| Address | Estimate | Bed | Bath | Sq. Ft | Lot Size |
|---|---|---|---|---|---|
| 1290 Bablon Dr , White Lake, MI, 48386 | $229,900 | 4 | 2 | 1,740 | 1,740 SqFt |
| 888 Suchava Drive , White Lake, MI, 48386 | $649,999 | 4 | 3.5 | 2,790 | 2,790 SqFt |
| 8012 Ivy Glen Park Lane , White Lake, MI, 48386 | $487,000 | 3 | 2.5 | 2,000 | 2,000 SqFt |
| 8404 Capstone Drive , White Lake, MI, 48386 | $509,900 | 4 | 2.5 | 2,733 | 2,733 SqFt |
| 8144 Kenwick Drive , White Lake, MI, 48386 | $280,000 | 3 | 2 | 1,272 | 1,272 SqFt |
| 578 Red Bank Drive , White Lake, MI, 48386 | $625,000 | 4 | 2.5 | 2,914 | 2,914 SqFt |
| 8110 High Point Trail , White Lake, MI, 48386 | $549,900 | 4 | 3 | 3,500 | 3,500 SqFt |
| 8396 Cooley Beach Drive , White Lake, MI, 48386 | $299,900 | 2 | 1 | 858 | 858 SqFt |
| 171 Coppice Way , White Lake, MI, 48386 | $447,500 | 3 | 2 | 1,817 | 1,817 SqFt |
| 85 Coppice Way , White Lake, MI, 48386 | $430,000 | 3 | 2 | 1,540 | 1,540 SqFt |
Similar Homes To 1318 S Williams Lake Road
Nearby For Sale



Disclosure: The accuracy of all information, regardless of source, is not guaranteed or warranted. All information should be independently verified. Any use of search facilities of data on the site, other than by a consumer looking to purchase real estate, is prohibited. IDX provided courtesy of Realcomp II Ltd., via ByOwner.com and REALCOMP, Copyright 2026 Realcomp II Ltd. Shareholders. REALTOR (R) licensed in the state of Michigan. The listing broker’s offer of compensation is made only to participants of the MLS where the listing is filed and to participants of any data share partner MLS.
ByOwner last updated this listing 08/07/2026 @ 23:55
More Cities with for Sale by Owner Homes
- White Lake Homes For Sale By Owner
- Highland Homes For Sale By Owner
- Commerce Twp Homes For Sale By Owner
- Davisburg Homes For Sale By Owner
- Waterford Homes For Sale By Owner
- Milford Homes For Sale By Owner
- Wolverine Lake Homes For Sale By Owner
- Clarkston Homes For Sale By Owner
- Hartland Homes For Sale By Owner
- Walled Lake Homes For Sale By Owner
- Wixom Homes For Sale By Owner
- Holly Homes For Sale By Owner
- Keego Harbor Homes For Sale By Owner
- Orchard Lake Homes For Sale By Owner
- West Bloomfield Homes For Sale By Owner
- New Hudson Homes For Sale By Owner
- Pontiac Homes For Sale By Owner
- Novi Homes For Sale By Owner
- Ortonville Homes For Sale By Owner
- Fenton Homes For Sale By Owner
Homes around $298,528




Verify Your Email
Please enter the 6-digit verification code
sent to your email address.