

10890 Hillway Drive
White Lake, Michigan 48386

 4
4
Bed
 5
5
Bath
 3,480
3,480Sqft
 0.37
0.37Acre(Lot)
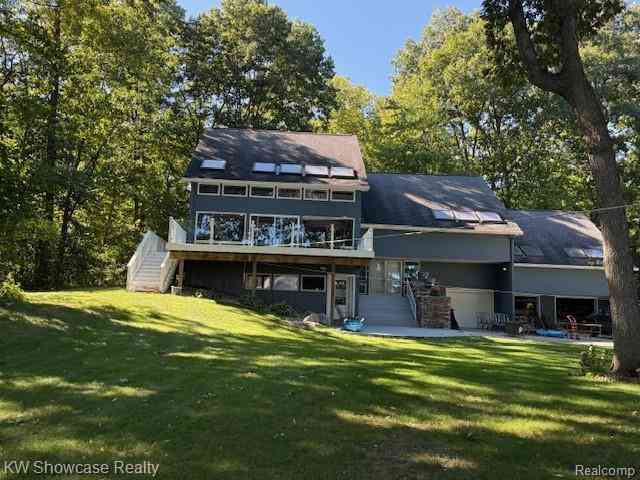
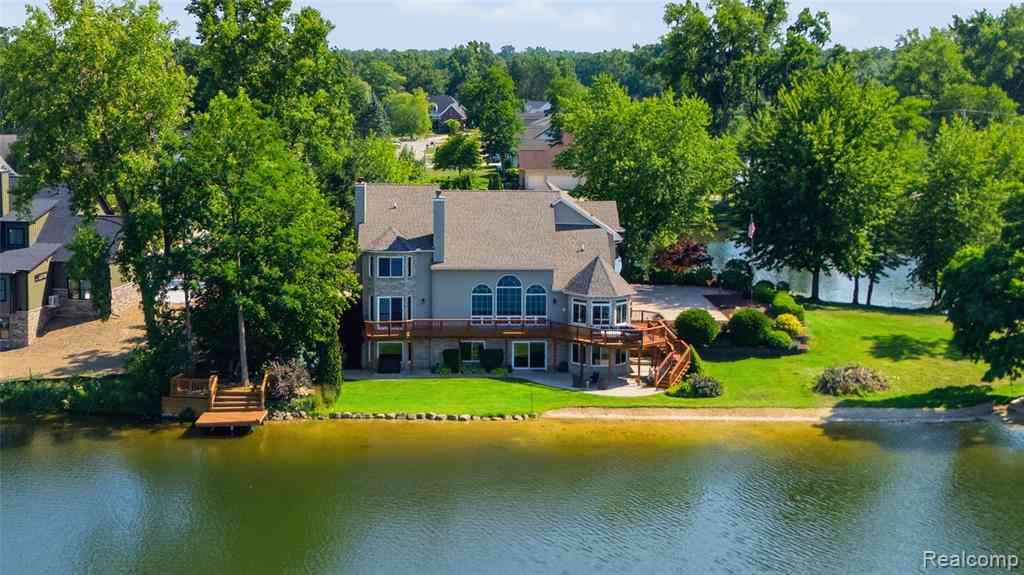
Welcome to 10890 Hillway Drive, a newly reconstructed luxury home on private all-sports, crystal-clear Sugden Lake. This extraordinary A-frame masterpiece offers 3,480 sq. ft. of meticulously crafted living space, showcasing an uncompromising level of quality, craftsmanship & attention to detail rarely found at any price point. Luxury finishes were curated by InEx Design, & no expense was spared. Gutted to studs: new roof, 6" gutters, HVAC, plumbing, insulation & virtually everything else. Featuring 4 bedrooms & 5 full bathrooms, including a first-floor master suite & 3 additional ensuite bedrooms, every bedroom is enhanced by luxury closet systems. The showstopping chef’s kitchen features custom cabinetry, an 11-foot brushed quartzite island w/ seating for up to 6, 48" Bertazzoni inductio

 Property Details
 Map
Map
 Map
Map
What's Nearby
Nearby Areas
 Features
-
Bedroom Information
Total Bedrooms: 4Bathroom Information
Total Baths: 5 Full Baths: 5 -
Room Information
Total Rooms: 16Interior Features
Smoke Alarm,Cable Available,Carbon Monoxide Alarm(s),ENERGY STAR® Qualified Exhaust Fan(s),ENERGY STAR® Qualified Window(s),Air Purifier,High Spd Internet Avail,Humidifier,Programmable Thermostat,Water Softener (owned),Wet Bar,Closed Circuit Camera(s),Exterior Video Surveillance Roof: Asphalt Fireplace: Yes Appliances: ENERGY STAR® qualified dryer,ENERGY STAR® qualified freezer,ENERGY STAR® qualified washer,Induction Cooktop,Vented Exhaust Fan,Water Purifier Owned,Built-In Electric Range,Built-In Freezer,Built-In Refrigerator,Dishwasher,Disposal,Double Oven,Dryer,ENERGY STAR® qualified dishwasher,ENERGY STAR® qualified refrigerator,Exhaust Fan,Microwave,Self Cleaning Oven,Washer,Wine Refrigerator,Bar Fridge -
Heating & Cooling
Heating: ENERGY STAR® Qualified Furnace Equipment,Forced Air Heating Fuel: Natural GasFireplace
Great Room,Primary Bedroom
-
Building Information
Year Built: 1938 Building Stories: 2 Story Fireplace: Great Room,Primary Bedroom Roof: Asphalt Foundation/Basement: Crawl Architecture: A-Frame -
Exterior Features
Construction: Other,Stone -
Utility Features
Sewer: Sewer (Sewer-Sanitary) -
Water
Well (Existing)
-
Lot Information
Lot Size: 0.37 Lot Dimensions: 49 x 394 x 34 x 390 Frontage Feet: 49 Waterfront: All Sports Lake,Dock Facilities, Waterfront Description: Beach Front,Direct Water Frontage,Lake Front,Water Front -
Property Information
SQ ft: 3480 Subdivision: Oak Ridge Park Financing: Cash,Contract,Conventional
-
Listing Price Information
Original List Price: $1,200,000 -
Listing Information
Possession: At Close Legal Description: T3N, R8E, SEC 34 OAK RIDGE PARK LOT 19
-
Tax Information
Annual Tax: $9,017 Parcel Number: 1234352003 -
Possession
At Close -
Legal Information
Legal Description: Section: T3N, R8E, SEC 34 OAK RIDGE PARK LOT 19
-
Virtual Tour
Parking Information
Has Garage: Yes Garage Size: 2 Car Garage: 22 x 24 Garage Description: Electricity,Door Opener,Attached,Driveway,Electric Vehicle Charging Station(s),Garage Faces Front -
Multi-Unit Information
Road Frontage: Dirt
-
School Information
School District: Huron Valley -
Fire Place Information
Fire Place: Yes Fire Place Location: Great Room,Primary Bedroom Fire Place Type: Electric -
Utility Information
Water: Well (Existing) Sewer: Sewer (Sewer-Sanitary)
How much is this property worth?
Curious about this home's true market value? Use our free Home Evaluation Tool to instantly get a personalized Comparative Market Analysis (CMA) report. Make smarter, data-driven decisions before you buy.

Nearby Home Value
| Address | Estimate | Bed | Bath | Sq. Ft | Lot Size |
|---|---|---|---|---|---|
| 8404 Capstone Drive , White Lake, MI, 48386 | $509,900 | 4 | 2.5 | 2,733 | 0.17 Acre |
| 251 Quartz Way , White Lake, MI, 48386 | $449,900 | 4 | 2.5 | 2,563 | 0.20 Acre |
| 569 Rumson Court , White Lake, MI, 48386 | $849,900 | 4 | 3.5 | 3,008 | 0.37 Acre |
| 8396 Cooley Beach Drive , White Lake, MI, 48386 | $269,900 | 2 | 1 | 858 | 0.17 Acre |
| 247 Sandhill Court, White Lake, MI, 48386 | $440,000 | 4 | 3 | 2,639 | 0.18 Acre |
| 121 Coppice Way , White Lake, MI, 48386 | $424,900 | 3 | 2 | 1,577 | 0.06 Acre |
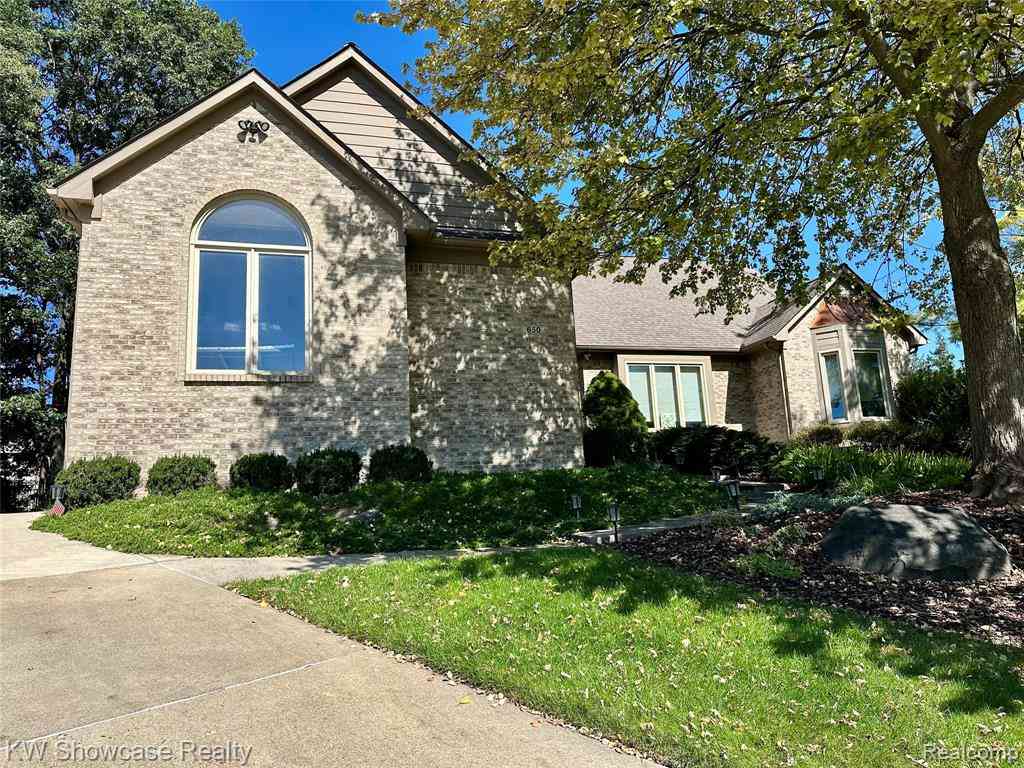
| 650 Plainfield Drive , White Lake, MI, 48386 | $585,888 | 3 | 2.5 | 2,173 | 0.42 Acre |
| 171 Coppice Way , White Lake, MI, 48386 | $415,000 | 3 | 2 | 1,817 | 0.06 Acre |
| 249 Saddleback Court , White Lake, MI, 48386 | $439,900 | 3 | 2.5 | 2,149 | 0.17 Acre |
| 291 Quartz Way , White Lake, MI, 48386 | $540,000 | 4 | 2.5 | 2,488 | 0.20 Acre |
Similar Homes To 10890 Hillway Drive
Nearby For Sale

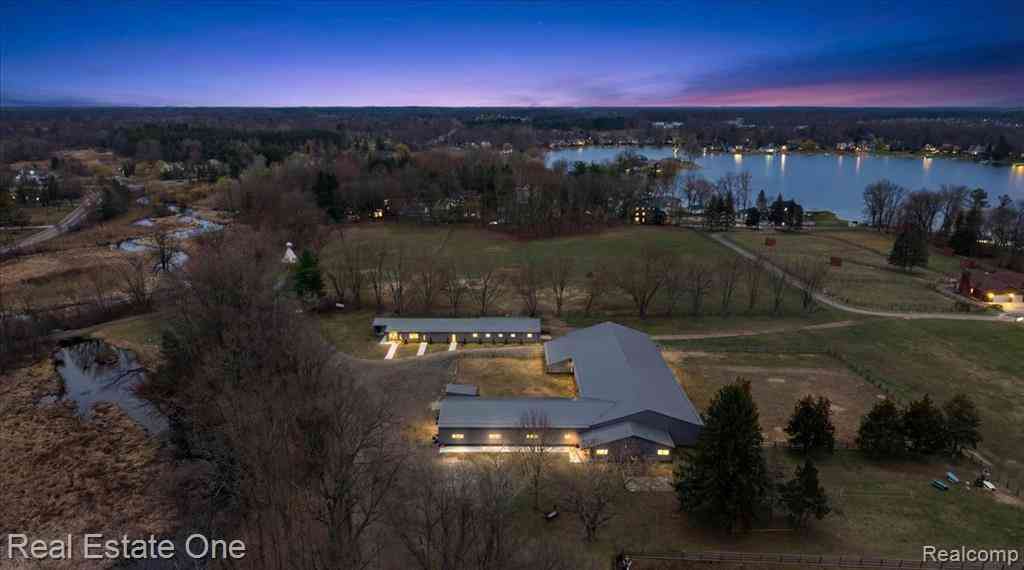

Disclosure: The accuracy of all information, regardless of source, is not guaranteed or warranted. All information should be independently verified. Any use of search facilities of data on the site, other than by a consumer looking to purchase real estate, is prohibited. IDX provided courtesy of Realcomp II Ltd., via ByOwner.com and REALCOMP, Copyright 2026 Realcomp II Ltd. Shareholders. REALTOR (R) licensed in the state of Michigan. The listing broker’s offer of compensation is made only to participants of the MLS where the listing is filed and to participants of any data share partner MLS.
ByOwner last updated this listing 10/01/2026 @ 12:57
More Cities with for Sale by Owner Homes
- White Lake Homes For Sale By Owner
- Highland Homes For Sale By Owner
- Commerce Twp Homes For Sale By Owner
- Davisburg Homes For Sale By Owner
- Waterford Homes For Sale By Owner
- Milford Homes For Sale By Owner
- Wolverine Lake Homes For Sale By Owner
- Clarkston Homes For Sale By Owner
- Hartland Homes For Sale By Owner
- Walled Lake Homes For Sale By Owner
- Wixom Homes For Sale By Owner
- Holly Homes For Sale By Owner
- Keego Harbor Homes For Sale By Owner
- Orchard Lake Homes For Sale By Owner
- West Bloomfield Homes For Sale By Owner
- Sylvan Lake Homes For Sale By Owner
- New Hudson Homes For Sale By Owner
- Pontiac Homes For Sale By Owner
- Novi Homes For Sale By Owner
- Ortonville Homes For Sale By Owner
Homes around $1,200,000







Verify Your Email
Please enter the 6-digit verification code
sent to your email address.
Verify Your Phone Number
Please enter the 6-digit verification code
sent to your mobile phone.