

2 Fairhaven Drive
Wheatley Heights, NY 11798

 5
5
Bed
 3
3
Bath
 2,900
2,900Sqft
 0.24
0.24Acre(Lot)
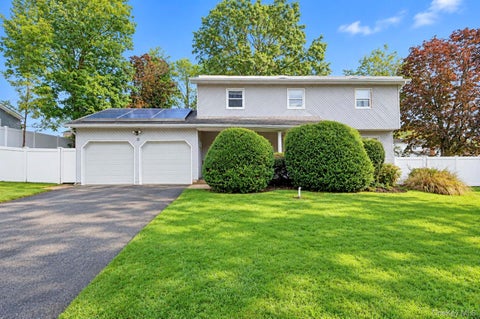
Welcome to 2 Fairhaven Drive, Wheatley Heights, an exceptional colonial style home located in the highly sought-after Half Hollow Hills School District, offering luxury living, outstanding energy efficiency, and an incredible indoor-outdoor lifestyle. The exterior of this beautifully maintained 2 level home showcases outstanding curb appeal with manicured landscaping, water features, and a welcoming presence. The beautiful and private backyard offers an in-ground swimming pool, a basketball 1/2 court, a custom wood-burning fire pit seating, creating the perfect setting for entertaining or relaxing with family and friends. The home's owned solar panels, combined with its Pearl Energy Certification and enhanced attic, wall, and basement insulation, contribute to remarkably low electric costs

 Property Details
 Map
Map
 Map
Map
What's Nearby
Nearby Areas
 Features
-
Bedroom Information
Total beds: 5Bathroom Information
Total Baths: 3 Full Baths: 2 Half Baths: 1Room Information
Rooms Total: 9 Basement: Crawl Space, Finished, Partial, Storage Space -
Flooring Information
Ceramic Tile, Hardwood -
Interior Features
Ceiling Fan(s), Chandelier, Crown Molding, Double Vanity, Eat-in Kitchen, Entrance Foyer, His and Hers Closets, Recessed Lighting, Sauna, Smart Thermostat, Walk-In Closet(s) Appliances: Dishwasher, Dryer, ENERGY STAR Qualified Appliances, Gas Range, Microwave, Refrigerator, Stainless Steel Appliance(s), Washer, Water Purifier Owned Window Features: Double Pane Windows, ENERGY STAR Qualified Windows, Screens, Skylight(s), Triple Pane Windows -
Heating & Cooling
Has Heating: Yes Heating: Active Solar, Baseboard, ENERGY STAR Qualified Equipment, Natural Gas, Solar Has Cooling: Yes Cooling: Central Air
-
Building Information
Year Built: 1969 Building Area Total: 2900 Construction Materials: Brick, Vinyl Siding Patio And Porch Features: Covered, Patio, Porch Pool Features: In Ground, Private Private Pool: Yes -
Exterior Features
Exterior Features: Dog Run, Fire Pit
-
Lot Information
Lot Size Acres: 0.2365 Lot Size Square Feet: 10300Property Information
Subdivision: Hadley Hills Source Property Type: Residential Property SubType: Single Family Residence Direction Faces: South Levels: Two Property Age: 57
-
Listing Price Information
Listing Price: $995000
-
Tax Information
Parcel Number: 0100-012-00-01-00-049-000 Tax Lot: 20 Tax Block: 1 Annual Tax: $13774.8
-
Parking Information
Driveway, GarageGarage Information
Has Garage: Yes Garage Space: 2
-
School Information
Elementary School: Otsego Elementary SchoolJunior High School: Candlewood Middle SchoolSenior High School: Half Hollow Hills High School West -
Utility Information
Natural Gas Available, Electricity Connected, Natural Gas Connected, Water Connected -
Location Information
WaterSource: Public Security Features: Smoke Detector(s)
How much is this property worth?
Curious about this home's true market value? Use our free Home Evaluation Tool to instantly get a personalized Comparative Market Analysis (CMA) report. Make smarter, data-driven decisions before you buy.

Nearby Home Value
| Address | Estimate | Bed | Bath | Sq. Ft | Lot Size |
|---|---|---|---|---|---|
| 38 Hilltop Lane, Wheatley Heights, NY, 11798 | $770,000 | 3 | 2 | 2,020 | 0.52 Acre |
| 6 Stonington Circle, Wheatley Heights, NY, 11798 | $899,999 | 5 | 4 | 2,250 | 0.50 Acre |
| 175 Main Avenue #156, Wheatley Heights, NY, 11798 | $235,000 | 1 | 1 | 933 | 4.97 Acres |
Similar Homes To 2 Fairhaven Drive
Nearby For Sale

The data relating to real estate for sale on this website comes in part from the Internet Data exchange of OneKey MLS. IDX information is provided exclusively for consumers' personal, non-commercial use and may not be used for any purpose other than to identify prospective properties consumers may be interested in purchasing. Information deemed reliable but not guaranteed. Copyright © 2026 OneKey MLS. All Rights Reserved
ByOwner last updated this listing 10/08/2026 @ 03:53
More Cities with for Sale by Owner Homes
- Wyandanch Homes For Sale By Owner
- Wheatley Heights Homes For Sale By Owner
- Deer Park Homes For Sale By Owner
- North Babylon Homes For Sale By Owner
- Dix Hills Homes For Sale By Owner
- Huntington Station Homes For Sale By Owner
- West Babylon Homes For Sale By Owner
- Farmingdale Homes For Sale By Owner
- West Islip Homes For Sale By Owner
- Oak Beach Homes For Sale By Owner
- Babylon Homes For Sale By Owner
- Lindenhurst Homes For Sale By Owner
- South Huntington Homes For Sale By Owner
- Copiague Homes For Sale By Owner
- Amityville Homes For Sale By Owner
- Brightwaters Homes For Sale By Owner
- Brentwood Homes For Sale By Owner
- Plainview Homes For Sale By Owner
- Bethpage Homes For Sale By Owner
- Massapequa Park Homes For Sale By Owner
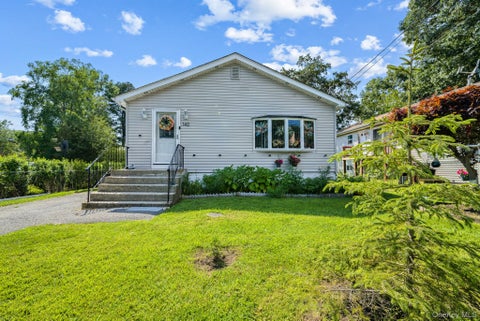
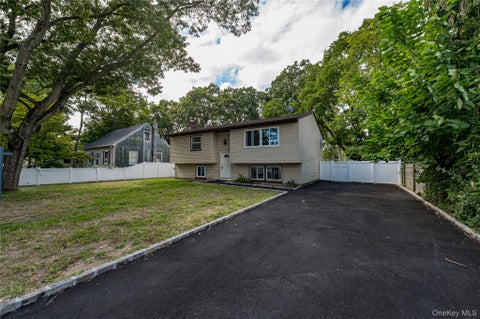
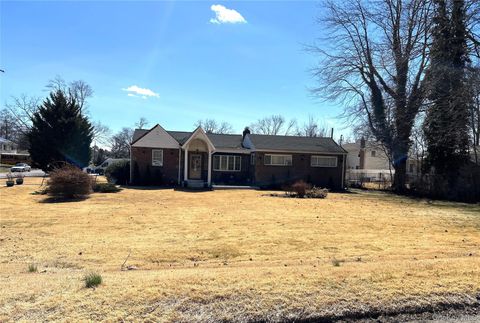
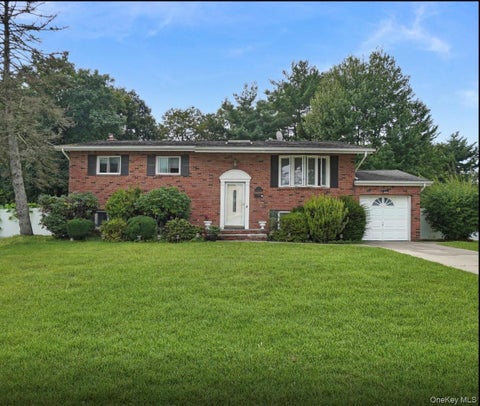
Homes around $995,000



Verify Your Email
Please enter the 6-digit verification code
sent to your email address.
Verify Your Phone Number
Please enter the 6-digit verification code
sent to your mobile phone.