
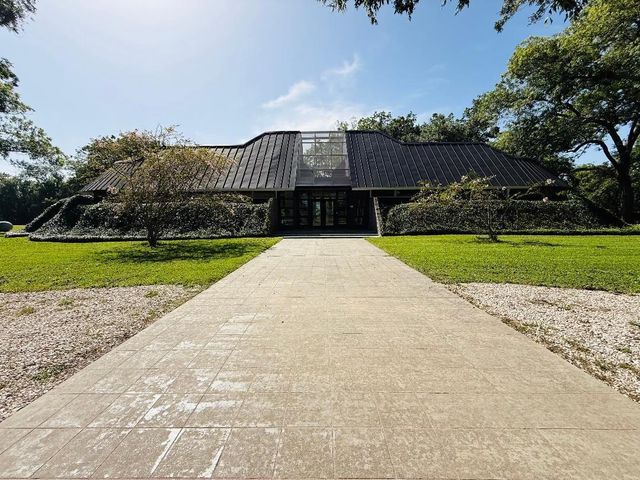
1504 Half Moon Drive
Wharton, TX 77488

 3
3
Bed
 4
4
Bath
 3,887
3,887Sqft
 4.93
4.93Acres(Lot)
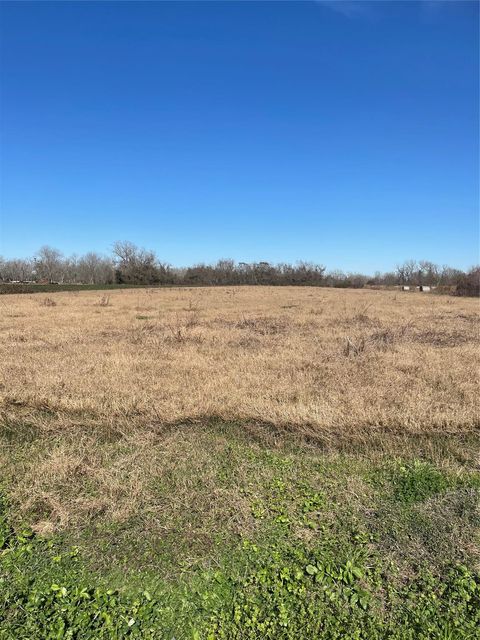
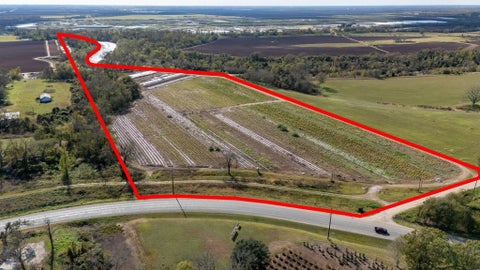
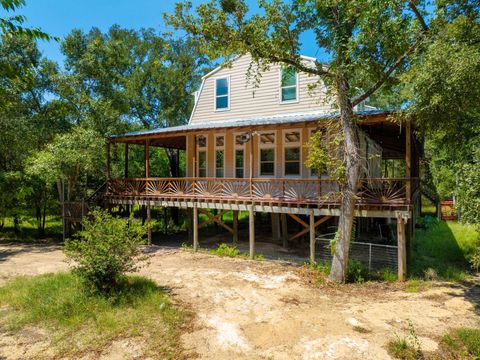
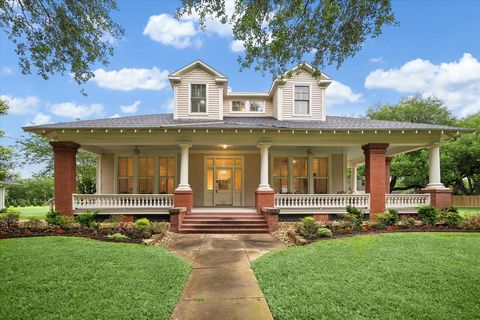
-This Unique one-of-a-kind home on 4.93 acres of property in desirable Caney Creek neighborhood. Fully remodeled inside and out! Everything is brand new including all energy efficient windows, doors, new roof, new insulation throughout the attic, new propane tank and well pump. Barn/garage has new hardy siding, garage doors, tongue and groove ceiling in the stall area. Dutch door and fresh paint throughout. This beautifully remodeled home has all new flooring, lighting and paint. Updated kitchen with marble countertops, black granite sink with R/O system and stainless appliances. Updated laundry with cabinet and sink. Large master suite offers a fully updated bathroom with two vanities, sauna and walk in California closet. 2 additional bedrooms upstairs have their own private completely re

 Property Details
 Map
Map
 Map
Map
What's Nearby
Nearby Areas
 Features
-
Bedroom Information
Total beds: 3Bathroom Information
Total Baths: 4 Full Baths: 3 Half Baths: 1Room Information
Rooms Total: 11 -
Flooring Information
Tile, Wood -
Roofing Information
Metal -
Interior Features
High Ceilings, Walk-In Closet(s), Entrance Foyer, Master Downstairs, Kitchen Island, Double Vanity Roof: Metal Appliances: Disposal, Ice Maker, Electric Oven, Microwave, Electric Cooktop, Dishwasher, Cooktop Laundry Features: Electric Dryer Hookup, Gas Dryer Hookup, Washer Hookup Window Features: Window Coverings, Low Emissivity Windows -
Heating & Cooling
Has Heating: Yes Has Cooling: Yes Cooling: Ceiling Fan(s), Electric Water front: 1
-
Building Information
Year Built: 1982 Building Area Total: 3887 Construction Materials: Other Stories: 2 Patio And Porch Features: Covered, Porch, Screened, Patio Private Pool: No Water front Features: Lake Front, Waterfront -
Exterior Features
Exterior Features: Balcony
-
Lot Information
Main Square Feet: 4.93 Acres Lot Size Acres: 4.93 Lot Size Source: Other Lot Size Square Feet: 214750.8 Lot Description: Back Yard, Cleared, Waterfront, WoodedProperty Information
Subdivision: Caney Trails 2 Source Property Type: Residential Postal Code Plus 4: 9444 Property SubType: Single Family Residence Property Age: 44
-
Listing Price Information
Listing Price: $699000 Original Price: $799000 Cash, Conventional
-
Tax Information
Parcel Number: R12517 Tax Year: 2025 Annual Tax: $4854 Tax Legal Desc: CANEY TRAILS 2
-
Virtual Tour
Parking Information
Parking Total: 3 Oversized, Additional Parking, Attached, DetachedGarage Information
Has Garage: Yes Has Attached Garage: Yes Garage Space: 3
-
School Information
Elementary School: Newgulf Elementary SchoolJunior High School: Iago Junior High SchoolSenior High School: Boling High School -
Location Information
Direction: 59S to Wharton. Exit Hwy 60S and turn left towards Wharton. Left on FM 1301. Go past HEB and turn right on CR 129. Left at stop sign on Old Caney Rd. Right on Knox Ln. At stop sign turn right on Caney Trail Drive. Follow Caney Trail and turn right on Half Moon Dr. Home is on the right. WaterSource: Well
How much is this property worth?
Curious about this home's true market value? Use our free Home Evaluation Tool to instantly get a personalized Comparative Market Analysis (CMA) report. Make smarter, data-driven decisions before you buy.

Nearby Home Value
| Address | Estimate | Bed | Bath | Sq. Ft | Lot Size |
|---|---|---|---|---|---|
| 306 Nicholas, Wharton, TX, 77488 | $205,000 | 4 | 2 | -- | -- |
| 118 Sadie Marie Lane, Wharton, TX, 77488 | $240,990 | 5 | 3 | 2,408 | -- |
| 116 Sadie Marie Lane, Wharton, TX, 77488 | $188,990 | 4 | 2 | 1,311 | -- |
| 112 Sadie Marie Lane, Wharton, TX, 77488 | $237,990 | 5 | 3 | 2,408 | -- |
| 1316 Charlotte Way, Wharton, TX, 77488 | $162,990 | 3 | 2 | 1,266 | -- |
| 414 Nicholas Road, Wharton, TX, 77488 | $175,990 | 3 | 2 | 1,100 | -- |
| 124 Sadie Marie Lane, Wharton, TX, 77488 | $211,990 | 5 | 3 | 1,804 | -- |
| 126 Sadie Marie Lane, Wharton, TX, 77488 | $195,990 | 4 | 2 | 1,510 | -- |
| 114 Sadie Marie Lane, Wharton, TX, 77488 | $222,990 | 4 | 3 | 2,002 | -- |
| 1312 Charlotte Way, Wharton, TX, 77488 | $178,990 | 3 | 2 | 1,402 | -- |
Similar Homes To 1504 Half Moon Drive
Nearby For Sale


Copyright 2026, Houston REALTORS® Information Service, Inc. The information provided is exclusively for consumers’ personal, non-commercial use, and may not be used for any purpose other than to identify prospective properties consumers may be interested in purchasing. Information is deemed reliable but not guaranteed.
ByOwner last updated this listing 09/10/2026 @ 03:14
More Cities with for Sale by Owner Homes
- Wharton Homes For Sale By Owner
- Hungerford Homes For Sale By Owner
- Boling Homes For Sale By Owner
- Kendleton Homes For Sale By Owner
- Beasley Homes For Sale By Owner
- East Bernard Homes For Sale By Owner
- Needville Homes For Sale By Owner
- El Campo Homes For Sale By Owner
- Guy Homes For Sale By Owner
- Wallis Homes For Sale By Owner
- Orchard Homes For Sale By Owner
- Rosenberg Homes For Sale By Owner
- Garwood Homes For Sale By Owner
- Damon Homes For Sale By Owner
- Van Vleck Homes For Sale By Owner
- Louise Homes For Sale By Owner
- Eagle Lake Homes For Sale By Owner
- Simonton Homes For Sale By Owner
- Markham Homes For Sale By Owner
- Fulshear Homes For Sale By Owner
Homes around $699,000





Verify Your Email
Please enter the 6-digit verification code
sent to your email address.
Verify Your Phone Number
Please enter the 6-digit verification code
sent to your mobile phone.