

MLS: #VAAG2002884, Listed By: Colton Mitchell, Old Dominion Realty, Source:Bright MLS
55 Burkes Mill Road
WEYERS CAVE, VA 24486

 3
3
Bed
 2
2
Bath
 1,720
1,720Sqft
 3
3Acres(Lot)
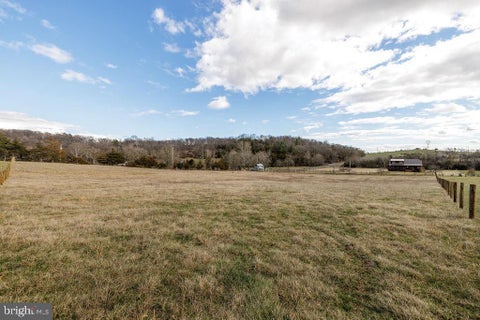
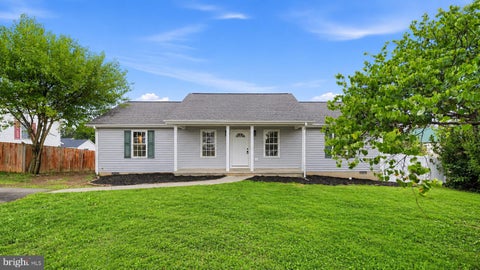
Back to the market at no fault to the Seller!! A rural private setting, prime location, and a solid brick/vinyl ranch home lay the foundation for this beautiful property located in northern Augusta County. If you're looking for a place for your family to spread out and enjoy privacy and country living, this property may be just what you're looking for. Situated on 3 acres, this home offers 1,720 sq. ft. of one-level living, 3 BRs, 2 full baths, and a large double attached garage. From the moment you arrive, you'll appreciate the warm country charm this property offers. The cozy living room features vaulted wood cathedral ceilings centered around a recently added wood stove, perfect for those upcoming fall evenings. The open kitchen with breakfast nook features Corian countertops and wood

 Property Details
 Map
Map
 Map
Map
What's Nearby
Nearby Areas
 Features
-
Bedroom Information
Total beds: 3Bathroom Information
Total Baths: 2 Full Baths: 2 -
Flooring Information
Carpet, Vinyl, Other -
Roofing Information
Shingle -
Interior Features
Ceiling Fan(s), Recessed Lighting, Vaulted Ceiling(s), Cathedral Ceiling(s) Roof: Shingle Appliances: Electric Range, Electric Oven, Electric Water Heater, Washer, Dishwasher, Microwave, Refrigerator, Dryer Laundry Features: Main Level -
Heating & Cooling
Has Heating: Yes Heating: Electric, Propane, Forced Air, Wood Stove Has Cooling: Yes Cooling: Central Air, Ceiling Fan(s), Electric
-
Building Information
Year Built: 1990 Building Area Total: 1720 Construction Materials: Vinyl Siding, Brick Pool Features: None Private Pool: No -
Exterior Features
Exterior Features: Lighting
-
Lot Information
Lot Size Acres: 3 Lot Size Source: Assessor Lot Size Square Feet: 130680Property Information
Subdivision: NONE Source Property Type: Residential Property SubType: Single Family Residence Levels: One Property Age: 36
-
Listing Price Information
Listing Price: $468500
-
Tax Information
Parcel Number: 019 155D Tax Year: 2026 Annual Tax: $1833
-
Parking Information
Parking Total: 2 Garage, Inside Entrance, AttachedGarage Information
Has Garage: Yes Has Attached Garage: Yes Garage Space: 2
-
School Information
Elementary School: E. G. CLYMOREJunior High School: S. GORDON STEWARTSenior High School: FORT DEFIANCE -
Location Information
Direction: 81 South to Weyers Cave exit. Go to Rt 11 North. Turn left on Fadley Rd then left on Burkes Mill Rd. First driveway on right. WaterSource: Well
How much is this property worth?
Curious about this home's true market value? Use our free Home Evaluation Tool to instantly get a personalized Comparative Market Analysis (CMA) report. Make smarter, data-driven decisions before you buy.

Nearby Home Value
| Address | Estimate | Bed | Bath | Sq. Ft | Lot Size |
|---|---|---|---|---|---|
| 20 Millport Court, Weyers Cave, VA, 24486 | $305,000 | 3 | 2 | 1,246 | 0.21 Acre |
The data relating to real estate for sale on this website appears in part through the BRIGHT Internet Data Exchange program, a voluntary cooperative exchange of property listing data between licensed real estate brokerage firms in which ByOwner participates, and is provided by BRIGHT through a licensing agreement. The information provided by this website is for the personal, non-commercial use of consumers and may not be used for any purpose other than to identify prospective properties consumers may be interested in purchasing. Some properties which appear for sale on this website may no longer be available because they are under contract, have closed or are no longer being offered for sale. Information Deemed Reliable But Not Guaranteed. Copyright © 2026 Bright MLS. All rights reserved.
ByOwner last updated this listing 09/12/2026 @ 13:39
More Cities with for Sale by Owner Homes
- Weyers Cave Homes For Sale By Owner
- Grottoes Homes For Sale By Owner
- Mount Crawford Homes For Sale By Owner
- Staunton Homes For Sale By Owner
- Harrisonburg Homes For Sale By Owner
- Waynesboro Homes For Sale By Owner
- Rockingham Homes For Sale By Owner
- Elkton Homes For Sale By Owner
- Shenandoah Homes For Sale By Owner
- Broadway Homes For Sale By Owner
- Roseland Homes For Sale By Owner
- Stanardsville Homes For Sale By Owner
- Charlottesville Homes For Sale By Owner
- Fulks Run Homes For Sale By Owner
- Timberville Homes For Sale By Owner
- Ruckersville Homes For Sale By Owner
- New Market Homes For Sale By Owner
- Stanley Homes For Sale By Owner
- Brandywine Homes For Sale By Owner
- Lovingston Homes For Sale By Owner
Homes around $468,500




Verify Your Email
Please enter the 6-digit verification code
sent to your email address.
Verify Your Phone Number
Please enter the 6-digit verification code
sent to your mobile phone.