
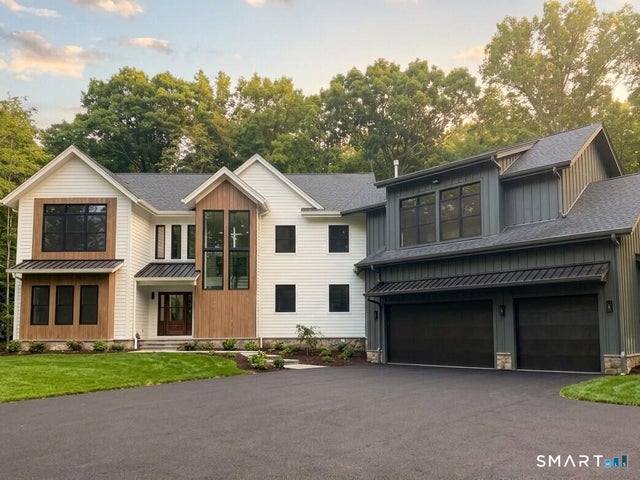
108 Old Farm Road
Weston, CT 06825

 5
5
Bed
 7
7
Bath
 6,172
6,172Sqft
 2.01
2.01Acres(Lot)
Nestled on two private acres and bordered by more than 1,700 acres of protected nature preserve, this newly constructed estate in Weston delivers an uncommon blend of privacy and craftsmanship. Five generously proportioned bedrooms, each with its own en suite bath, offer refined comfort for family and guests alike, while a three car garage with soaring ceiling height stands ready for a car lift, a rare luxury for the discerning collector. At the heart of the home, a fully custom chef's kitchen commands attention with sleek quartz countertops and a professional grade suite of Wolf and Sub-Zero appliances, framed by rich white oak flooring that flows seamlessly throughout. Thoughtfully placed built in track lighting accentuates the home's clean, architectural lines at every turn. Descend to

 Property Details
 Map
Map
 Map
Map
What's Nearby
Nearby Areas
 Features
-
Bedroom Information
Total beds: 5Bathroom Information
Total Baths: 7 Full Baths: 5 Half Baths: 2Room Information
Rooms Total: 14 Has Basement: Yes Basement: Full -
Roofing Information
Asphalt, Metal -
Interior Features
Roof: Asphalt, Metal Appliances: Freezer, Gas Range, Range, Oven, Refrigerator, Range Hood, Wine Cooler -
Heating & Cooling
Has Heating: Yes Heating: Propane, Forced Air, Zoned Has Cooling: Yes Cooling: Central Air
-
Building Information
Year Built: 2026 Building Area Total: 6172 Construction Materials: Wood Siding, Frame, HardiPlank Type, Vertical Siding Private Pool: No
-
Lot Information
Lot Size Acres: 2.01 Lot Description: Rolling Slope, Sloped
-
Listing Price Information
Listing Price: $2600000
-
Tax Information
Parcel Number: 405201 Annual Tax: $4524
-
Parking Information
AttachedGarage Information
Has Garage: Yes Has Attached Garage: Yes Garage Space: 3
-
School Information
Elementary School: Per Board of EdJunior High School: Per Board of EdSenior High School: Per Board of Ed -
Location Information
Direction: GPS Friendly. WaterSource: Well
How much is this property worth?
Curious about this home's true market value? Use our free Home Evaluation Tool to instantly get a personalized Comparative Market Analysis (CMA) report. Make smarter, data-driven decisions before you buy.

Similar Homes To 108 Old Farm Road
Nearby For Sale


IDX information is provided exclusively for personal, non-commercial use, and may not be used for any purpose other than to identify prospective properties consumers may be interested in purchasing. Information is deemed reliable but not guaranteed. The listing broker’s offer of compensation is made only to participants of the MLS where the listing is filed.
ByOwner last updated this listing 10/05/2026 @ 09:12
More Cities with for Sale by Owner Homes
- Weston Homes For Sale By Owner
- Wilton Homes For Sale By Owner
- Westport Homes For Sale By Owner
- Redding Homes For Sale By Owner
- Fairfield Homes For Sale By Owner
- Norwalk Homes For Sale By Owner
- New Canaan Homes For Sale By Owner
- Trumbull Homes For Sale By Owner
- Ridgefield Homes For Sale By Owner
- Bridgeport Homes For Sale By Owner
- Easton Homes For Sale By Owner
- South Salem Homes For Sale By Owner
- Pound Ridge Homes For Sale By Owner
- Monroe Homes For Sale By Owner
- Darien Homes For Sale By Owner
- Bethel Homes For Sale By Owner
- Stratford Homes For Sale By Owner
- Newtown Homes For Sale By Owner
- Cross River Homes For Sale By Owner
- Danbury Homes For Sale By Owner



Verify Your Email
Please enter the 6-digit verification code
sent to your email address.
Verify Your Phone Number
Please enter the 6-digit verification code
sent to your mobile phone.