

5191 Victoria
Westminster, CA 92683

 4
4
Bed
 3
3
Bath
 1,799
1,799Sqft
2,187Sqft(Lot)
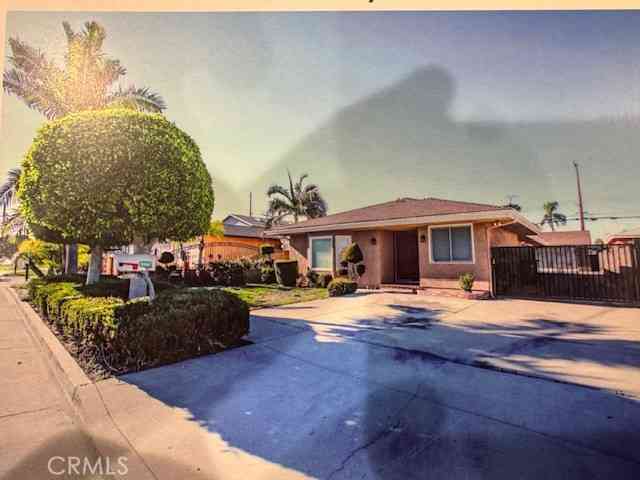
LOWER YOUR INTEREST RATE WITH A SELLER RATE BUY DOWN!! Call for details. Welcome to Westminster Village, an exceptional community ideally situated near Huntington Beach and Seal Beach. This spacious poolside end-unit residence offers 4 bedrooms, 3 bathrooms, and 1,799 square feet of move-in-ready living space. The bright, open floor plan features a designer kitchen with quartz countertops and stainless-steel appliances, including a gas range and microwave. A private enclosed backyard provides an inviting setting for outdoor dining, barbecues, and entertainment. Additional features include central air conditioning and heating, an interior laundry area, recessed lighting, and an EV ready two-car garage. Westminster Village is a pedestrian-friendly community enhanced by interior greenbelts,

 Property Details
 Map
Map
 Map
Map
What's Nearby
Nearby Areas
 Features
-
Bedroom Information
Total beds: 4Bathroom Information
Total Baths: 3 Full Baths: 2Roofing Information
Flat, TarGravelFlooring Information
Laminate, Tile -
Interior Features
BreakfastBar, BlockWalls, SeparateFormalDiningRoom, QuartzCounters, RecessedLighting, Storage, AllBedroomsUp, WalkInPantry, WalkInClosetsRoof: Flat, TarGravelAppliances: GasOven, GasRange, GasWaterHeater, Microwave, WaterToRefrigeratorLaundry Features: WasherHookup, ElectricDryerHookup, GasDryerHookup, InKitchenWindow Features: DoublePaneWindows -
Heating & Cooling
Has Heating: Yes Heating: Central Has Cooling: Yes Cooling: CentralAir
-
Building Information
Year Built: 1973Construction Materials: StuccoStories: 2Patio And Porch Features: Patio, TilePool Features: Community, AssociationPrivate Pool: NoView: PoolAssociation Fee Frequency: Monthly
-
Lot Information
Main Square Feet: 2187 Lot Size Acres: 0.0502 Lot Size Source: Assessor Lot Size Square Feet: 2,187 Lot Description: SprinklersInRearProperty Information
Subdivision: Village Gardens (VLGD) Source Property Type: Residential Property SubType: Single Family Residence Levels: Two Property Age: 53
-
Listing Price Information
Listing Price: $935000Original Price: $965000Cash, CashToNewLoan, Conventional, FHA, VaLoan
-
Tax Information
Parcel Number: 19541477 Tax Lot: 77
-
Virtual Tour
Parking Information
Parking Total: 2 Garage, OnStreetGarage Information
Has Garage: Yes Garage Space: 2Homeowners Association Information
Has Association: YesIncluded Fees: EarthquakeInsuranceHOA: $450.00Association Amenities: BilliardRoom, Clubhouse, MaintenanceGrounds, GameRoom, Insurance, MeetingBanquetPartyRoom, Barbecue, Playground, Pool, PetsAllowed, Sauna, SpaHotTub, TennisCourtsCommunity Features: StreetLights, Sidewalks, Pool
-
School Information
Elementary School: Eastwood Junior High School: Stacey Senior High School: -
Utility Information
CableAvailable, ElectricityConnected, NaturalGasConnected, PhoneAvailable, SewerConnected, WaterConnected -
Location Information
Direction: Bolsa Chica Blvd. & Westminster Blvd. WaterSource: Public Security Features: CarbonMonoxideDetectors,FireDetectionSystem,SmokeDetectors
How much is this property worth?
Curious about this home's true market value? Use our free Home Evaluation Tool to instantly get a personalized Comparative Market Analysis (CMA) report. Make smarter, data-driven decisions before you buy.

Nearby Home Value
| Address | Estimate | Bed | Bath | Sq. Ft | Lot Size |
|---|---|---|---|---|---|
| 9426 Mirage Ave, Westminster, CA, 92683 | $1,399,000 | 4 | 2 | 1,813 | 11,454 Sq. Ft |
| 15751 Cromwell Circle, Westminster, CA, 92683 | $1,649,000 | 4 | 3 | 3,000 | 6,637 Sq. Ft |
| 9064 Westminster Boulev.., Westminster, CA, 92683 | $2,995,000 | 3 | 2 | -- | 19,001 Sq. Ft |
| 9440 Mcfadden, Westminster, CA, 92683 | $1,299,999 | 6 | 4 | 2,248 | 6,000 Sq. Ft |
| 8741 Jennrich Ave, Westminster, CA, 92683 | $1,659,999 | 8 | 5 | 2,668 | 8,045 Sq. Ft |
| 8872 Montrose Avenue, Westminster, CA, 92683 | $1,495,000 | 4 | 4 | 2,142 | 6,000 Sq. Ft |
| 16102 Nelson Street, Westminster, CA, 92683 | $1,539,999 | 4 | 4 | 2,357 | 5,900 Sq. Ft |
| 8821 Tamarisk, Westminster, CA, 92683 | $1,479,800 | 5 | 3 | 2,441 | 6,260 Sq. Ft |
| 8102 19th, Westminster, CA, 92683 | $1,350,000 | 2 | 3 | 1,460 | 10,800 Sq. Ft |
| 8061 19th, Westminster, CA, 92683 | $1,195,000 | 3 | 2 | 1,922 | 6,750 Sq. Ft |
Similar Homes To 5191 Victoria
Nearby For Sale


The information being provided by Miami Association of REALTORS® is for the consumer's personal, non-commercial use. Any information relating to real estate for sale referenced on this web site comes from the Internet Data Exchange (IDX) program of the Miami Association of REALTORS®. The accuracy of all information is deemed reliable but not guaranteed and should be personally verified through personal inspection by and/or with the appropriate professionals. The data contained herein is copyrighted by Miami Association of REALTORS® and is protected by all applicable copyright laws. Any unauthorized dissemination of this information is in violation of copyright laws and is strictly prohibited. Copyright 2026 Miami Association of REALTORS®. All rights reserved.
ByOwner last updated this listing 10/05/2026 @ 00:04
More Cities with for Sale by Owner Homes
- Westminster Homes For Sale By Owner
- Midway City Homes For Sale By Owner
- Huntington Beach Homes For Sale By Owner
- Stanton Homes For Sale By Owner
- Fountain Valley Homes For Sale By Owner
- Garden Grove Homes For Sale By Owner
- Sunset Beach Homes For Sale By Owner
- Seal Beach Homes For Sale By Owner
- Los Alamitos Homes For Sale By Owner
- Cypress Homes For Sale By Owner
- Buena Park Homes For Sale By Owner
- Anaheim Homes For Sale By Owner
- Costa Mesa Homes For Sale By Owner
- La Palma Homes For Sale By Owner
- Santa Ana Homes For Sale By Owner
- Cerritos Homes For Sale By Owner
- Orange Homes For Sale By Owner
- Signal Hill Homes For Sale By Owner
- Tustin Homes For Sale By Owner
- Artesia Homes For Sale By Owner
Homes around $935,000





Verify Your Email
Please enter the 6-digit verification code
sent to your email address.
Verify Your Phone Number
Please enter the 6-digit verification code
sent to your mobile phone.