
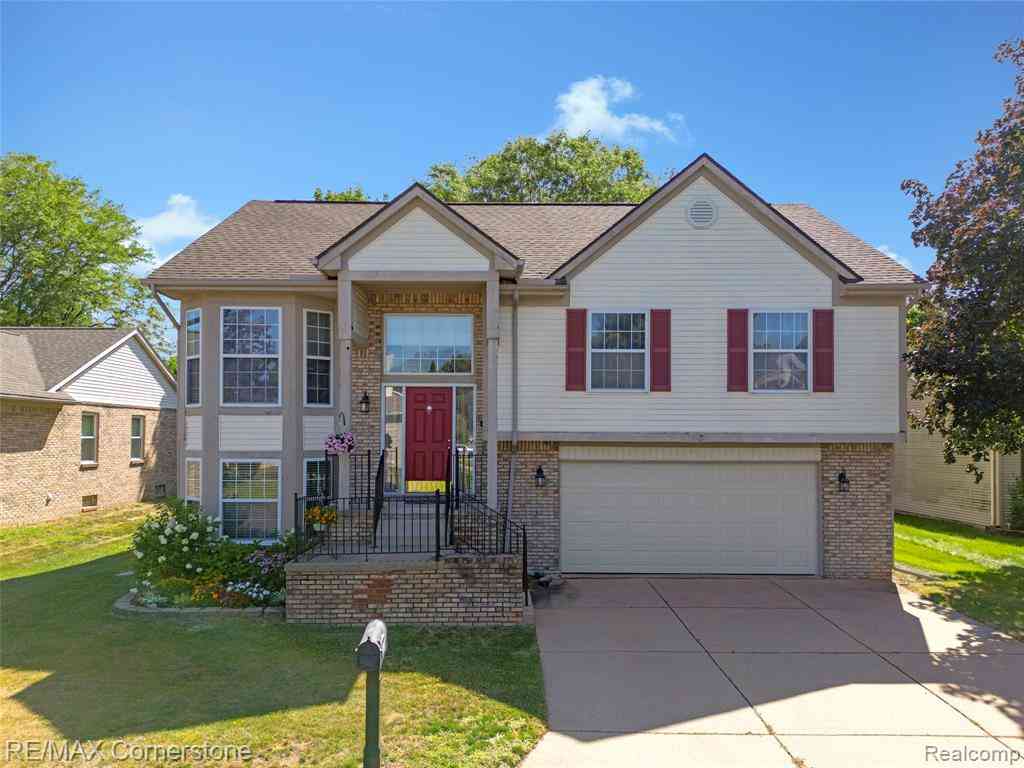
8176 Emerald Lane E E
Westland, Michigan 48185

 4
4
Bed
 3
3
Bath
 1,985
1,985Sqft
 0.16
0.16Acre(Lot)
Perched on a quiet street in Westland with Livonia schools, this raised ranch has the kind of warmth you can't paint on a wall. (Though you'll notice the fresh paint anyway.) Step through the front door and you'll find soaring ceilings, sunlight pouring through oversized windows, and rooms that feel open, bright, and ready for their next chapter. The kitchen is the heart of the home, with plenty of cabinet and counter space, a cozy breakfast nook, and a snack bar where coffee is poured, laughter is shared, and conversations always seem to last a little longer. Just beyond, in the living room the fireplace is ready for chilly evenings and quiet weekends. With four bedrooms, three full baths, and a primary bedroom en suite, there's room to spread out without ever feeling far apart. The fin

 Property Details
 Map
Map
 Map
Map
What's Nearby
Nearby Areas
 Features
-
Bedroom Information
Total Bedrooms: 4Bathroom Information
Total Baths: 3 Full Baths: 3 -
Room Information
Total Rooms: 12 Porches: Patio,PorchInterior Features
Entrance Foyer,Furnished - Negotiable Roof: Asphalt Basement Description: Finished,Walk-Out Access Fireplace: Yes -
Heating & Cooling
Cooling: Ceiling Fan(s),Central Air Heating: Forced Air Heating Fuel: Natural GasFireplace
Living RoomWater Heater
Natural Gas
-
Building Information
Year Built: 1999 Building Stories: 2 Story Fireplace: Living Room Roof: Asphalt Foundation/Basement: Basement Architecture: Raised Ranch -
Exterior Features
Construction: Brick,Vinyl -
Utility Features
Sewer: Sewer (Sewer-Sanitary) -
Water
Public (Municipal) Water Heat: Natural Gas
-
Lot Information
Lot Size: 0.16 Lot Dimensions: 67x107 Frontage Feet: 67 -
Property Information
SQ ft: 1985 Subdivision: Wayne County Condo Sub Plan 316 Financing: Cash,Conventional,FHA,VA
-
Listing Price Information
Original List Price: $350,000 -
Listing Information
Possession: Close Plus 30 Days Legal Description: O6H 111 UNIT 111 WAYNE CO CONDO SUB PLAN NO. 316 AKA EMERALD POINTE NORTH T2S R9E L 25875 OF DEEDS P799 TO 841 AMD 93-041626 WCR
-
Tax Information
Annual Tax: $3,764 Parcel Number: 56022010111000Terms/Deposits/Fees
Assoc Fee Freq: $Monthly -
Possession
Close Plus 30 Days -
Legal Information
Legal Description: Section: O6H 111 UNIT 111 WAYNE CO CONDO SUB PLAN NO. 316 AKA EMERALD POINTE NORTH T2S R9E L 25875 OF DEEDS P799 TO 841 AMD 93-041626 WCR
-
Parking Information
Has Garage: Yes Garage Size: 2 Car Garage: 21x21 Garage Description: Attached -
Multi-Unit Information
Road Frontage: Paved
-
School Information
School District: Livonia -
Fire Place Information
Fire Place: Yes Fire Place Location: Living Room -
Utility Information
Water: Public (Municipal) Sewer: Sewer (Sewer-Sanitary)
How much is this property worth?
Curious about this home's true market value? Use our free Home Evaluation Tool to instantly get a personalized Comparative Market Analysis (CMA) report. Make smarter, data-driven decisions before you buy.

Nearby Home Value
| Address | Estimate | Bed | Bath | Sq. Ft | Lot Size |
|---|---|---|---|---|---|
| 34329 Florence Street , Westland, MI, 48185 | $239,000 | 3 | 1 | 1,169 | 1,169 SqFt |
| 32017 Bertram Drive , Westland, MI, 48185 | $250,000 | 3 | 1.5 | 1,055 | 1,055 SqFt |
| 34436 Marina Court , Westland, MI, 48185 | $425,000 | 3 | 2.5 | 1,976 | 1,976 SqFt |
| 8653 Lanewood Street , Westland, MI, 48185 | $164,900 | 2 | 1 | 954 | 954 SqFt |
| 8411 N Middlebelt Road , Westland, MI, 48185 | $259,900 | 2 | 1 | 770 | 770 SqFt |
| 29805 Malvern Street , Westland, MI, 48185 | $230,000 | 3 | 1 | 1,077 | 1,077 SqFt |
| 8279 Hugh Street , Westland, MI, 48185 | $132,700 | 3 | 1 | 800 | 800 SqFt |
| 30064 Ann Arbor Trail , Westland, MI, 48185 | $192,500 | 3 | 1 | 1,026 | 1,026 SqFt |
| 30431 Avon Court, Westland, MI, 48185 | $299,900 | 4 | 2 | 1,732 | 1,732 SqFt |
| 30633 Gladys Avenue , Westland, MI, 48185 | $274,900 | 3 | 1.5 | 1,400 | 1,400 SqFt |
Similar Homes To 8176 Emerald Lane E E
Nearby For Sale

Disclosure: The accuracy of all information, regardless of source, is not guaranteed or warranted. All information should be independently verified. Any use of search facilities of data on the site, other than by a consumer looking to purchase real estate, is prohibited. IDX provided courtesy of Realcomp II Ltd., via ByOwner.com and REALCOMP, Copyright 2026 Realcomp II Ltd. Shareholders. REALTOR (R) licensed in the state of Michigan. The listing broker’s offer of compensation is made only to participants of the MLS where the listing is filed and to participants of any data share partner MLS.
ByOwner last updated this listing 08/03/2026 @ 01:30
More Cities with for Sale by Owner Homes
- Westland Homes For Sale By Owner
- Livonia Homes For Sale By Owner
- Garden City Homes For Sale By Owner
- Wayne Homes For Sale By Owner
- Inkster Homes For Sale By Owner
- Canton Homes For Sale By Owner
- Dearborn Heights Homes For Sale By Owner
- Plymouth Homes For Sale By Owner
- Northville Homes For Sale By Owner
- Redford Homes For Sale By Owner
- Farmington Hills Homes For Sale By Owner
- Farmington Homes For Sale By Owner
- Romulus Homes For Sale By Owner
- Taylor Homes For Sale By Owner
- Belleville Homes For Sale By Owner
- Southfield Homes For Sale By Owner
- Novi Homes For Sale By Owner
- Allen Park Homes For Sale By Owner
- Ypsilanti Homes For Sale By Owner
- Dearborn Homes For Sale By Owner
Homes around $350,000



Verify Your Email
Please enter the 6-digit verification code
sent to your email address.