
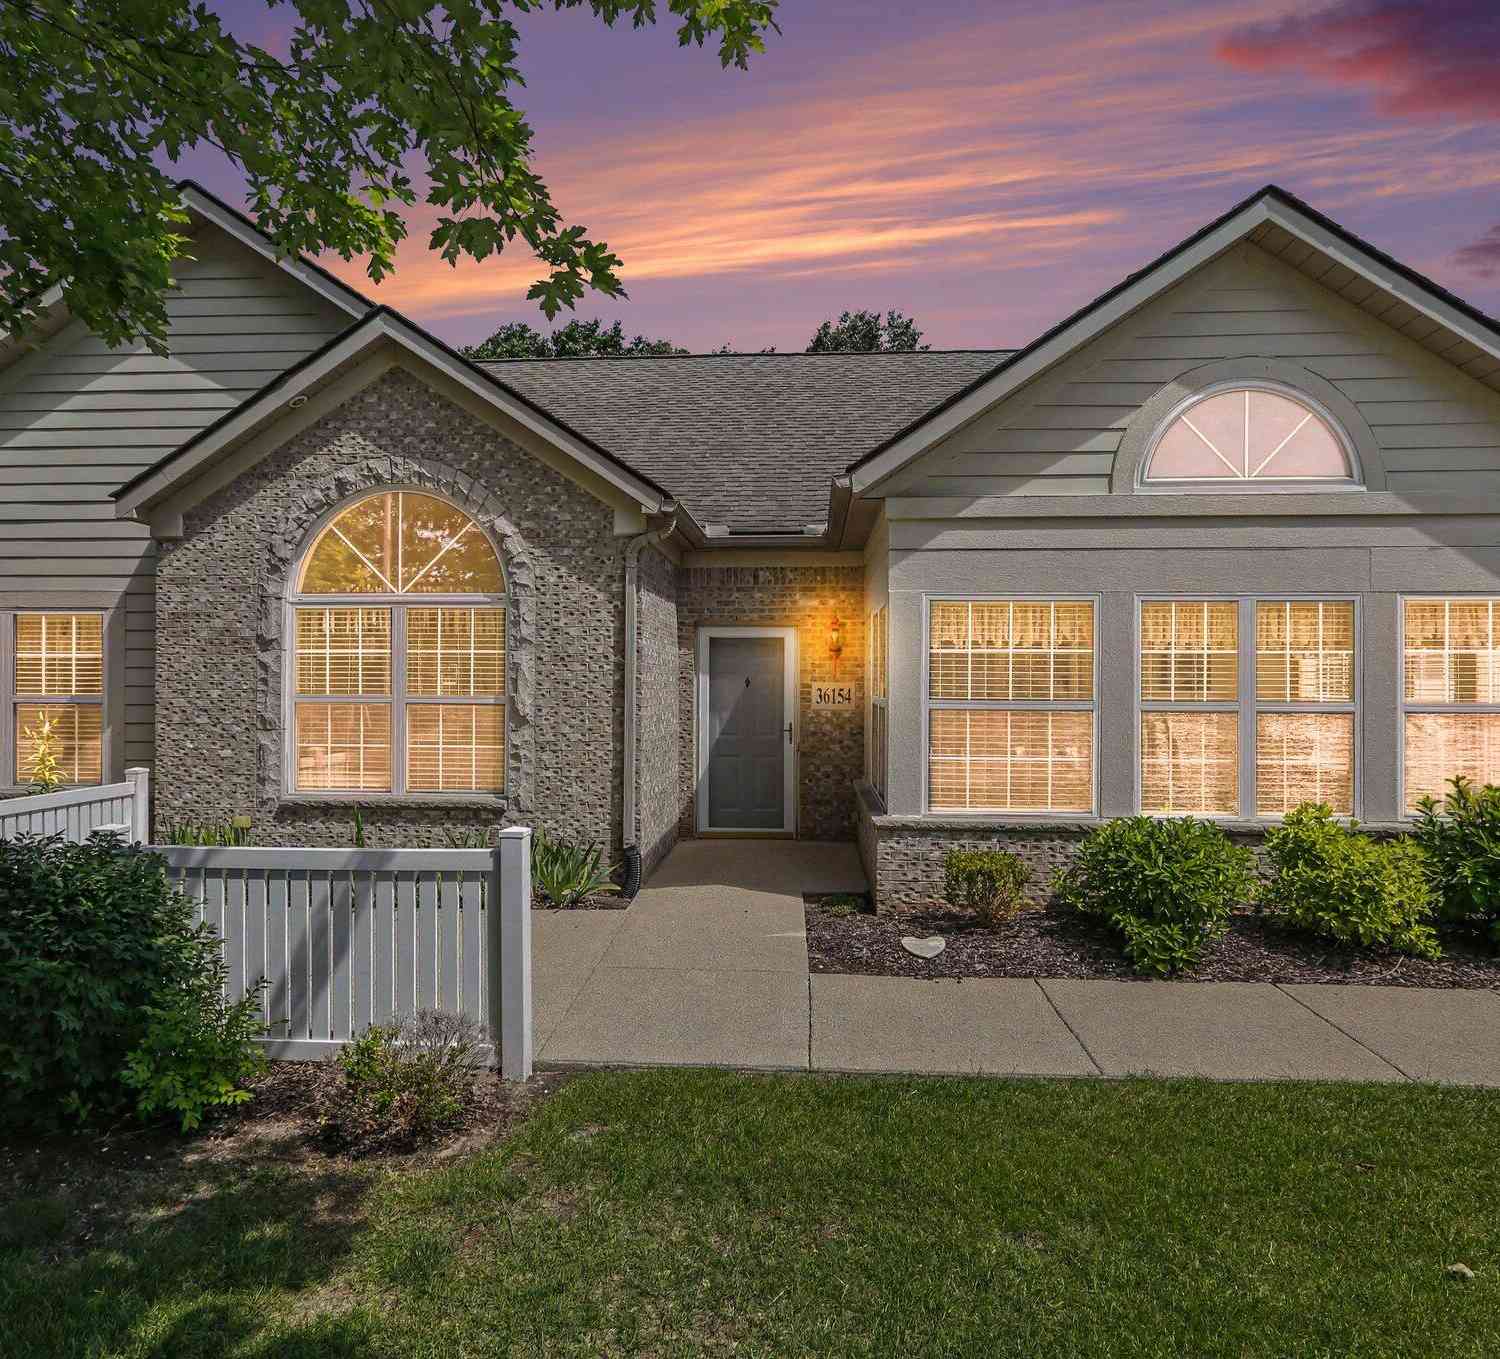
36154 Abbey Drive
Westland, MI 48185

 2
2
Bed
 2
2
Bath
 1,720
1,720Sqft
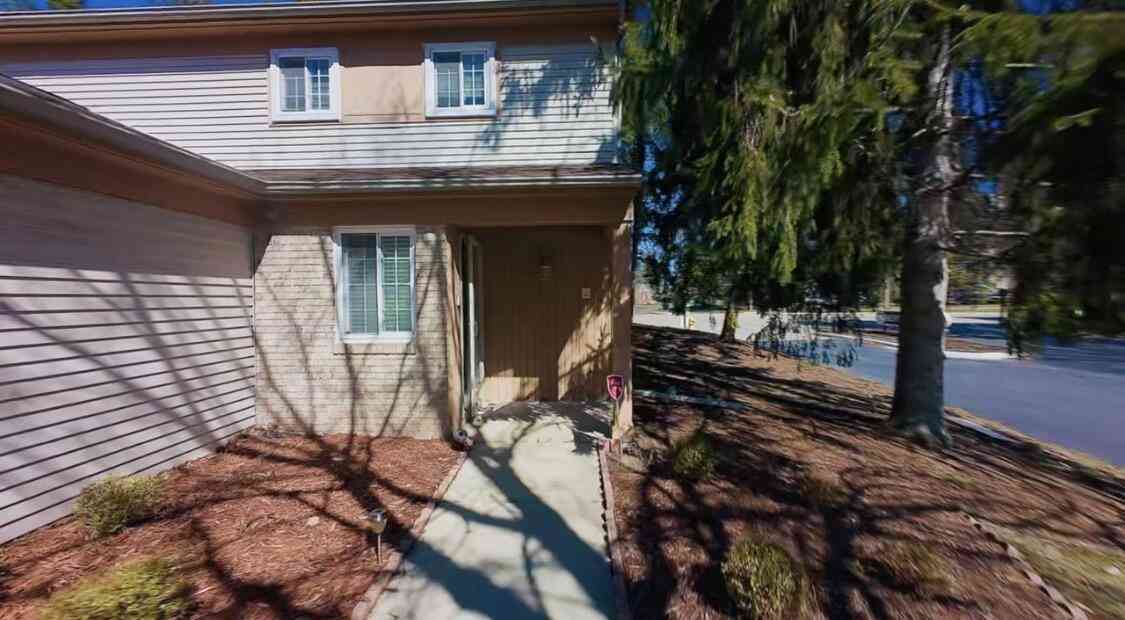
OPEN HOUSE SUNDAY JULY 26TH FROM 2 TO 4 PM! Don't miss this move-in ready, barrier-free end-unit ranch condo! This desirable 2-bedroom home also features a versatile den with French doors, perfect for a home office, guest room, or hobby space. Enjoy the bright all-season room & spacious great room with a cozy gas fireplace. The kitchen offers abundant cabinet storage, Corian countertops, & peninsula bar seating, pantry, making it ideal for casual dining & entertaining. The large primary suite features a walk-in closet, double sinks, linen closet, & private shower. The second full bath includes a tub. Major updates include a new A/C (April 2026) & furnace (2021). The attached 2-car garage is finished with drywall & built-in cabinets. Enjoy the community clubhouse, exercise room, & outdoor

 Property Details
 Map
Map
 Map
Map
What's Nearby
Nearby Areas
 Features
-
Bedroom Information
Total Bedrooms: 2 Window Feature: Insulated Windows, Window TreatmentsBathroom Information
Total Baths: 2 Full Baths: 2Water/Sewer
Sewer: PublicRoom Information
Other Rooms: 10 -
Flooring Information
Carpet, Linoleum -
Roofing Information
Asphalt, Shingle -
Interior Features
Ceiling Fan(s), Garage Door Opener, Pantry Roof: Asphalt, Shingle Appliances: Built-In Electric Oven, Dishwasher, Disposal, Dryer, Microwave, Refrigerator, Washer Laundry Features: Laundry Room, Main Level -
Heating & Cooling
Heating: Forced Air Cooling: Central Air WaterSource: Public -
Fireplace
Fireplace: Yes Number of Fireplaces: 1 Fireplace Features: 1
-
Building Information
Year Built: 2006 Construction Materials: Brick, Vinyl Siding Security System: Fire Sprinkler System, Smoke Detector(s) Basement: Slab Roof: Asphalt, Shingle -
Exterior Features
Porch: Patio -
Pool Information
Outdoor/Above -
Road Types
Paved -
Accessibility Features
Accessible EntrancePool Features
Outdoor/AboveLaundry Features
Laundry Room, Main LevelPatio And Porch
Patio
-
Lot Information
Lot Description: Level Stories: 1 Main Square Feet: 1720Property Information
Property Type: Residential Sub Type: Condominium Style: Ranch SQ ft (Living Area): 1,720 Subdivision: The Abbey's of Westland Source Neighborhood: The Abbey's of Westland Construction Materials: Brick, Vinyl Siding Property Age: 20
-
Listing Price Information
Listing Id: 26033180 ist Price: $299,900 List Price Tot SqFt: $174 Listing Terms Cash, Conventional -
Listing Information
Possession: Close Of Escrow
-
Tax Information
Parcel Number: 56-045-06-0026-000 Annual Tax: $0 Tax Year: 2025 Taxes: UNIT 26 REPLAT NO. 1 WAYNE COUNTY CONDOMINIUM SUBDIVISION PLAN NO 799 AKA THE ABBEYS OF WESTLAND T2S R9E L47609 P 1457-1477 WCR
-
Parking Information
# of Garage Spaces: 2 Has Garage: Yes Attached Garage: Yes Garage Faces Side, Garage Door Opener, AttachedHomeowners Association Information
Association YN: Yes Included Fees: Water, Snow Removal, Sewer, Lawn/Yard Care Included Amenities: Clubhouse, End Unit, Fitness Center, Meeting Room, Pets Allowed, Pool HOA: $415.00 Monthly Association Fee Frequency: Monthly
-
School Information
Senior High School District: Wayne-Westland -
Utility Information
Cable Connected, High-Speed Internet -
Location Information
Direction: South of Ford Road and West of Wayne Road come in from Carlson
How much is this property worth?
Curious about this home's true market value? Use our free Home Evaluation Tool to instantly get a personalized Comparative Market Analysis (CMA) report. Make smarter, data-driven decisions before you buy.

Nearby Home Value
| Address | Estimate | Bed | Bath | Sq. Ft | Lot Size |
|---|---|---|---|---|---|
| 28928 Manchester Street , Westland, MI, 48185 | $135,900 | 3 | 1.5 | 1,014 | -- |
| 8083 Coventry Street #98, Westland, MI, 48185 | $141,000 | 2 | 2.5 | 985 | -- |
| 8203 Huntington Street .., Westland, MI, 48185 | $74,900 | 2 | 1 | 733 | -- |
| 32837 Chapman Circle , Westland, MI, 48185 | $249,900 | 2 | 2.5 | 1,396 | -- |
| 1338 Shoemaker Drive, Westland, MI, 48185 | $153,000 | 2 | 2 | 1,128 | -- |
| 1226 Shoemaker Drive #35, Westland, MI, 48185 | $169,900 | 2 | 2 | 1,068 | -- |
| 1454 Shoemaker Drive , Westland, MI, 48185 | $130,000 | 2 | 1 | 930 | -- |
| 1040 N Wayne Road, Westland, MI, 48185 | $189,900 | 1 | 3 | 1,755 | 0.10 Acre |
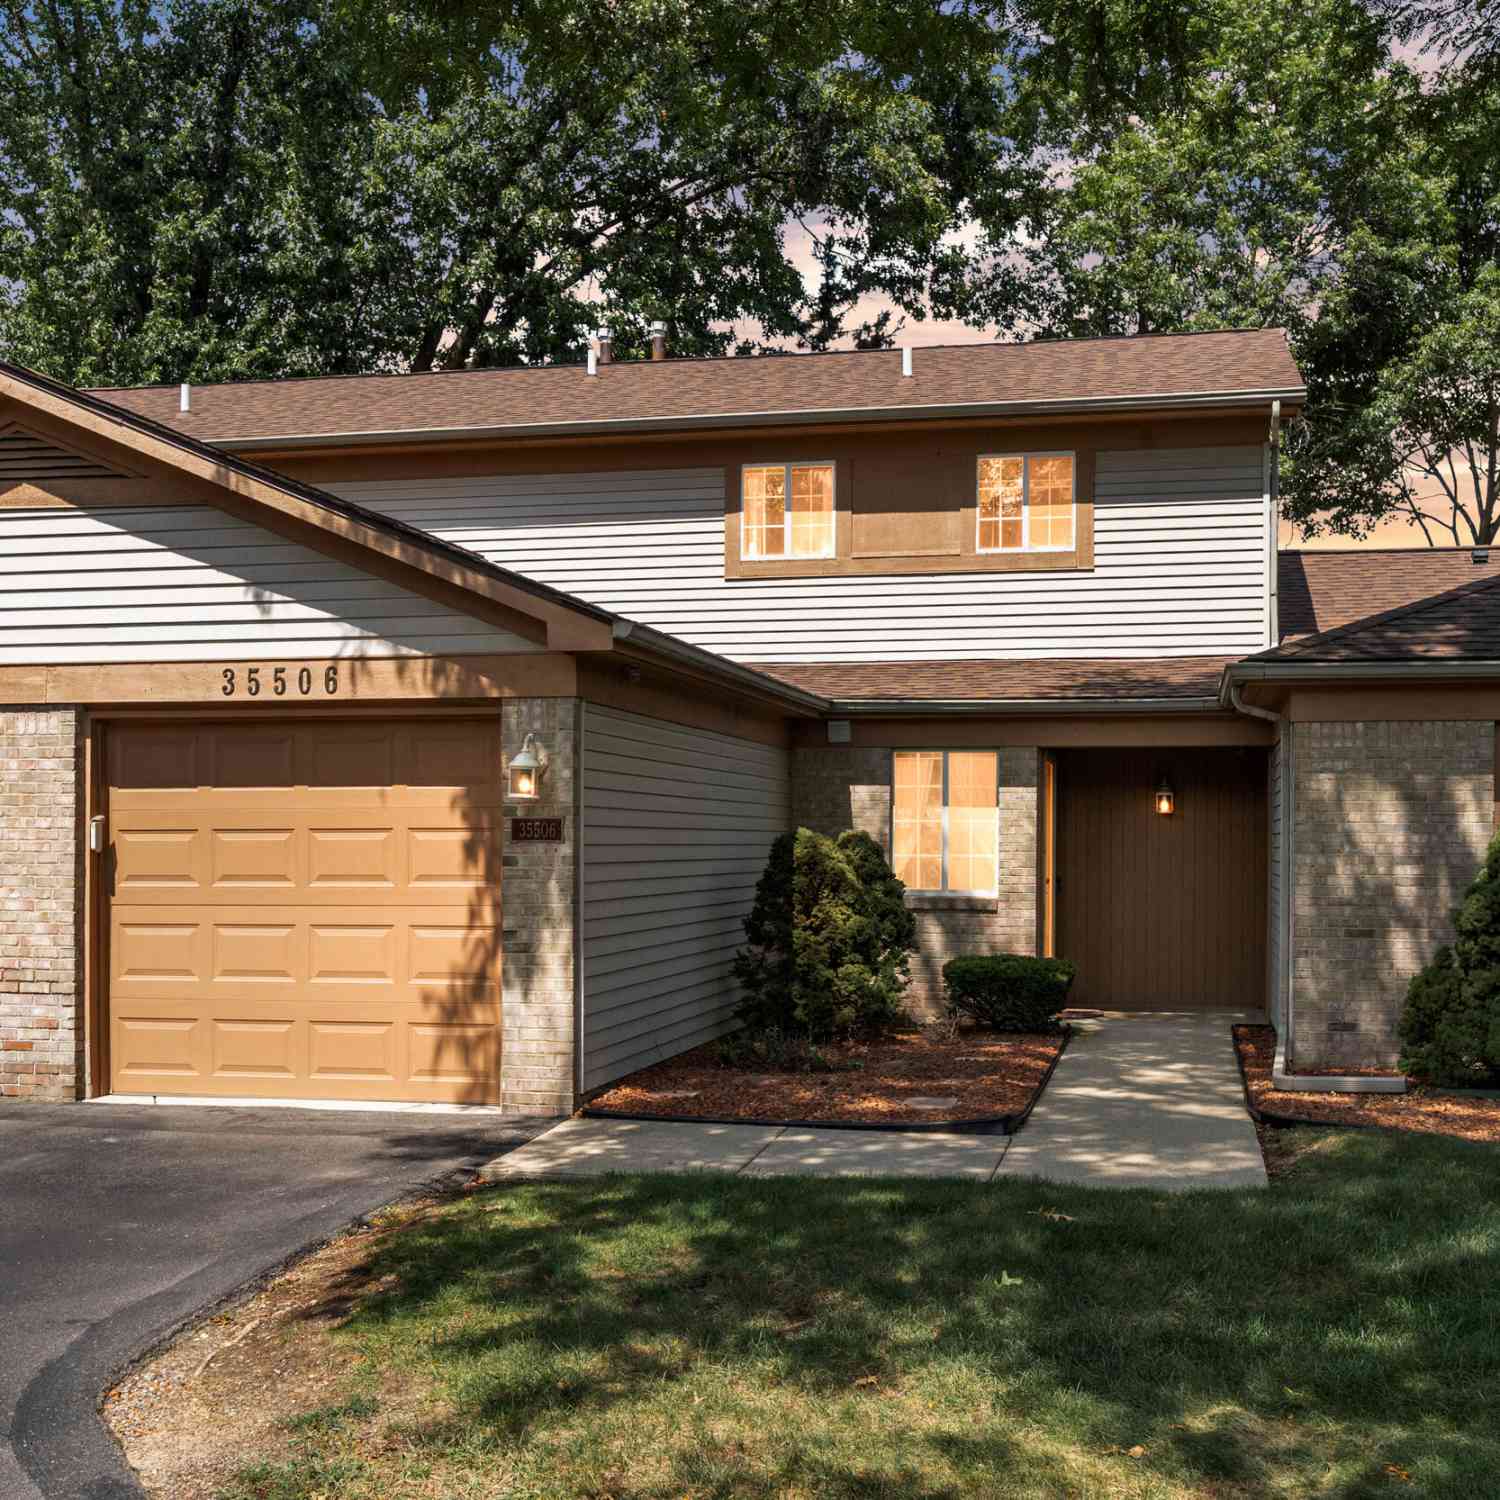
| 35506 Pheasant Lane, Westland, MI, 48185 | $204,900 | 2 | 2 | 1,255 | -- |
| 6384 Hunter Pointe Stre.., Westland, MI, 48185 | $209,900 | 2 | 1.5 | 1,251 | -- |
Similar Condos To 36154 Abbey Drive
Nearby For Sale


ByOwner last updated this listing 10/02/2026 @ 01:23
More Cities with for Sale by Owner Homes
- Westland Homes For Sale By Owner
- Livonia Homes For Sale By Owner
- Garden City Homes For Sale By Owner
- Wayne Homes For Sale By Owner
- Inkster Homes For Sale By Owner
- Canton Homes For Sale By Owner
- Dearborn Heights Homes For Sale By Owner
- Plymouth Homes For Sale By Owner
- Northville Homes For Sale By Owner
- Redford Homes For Sale By Owner
- Farmington Hills Homes For Sale By Owner
- Farmington Homes For Sale By Owner
- Romulus Homes For Sale By Owner
- Taylor Homes For Sale By Owner
- Belleville Homes For Sale By Owner
- Southfield Homes For Sale By Owner
- Novi Homes For Sale By Owner
- Allen Park Homes For Sale By Owner
- Ypsilanti Homes For Sale By Owner
- Dearborn Homes For Sale By Owner
Homes around $299,900




Verify Your Email
Please enter the 6-digit verification code
sent to your email address.
Verify Your Phone Number
Please enter the 6-digit verification code
sent to your mobile phone.