
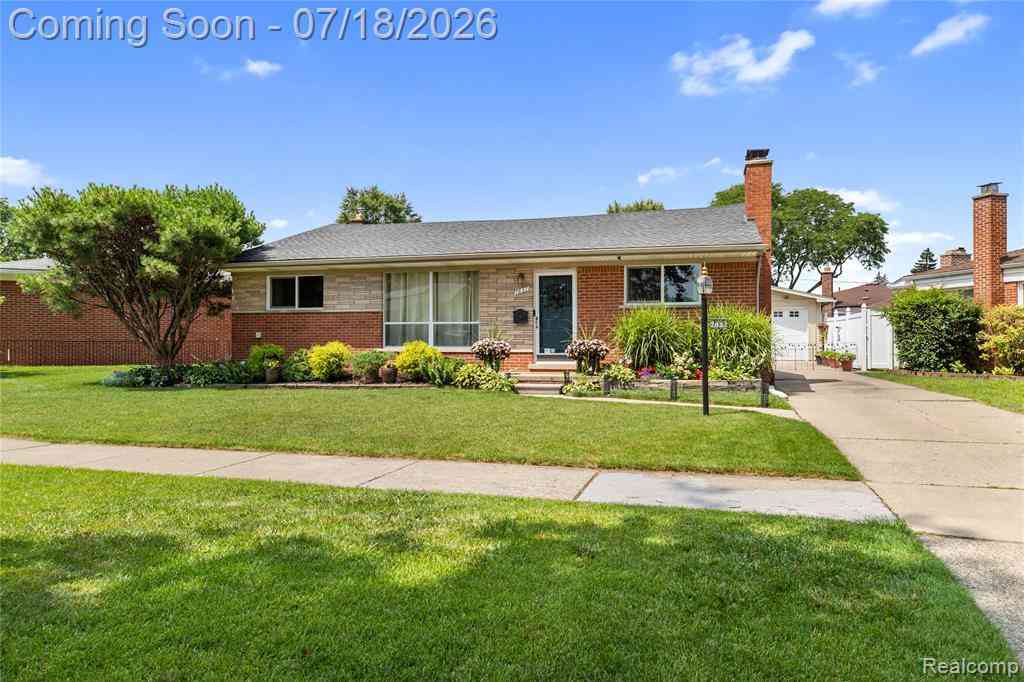
7837 Hugh Street
Westland, Michigan 48185

 4
4
Bed
 2.5
2.5
Bath
 1,375
1,375Sqft
 0.17
0.17Acre(Lot)
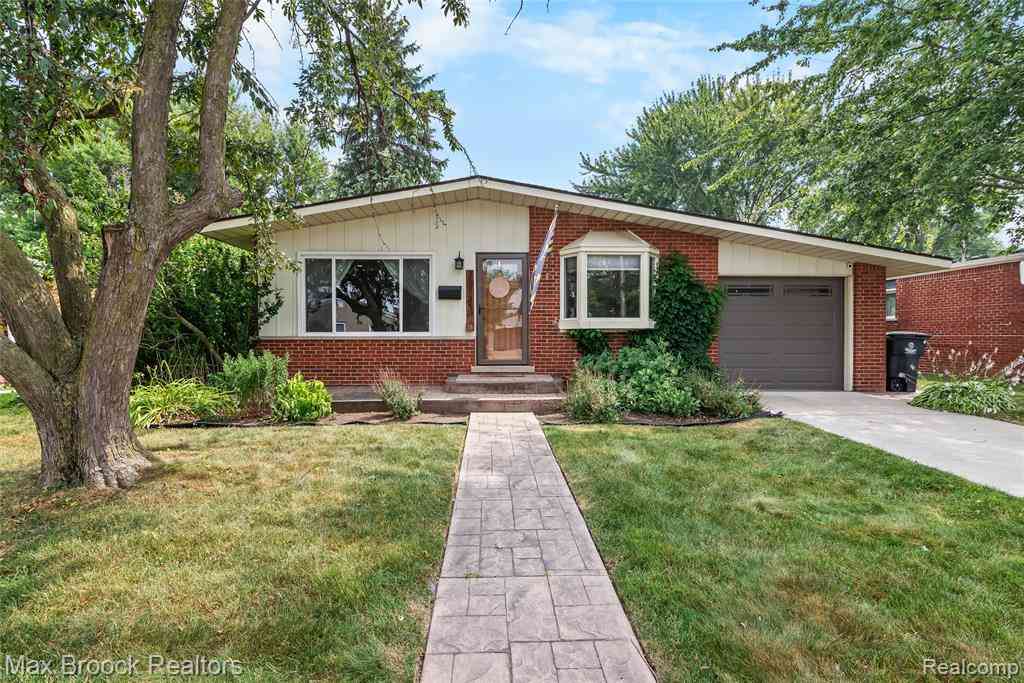
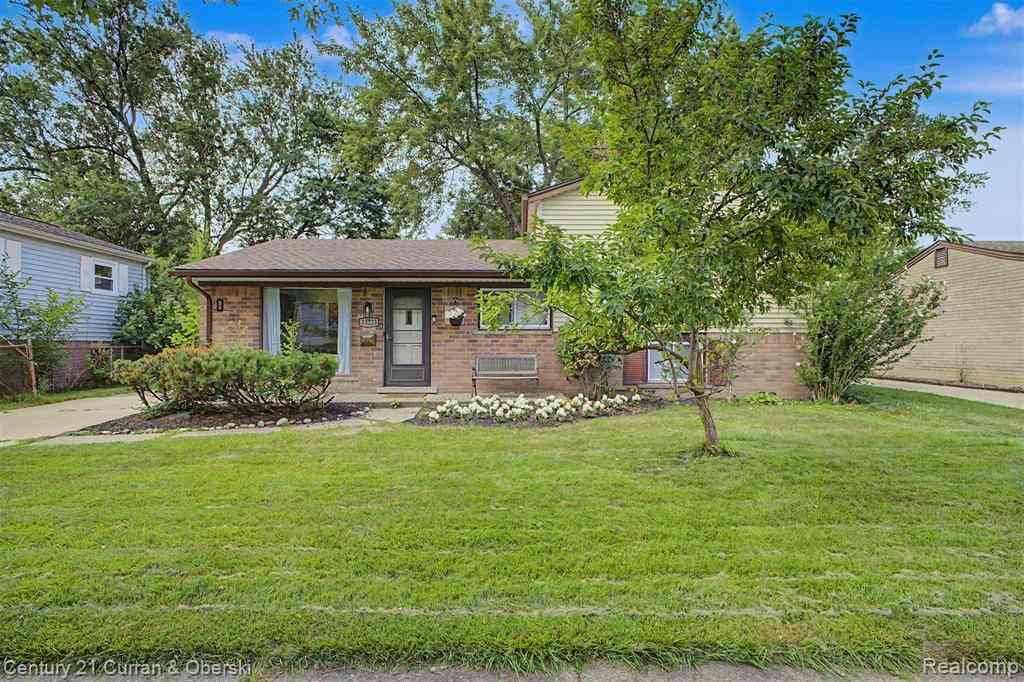
1st floor living! Welcome to this exceptionally well maintained 4-bedroom, 2.5-bath brick ranch in Westland w/Livonia schools! A bright, inviting living room welcomes you w/beautifully maintained hardwood flooring, neutral decor, a large picture window & an abundance of natural light. The beautifully updated kitchen features white cabinetry, quartz countertops, extensive drawer & pantry storage, stainless-steel appliances, a gas range w/contemporary vent hood, a stylish glass-tile backsplash, & modern statement lighting. A center island provides additional preparation space & an apron-front sink. The adjoining dining area accommodates a full-size table & connects directly to the backyard through the newer doorwall. All 4 bedrooms are conveniently located on the main level & feature hardwoo

 Property Details
 Map
Map
 Map
Map
 Features
-
Bedroom Information
Total Bedrooms: 4Bathroom Information
Total Baths: 2.5 Full Baths: 2 Half Baths: 1 -
Room Information
Total Rooms: 12 Porches: Porch - Covered,Patio,Porch,Patio - Covered,CoveredInterior Features
Basement Description: Finished Fireplace: Yes Appliances: Dishwasher,Dryer,Free-Standing Freezer,Free-Standing Gas Range,Washer -
Heating & Cooling
Cooling: Central Air Heating: Forced Air Heating Fuel: Natural GasFireplace
BasementWater Heater
Natural Gas
-
Building Information
Year Built: 1960 Building Stories: 1 Story Fireplace: Basement Foundation/Basement: Basement Architecture: Ranch -
Exterior Features
Lighting,Fenced Construction: Brick -
Utility Features
Sewer: Sewer (Sewer-Sanitary) -
Water
Public (Municipal) Water Heat: Natural Gas
-
Lot Information
Lot Size: 0.17 Lot Dimensions: 70.29X108.09 Frontage Feet: 70 -
Property Information
SQ ft: 1375 Subdivision: Parkway Acres Sub Financing: Cash,Conventional,FHA,VA
-
Listing Price Information
Original List Price: $325,000 -
Listing Information
Possession: Close Plus 6-15 Days Legal Description: 02R50B 51 N E TRIANGULAR PART OF LOT 50 MEASURING 7 FT ON THE E LOT LINE AND 106.81 FT ON THE N E LOT LINE ALSO LOT 51 PARKWAY ACRES SUB T2S R9E L83 P44 W C R
-
Tax Information
Annual Tax: $3,202 Parcel Number: 56008030050002 -
Possession
Close Plus 6-15 Days -
Legal Information
Legal Description: Section: 02R50B 51 N E TRIANGULAR PART OF LOT 50 MEASURING 7 FT ON THE E LOT LINE AND 106.81 FT ON THE N E LOT LINE ALSO LOT 51 PARKWAY ACRES SUB T2S R9E L83 P44 W C R
-
Parking Information
Has Garage: Yes Garage Size: 2 Car Garage Description: Detached -
Multi-Unit Information
Road Frontage: Paved,Pub. Sidewalk
-
School Information
School District: Livonia -
Fire Place Information
Fire Place: Yes Fire Place Location: Basement -
Utility Information
Water: Public (Municipal) Sewer: Sewer (Sewer-Sanitary)
How much is this property worth?
Curious about this home's true market value? Use our free Home Evaluation Tool to instantly get a personalized Comparative Market Analysis (CMA) report. Make smarter, data-driven decisions before you buy.

Nearby Home Value
| Address | Estimate | Bed | Bath | Sq. Ft | Lot Size |
|---|---|---|---|---|---|
| 36945 Everett Drive , Westland, MI, 48185 | $575,000 | 4 | 3.5 | 2,807 | 0.13 Acre |
| 8360 N Henry Ruff Road , Westland, MI, 48185 | $225,000 | 3 | 1 | 1,140 | 0.13 Acre |
| 6280 N Farmington Road , Westland, MI, 48185 | $319,900 | 3 | 2 | 1,533 | 0.17 Acre |
| 7541 Harrison Street , Westland, MI, 48185 | $169,999 | 3 | 1 | 1,120 | 0.13 Acre |
| 8601 Haller Street , Westland, MI, 48185 | $249,000 | 3 | 1.5 | 1,069 | 0.19 Acre |
| 29215 Badelt Street, Westland, MI, 48185 | $259,900 | 3 | 2 | 2,014 | 0.13 Acre |
| 8653 Lanewood Street , Westland, MI, 48185 | $159,900 | 2 | 1 | 954 | 0.15 Acre |
| 8411 N Middlebelt Road , Westland, MI, 48185 | $259,900 | 2 | 1 | 770 | 0.20 Acre |
| 8273 Fremont Street , Westland, MI, 48185 | $174,900 | 2 | 1 | 947 | 0.12 Acre |
| 8471 Fremont Street , Westland, MI, 48185 | $279,900 | 3 | 1 | 1,200 | 0.12 Acre |
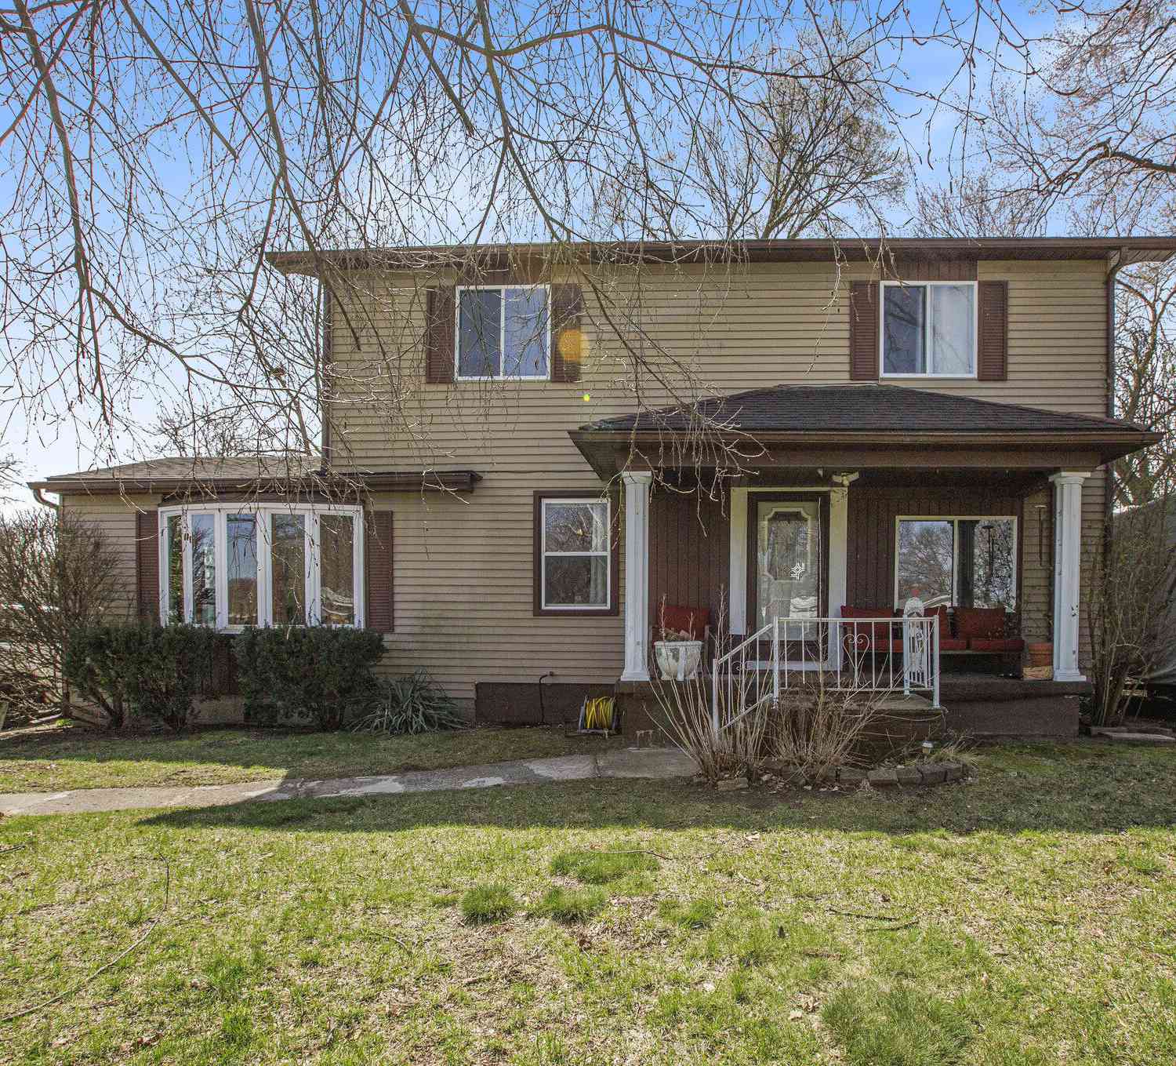
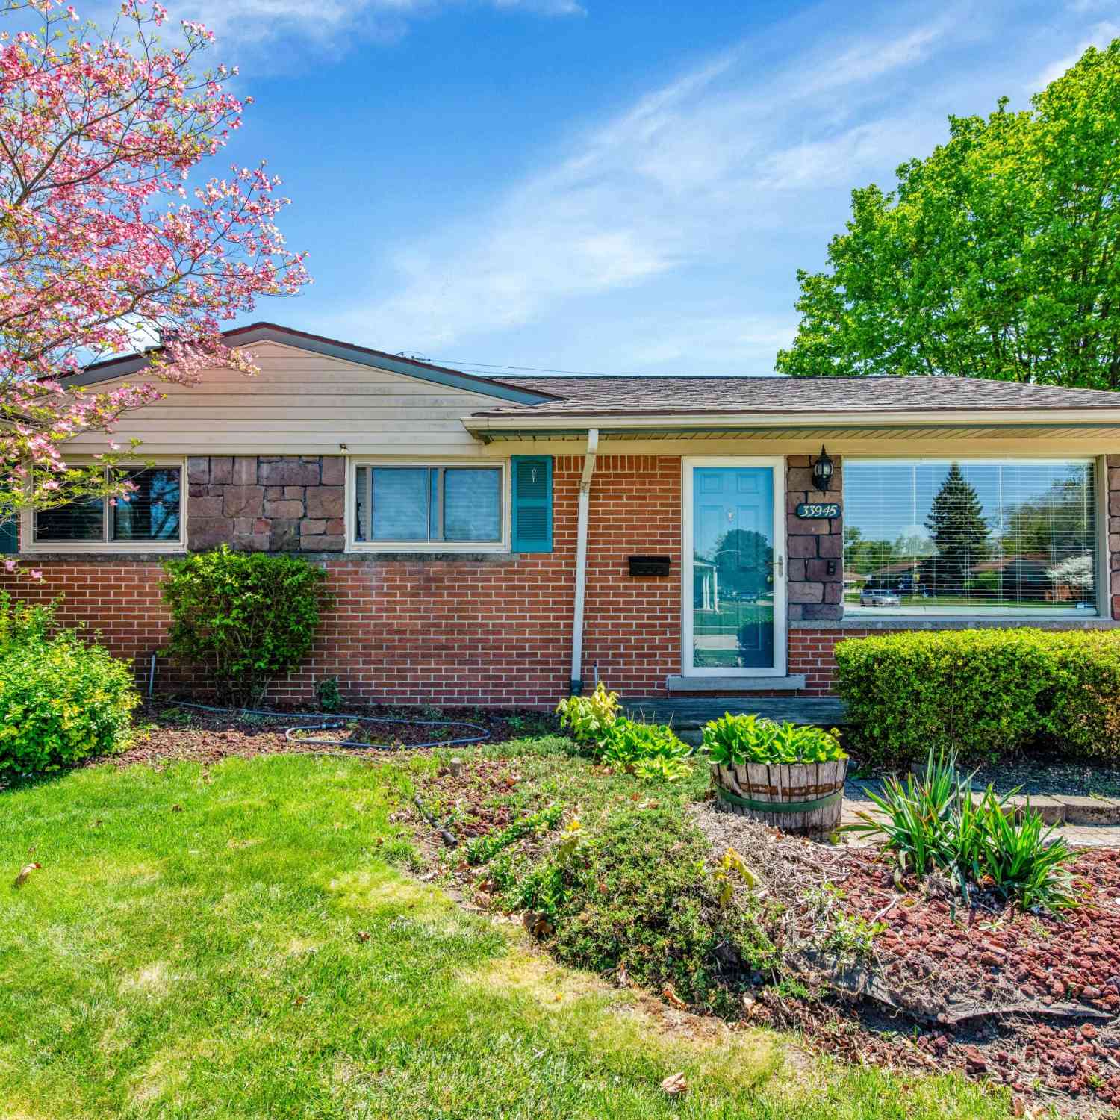
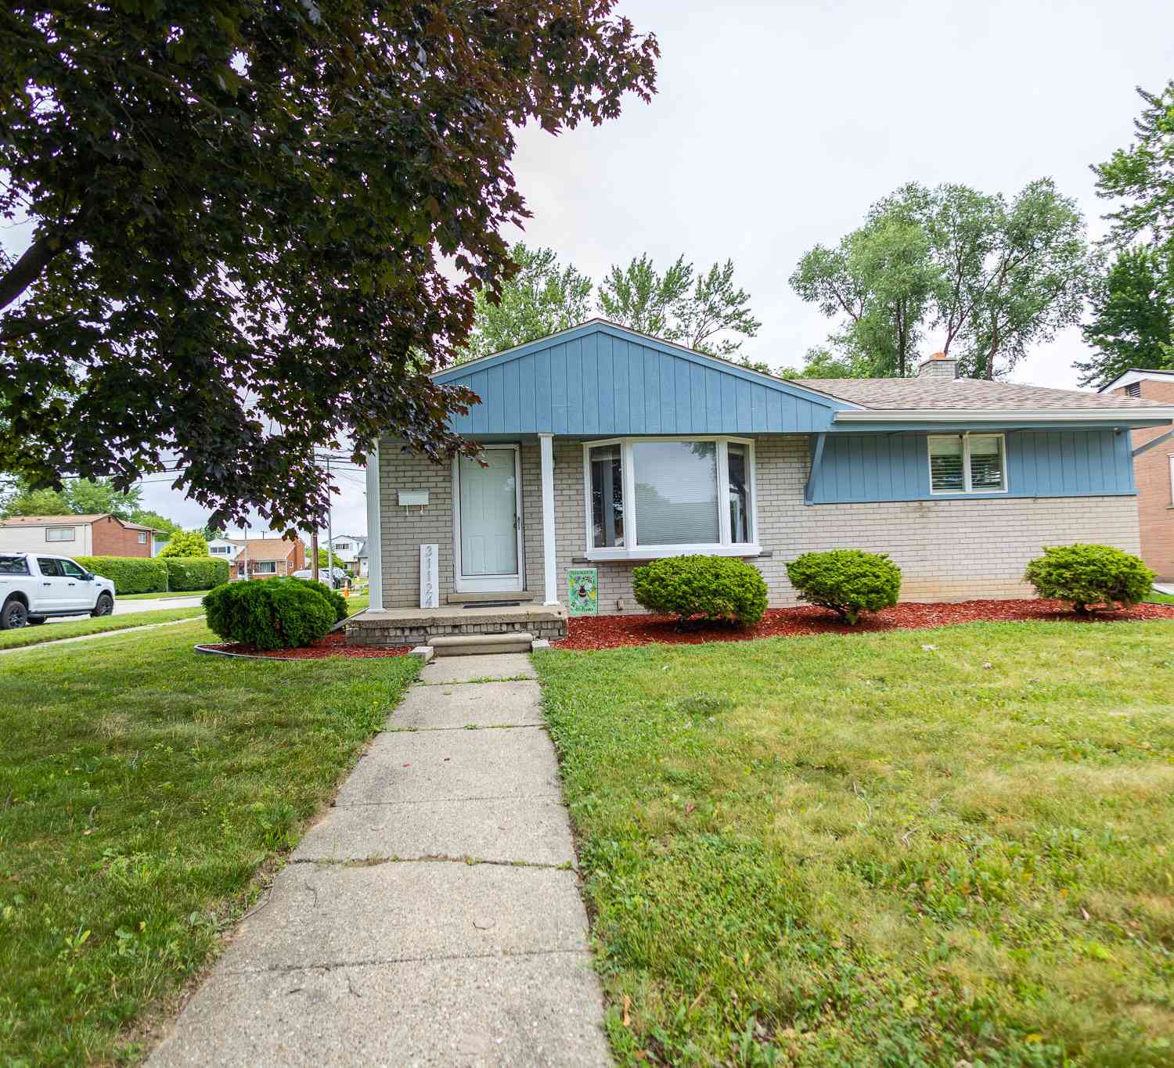
Similar Homes To 7837 Hugh Street
Nearby For Sale

Disclosure: The accuracy of all information, regardless of source, is not guaranteed or warranted. All information should be independently verified. Any use of search facilities of data on the site, other than by a consumer looking to purchase real estate, is prohibited. IDX provided courtesy of Realcomp II Ltd., via ByOwner.com and REALCOMP, Copyright 2026 Realcomp II Ltd. Shareholders. REALTOR (R) licensed in the state of Michigan. The listing broker’s offer of compensation is made only to participants of the MLS where the listing is filed and to participants of any data share partner MLS.
ByOwner last updated this listing 09/07/2026 @ 11:58
More Cities with for Sale by Owner Homes
- Westland Homes For Sale By Owner
- Livonia Homes For Sale By Owner
- Garden City Homes For Sale By Owner
- Wayne Homes For Sale By Owner
- Inkster Homes For Sale By Owner
- Canton Homes For Sale By Owner
- Dearborn Heights Homes For Sale By Owner
- Plymouth Homes For Sale By Owner
- Northville Homes For Sale By Owner
- Redford Homes For Sale By Owner
- Farmington Hills Homes For Sale By Owner
- Farmington Homes For Sale By Owner
- Romulus Homes For Sale By Owner
- Taylor Homes For Sale By Owner
- Belleville Homes For Sale By Owner
- Southfield Homes For Sale By Owner
- Novi Homes For Sale By Owner
- Allen Park Homes For Sale By Owner
- Ypsilanti Homes For Sale By Owner
- Dearborn Homes For Sale By Owner
Homes around $325,000



Verify Your Email
Please enter the 6-digit verification code
sent to your email address.
Verify Your Phone Number
Please enter the 6-digit verification code
sent to your mobile phone.