
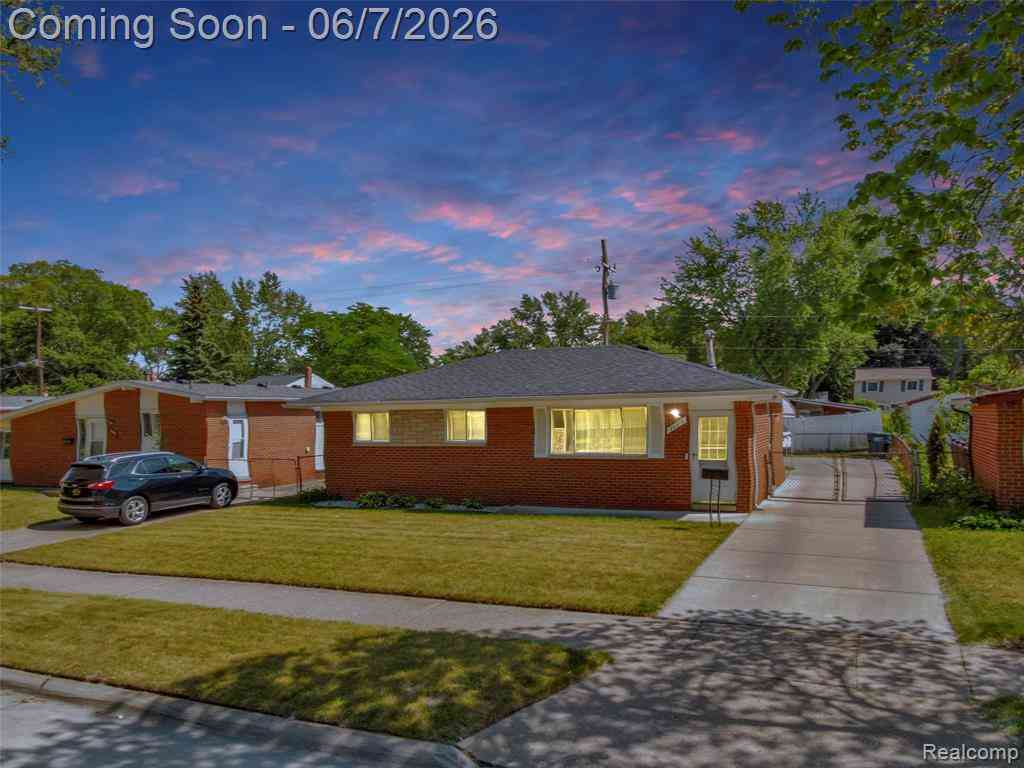
34819 Florence Street
Westland, Michigan 48185

 3
3
Bed
 2
2
Bath
 907
907Sqft
 0.12
0.12Acre(Lot)
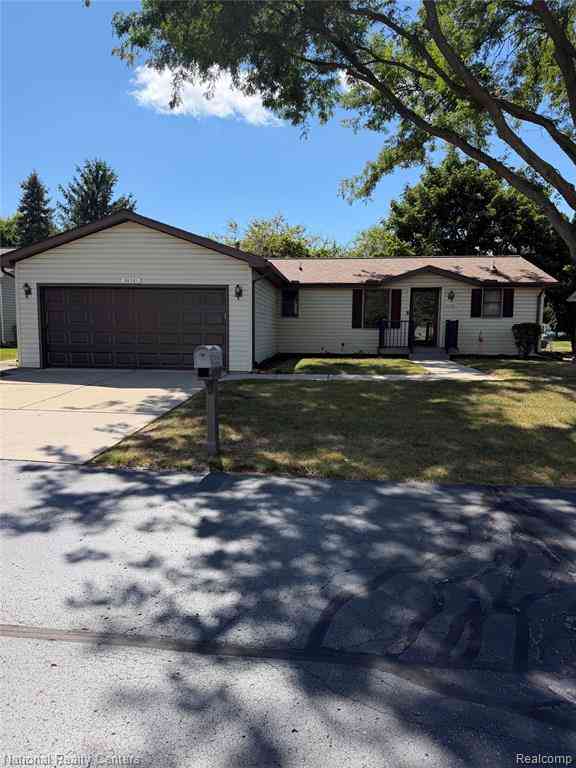
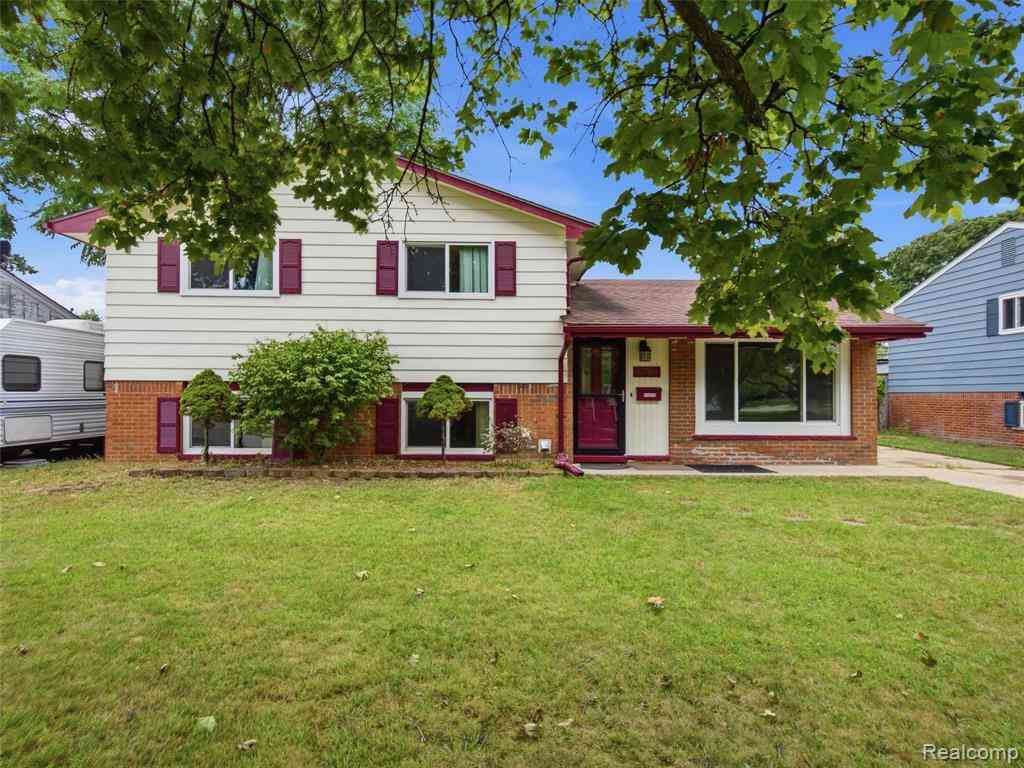
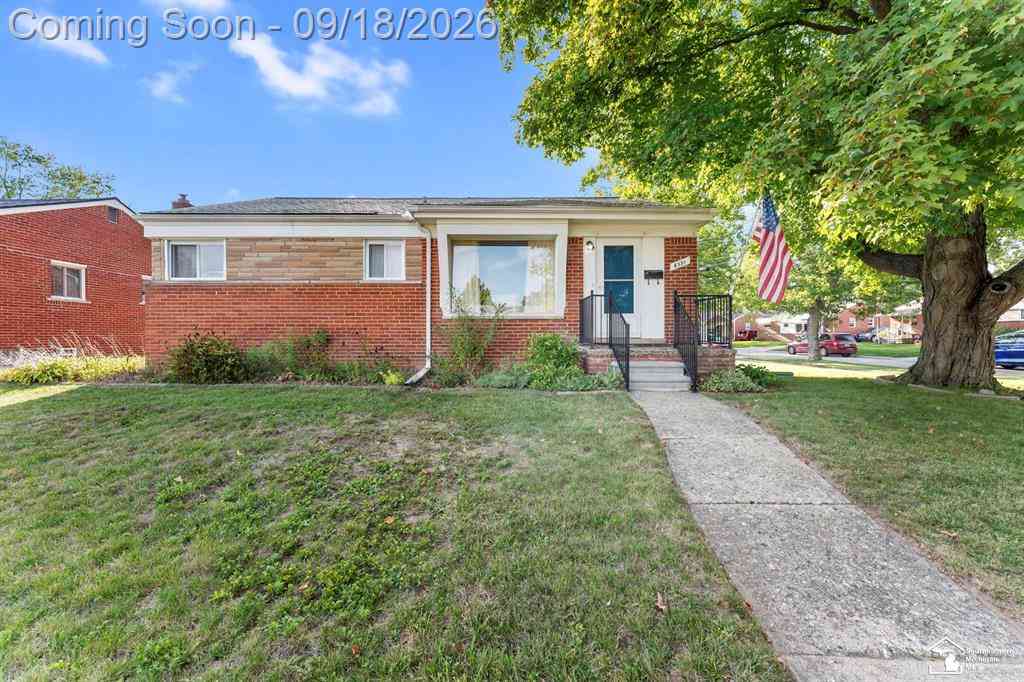
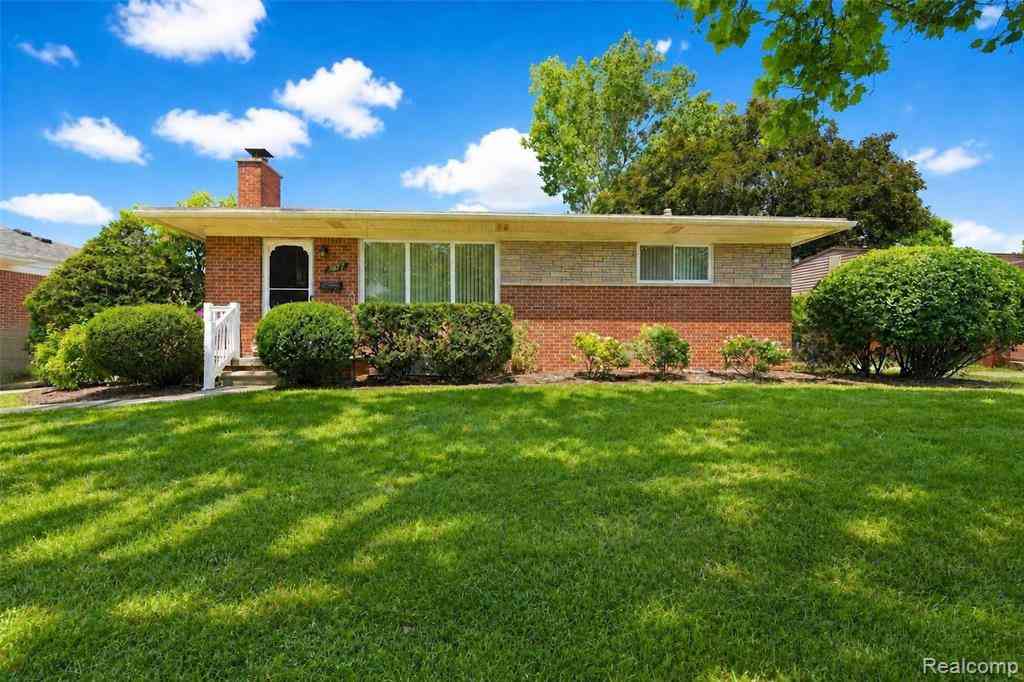
QUINTESSENTIAL WESTLAND BRICK RANCH! ALL APPLIANCES INCLUDED! FANTASTIC LOCATION WITH ROTARY PARK ACROSS THE STREET AND MOMENTS FROM STOTTLEMYER EARLY CHILDHOOD CENTER, WILDWOOD ELEMENTARY AND JOHN GLENN HIGH SCHOOL WITH NUMEROUS CONVENIENCES IN CLOSE PROXIMITY. FANTASTIC FINISHED BASEMENT LIT WITH RECESSED LIGHTING WITH A DRY BAR INCLUDING TWO BAR FRIDGES AND ADDITIONAL BEDROOM WITH EGRESS WINDOW AND A FULL BATHROOM. REAR PATIO WITH AWNING FOR RELAXING AND ENTERTAINING WITH SHADED COMFORT. GARAGE PARKING IN REAR MAKING FOR LOVELY CURB APPEAL AND SECURITY. THIS IS A GREAT BUY FOR AN ENTRANT BUYER! +++BSMT WATERPROOFING REPAIR COMPLETED AND INCLUDES TRANSFERRABLE WARRANTY+++SELLER WILL PROVIDE C OF O+++
 Property Details
 Map
Map
 Map
Map
What's Nearby
Nearby Areas
 Features
-
Bedroom Information
Total Bedrooms: 3Bathroom Information
Total Baths: 2 Full Baths: 2 -
Room Information
Total Rooms: 7 Porches: Patio,Patio - Covered,CoveredInterior Features
Circuit Breakers,Egress Window(s) Roof: Asphalt Basement Description: Finished Appliances: Dishwasher,Disposal,Dryer,Free-Standing Electric Oven,Free-Standing Refrigerator,Microwave,Self Cleaning Oven,Stainless Steel Appliance(s),Washer,Bar Fridge -
Heating & Cooling
Heating: Forced Air Heating Fuel: Natural Gas
-
Building Information
Year Built: 1962 Building Stories: 1 Story Roof: Asphalt Foundation/Basement: Basement Architecture: Ranch -
Exterior Features
Awning/Overhang(s),Fenced Construction: Brick -
Utility Features
Sewer: Sewer (Sewer-Sanitary) -
Water
Public (Municipal)
-
Lot Information
Lot Size: 0.12 Lot Dimensions: 52X104 Frontage Feet: 52 -
Property Information
SQ ft: 907 Subdivision: Cherry Trail Sub 2 Financing: Cash,Conventional,FHA,VA
-
Listing Price Information
Original List Price: $219,000 -
Listing Information
Possession: At Close Legal Description: 16M146 LOT 146 CHERRY TRAIL SUB NO 2 T2S R9E L85 P16 17 WCR
-
Tax Information
Annual Tax: $3,824 Parcel Number: 56043050146000 -
Possession
At Close -
Legal Information
Legal Description: Section: 16M146 LOT 146 CHERRY TRAIL SUB NO 2 T2S R9E L85 P16 17 WCR
-
Parking Information
Has Garage: Yes Garage Size: 2 Car Garage Description: Detached -
Multi-Unit Information
Road Frontage: Paved
-
School Information
School District: Wayne-Westland -
Utility Information
Water: Public (Municipal) Sewer: Sewer (Sewer-Sanitary)
How much is this property worth?
Curious about this home's true market value? Use our free Home Evaluation Tool to instantly get a personalized Comparative Market Analysis (CMA) report. Make smarter, data-driven decisions before you buy.

Nearby Home Value
| Address | Estimate | Bed | Bath | Sq. Ft | Lot Size |
|---|---|---|---|---|---|
| 8360 N Henry Ruff Road , Westland, MI, 48185 | $225,000 | 3 | 1 | 1,140 | 0.13 Acre |
| 31736 Ann Arbor Trail , Westland, MI, 48185 | $250,000 | 3 | 1 | 999 | 0.12 Acre |
| 7889 Millwood Drive , Westland, MI, 48185 | $399,900 | 4 | 2.5 | 1,869 | 0.34 Acre |
| 6280 N Farmington Road , Westland, MI, 48185 | $319,900 | 3 | 2 | 1,533 | 0.17 Acre |
| 7541 Harrison Street , Westland, MI, 48185 | $169,999 | 3 | 1 | 1,120 | 0.13 Acre |
| 7367 Affeldt Street, Westland, MI, 48185 | $189,900 | 3 | 1 | 1,120 | 0.14 Acre |
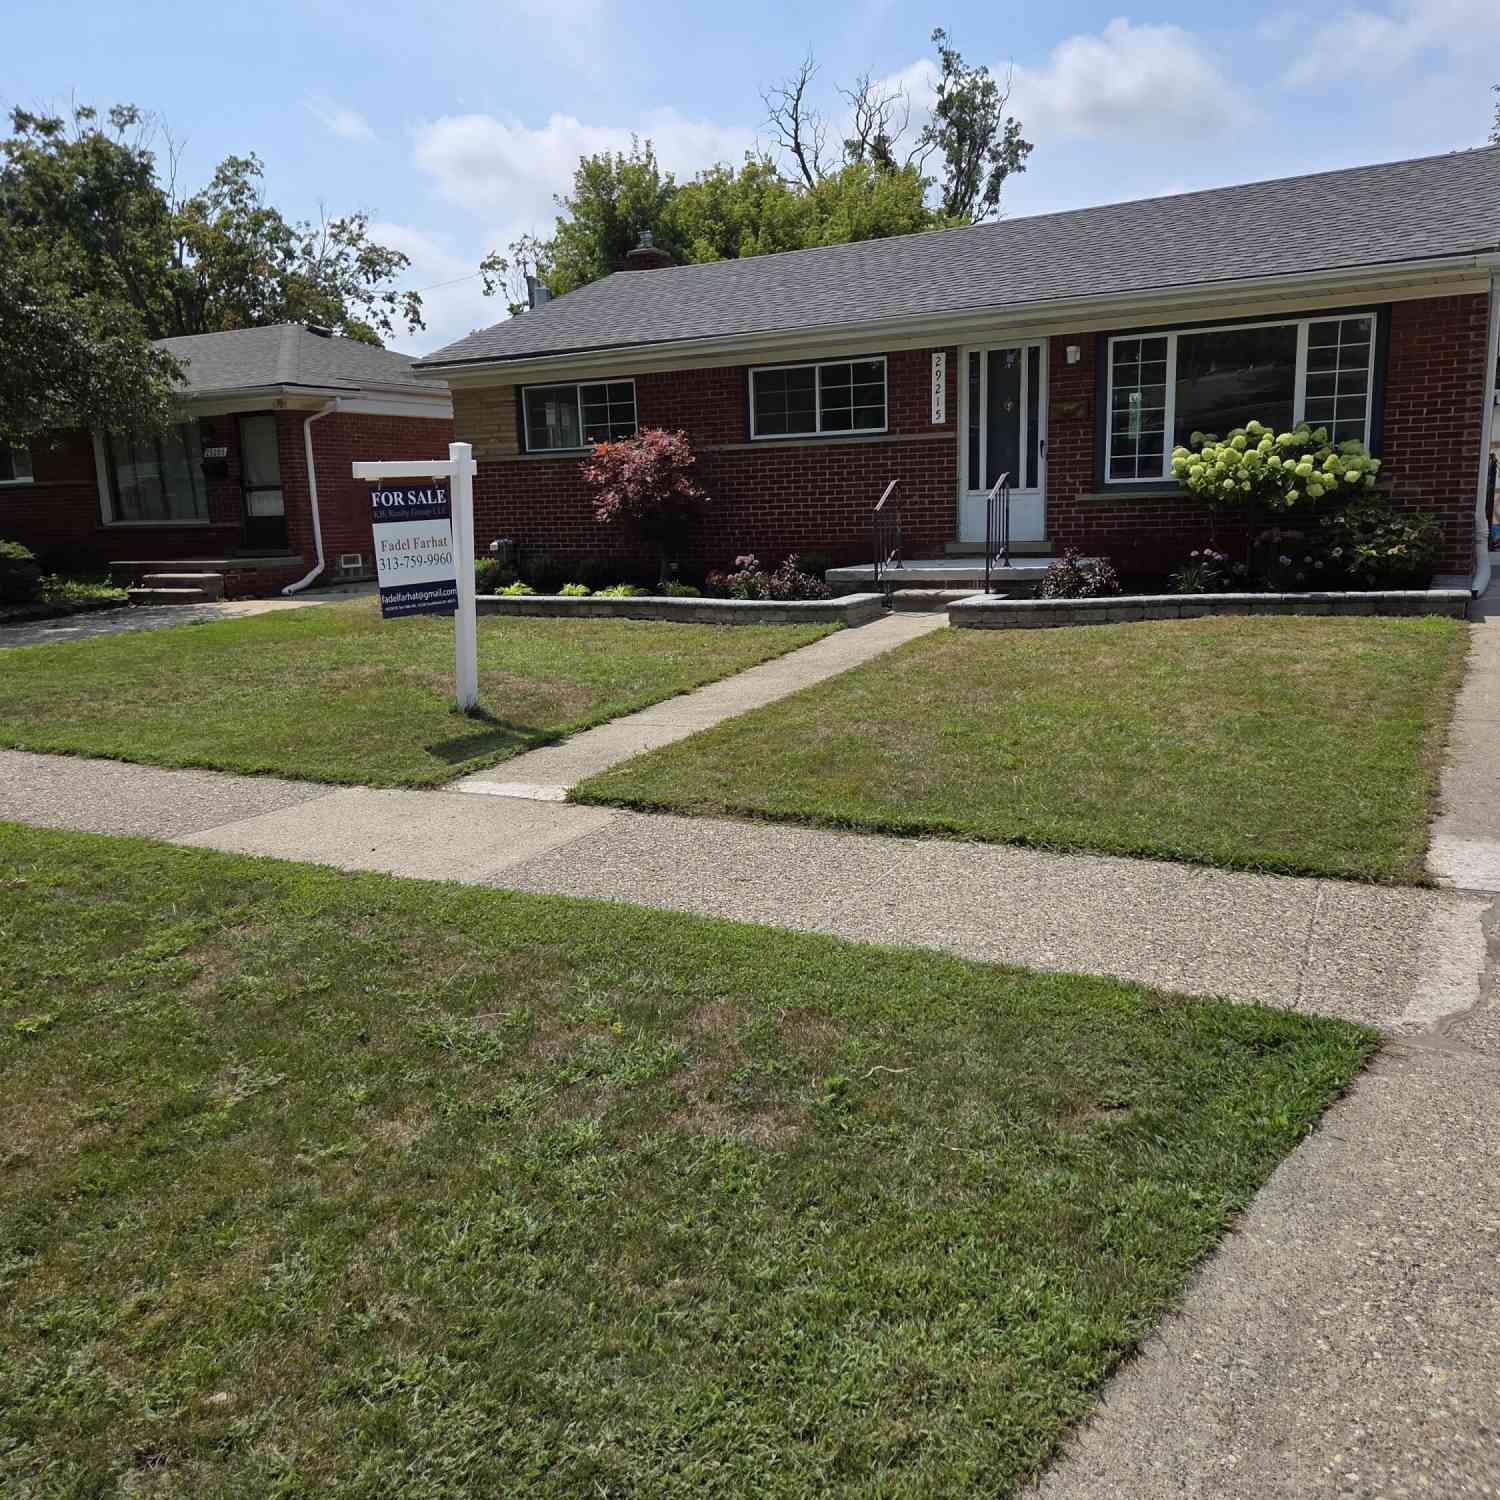
| 29215 Badelt Street, Westland, MI, 48185 | $259,900 | 3 | 2 | 2,014 | 0.13 Acre |
| 8653 Lanewood Street , Westland, MI, 48185 | $159,900 | 2 | 1 | 954 | 0.15 Acre |
| 8411 N Middlebelt Road , Westland, MI, 48185 | $259,900 | 2 | 1 | 770 | 0.20 Acre |
| 8471 Fremont Street , Westland, MI, 48185 | $279,900 | 3 | 1 | 1,200 | 0.12 Acre |
Similar Homes To 34819 Florence Street
Nearby For Sale
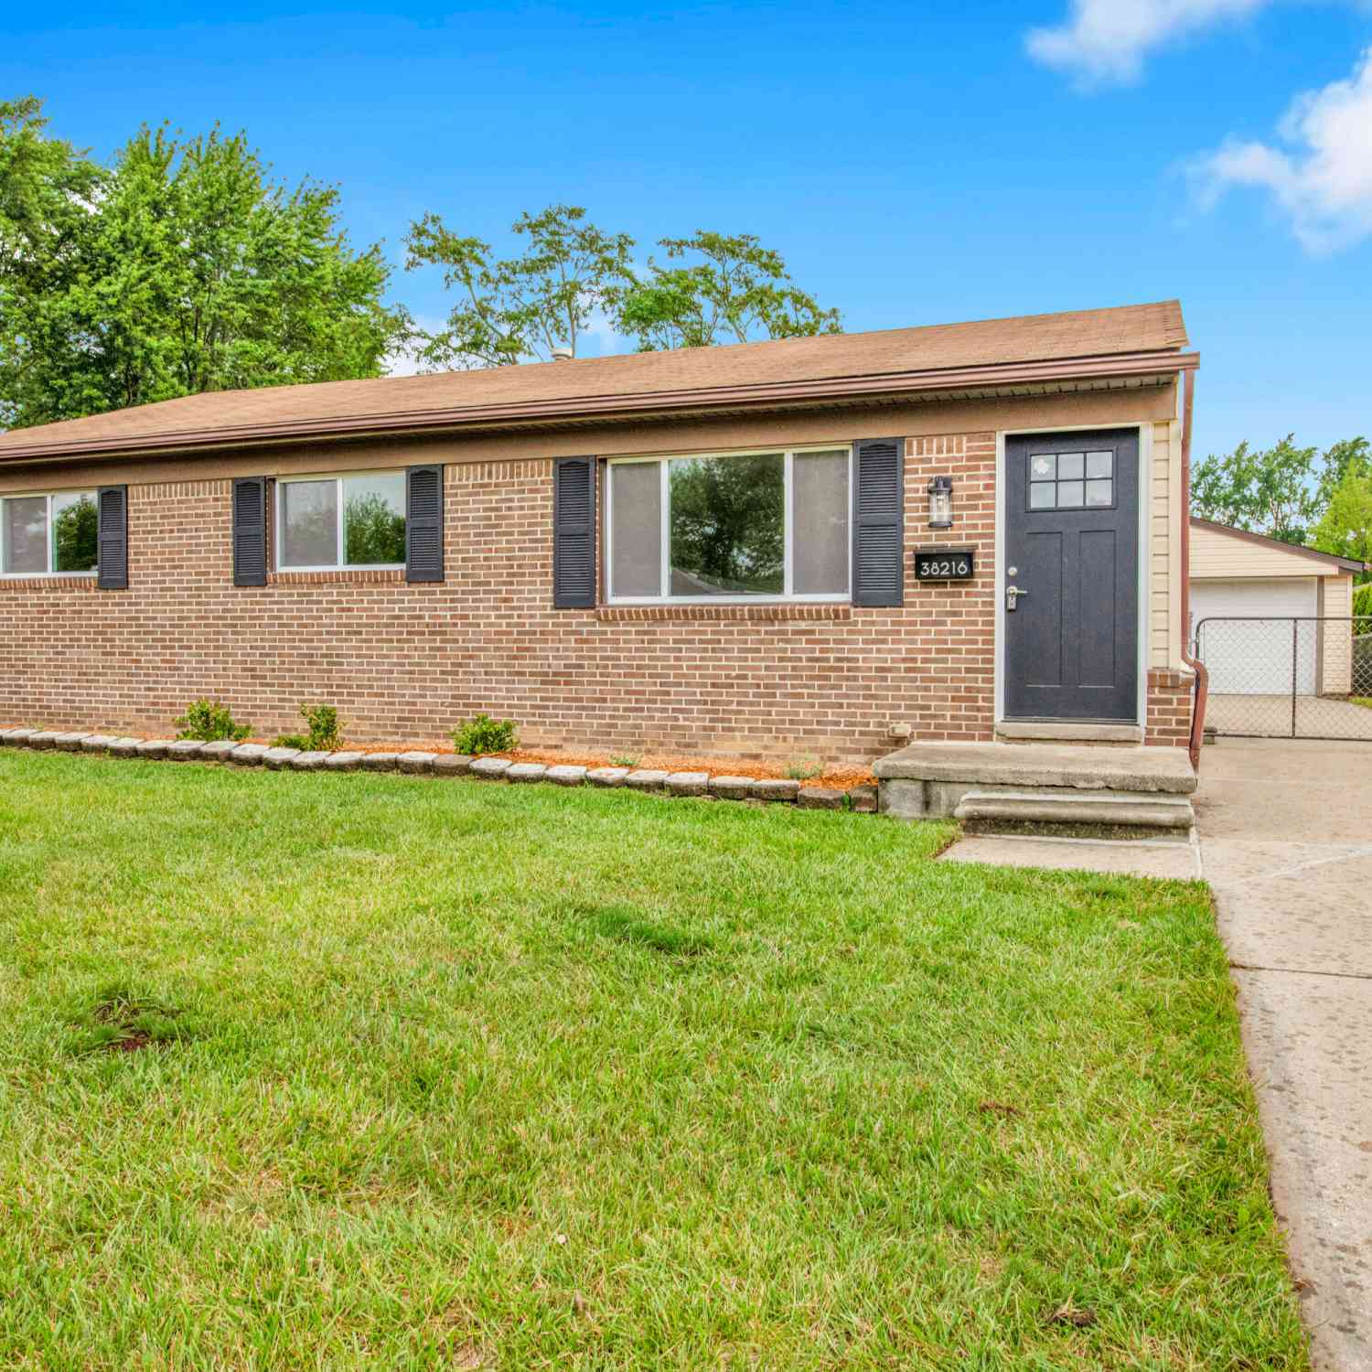
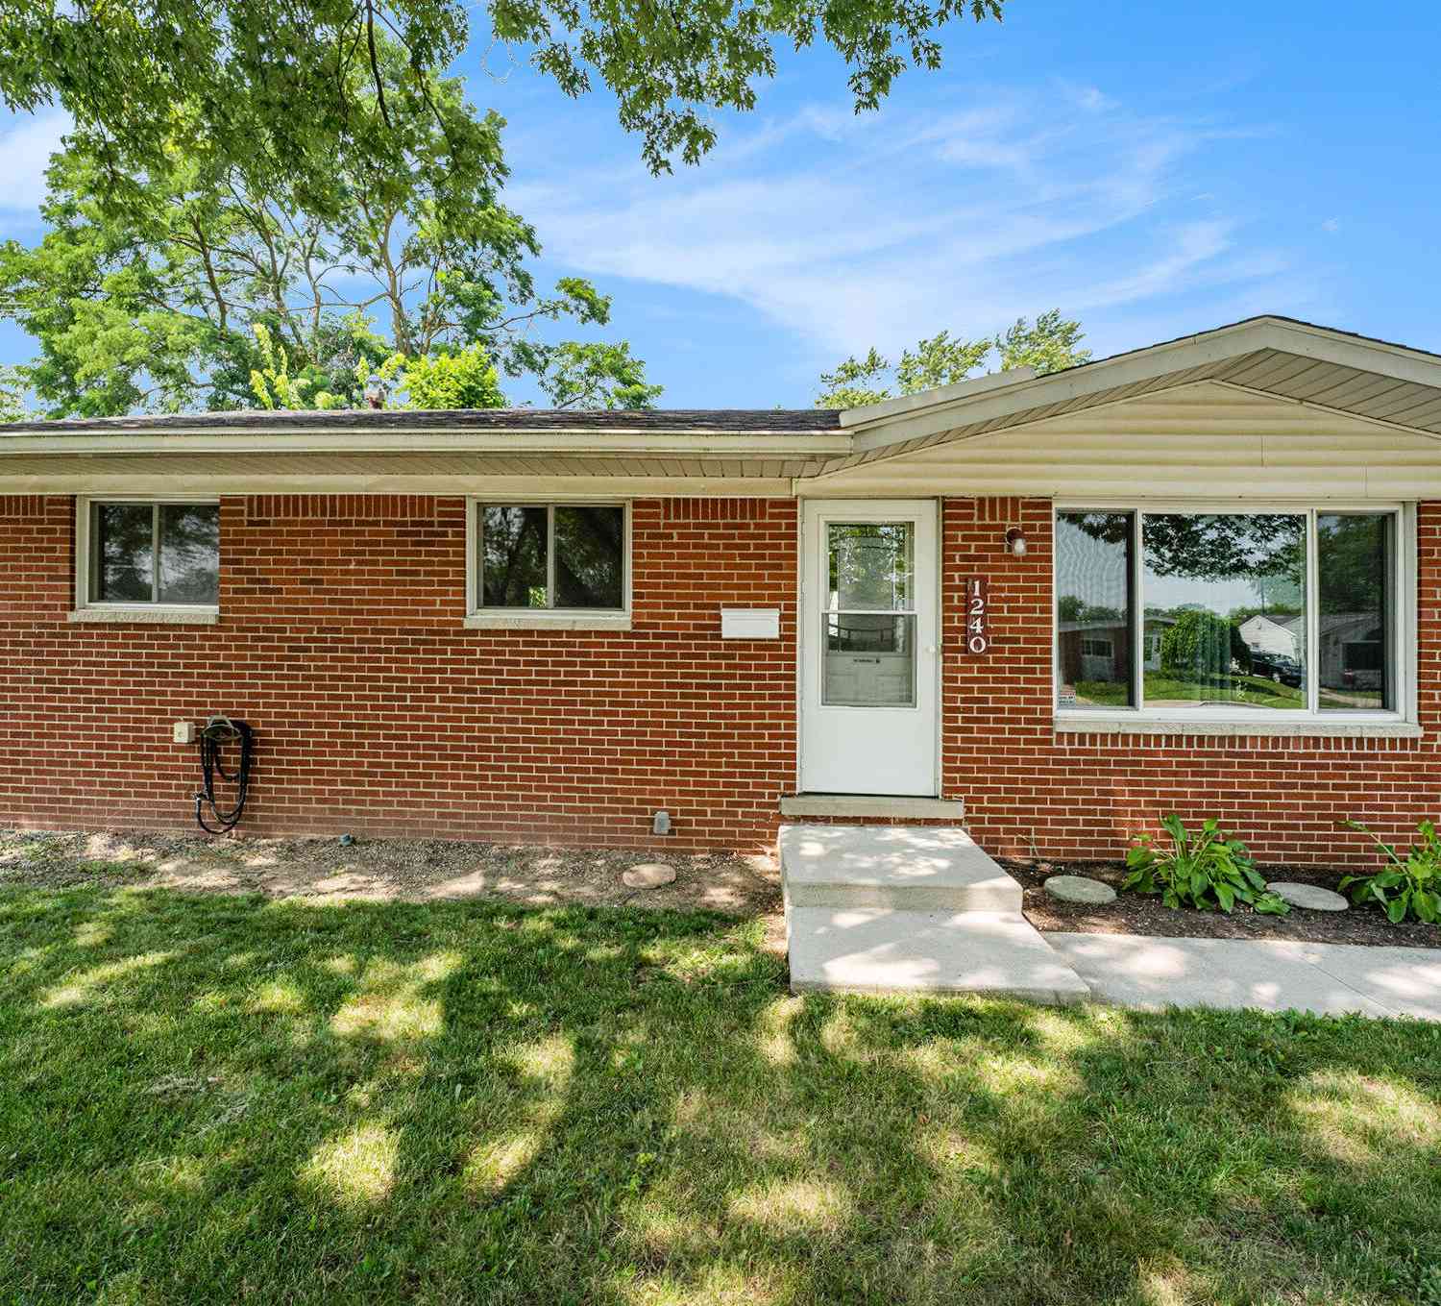

Disclosure: The accuracy of all information, regardless of source, is not guaranteed or warranted. All information should be independently verified. Any use of search facilities of data on the site, other than by a consumer looking to purchase real estate, is prohibited. IDX provided courtesy of Realcomp II Ltd., via ByOwner.com and REALCOMP, Copyright 2026 Realcomp II Ltd. Shareholders. REALTOR (R) licensed in the state of Michigan. The listing broker’s offer of compensation is made only to participants of the MLS where the listing is filed and to participants of any data share partner MLS.
ByOwner last updated this listing 09/22/2026 @ 01:50
More Cities with for Sale by Owner Homes
- Westland Homes For Sale By Owner
- Livonia Homes For Sale By Owner
- Garden City Homes For Sale By Owner
- Wayne Homes For Sale By Owner
- Inkster Homes For Sale By Owner
- Canton Homes For Sale By Owner
- Dearborn Heights Homes For Sale By Owner
- Plymouth Homes For Sale By Owner
- Northville Homes For Sale By Owner
- Redford Homes For Sale By Owner
- Farmington Hills Homes For Sale By Owner
- Farmington Homes For Sale By Owner
- Romulus Homes For Sale By Owner
- Taylor Homes For Sale By Owner
- Belleville Homes For Sale By Owner
- Southfield Homes For Sale By Owner
- Novi Homes For Sale By Owner
- Allen Park Homes For Sale By Owner
- Ypsilanti Homes For Sale By Owner
- Dearborn Homes For Sale By Owner
Homes around $240,000
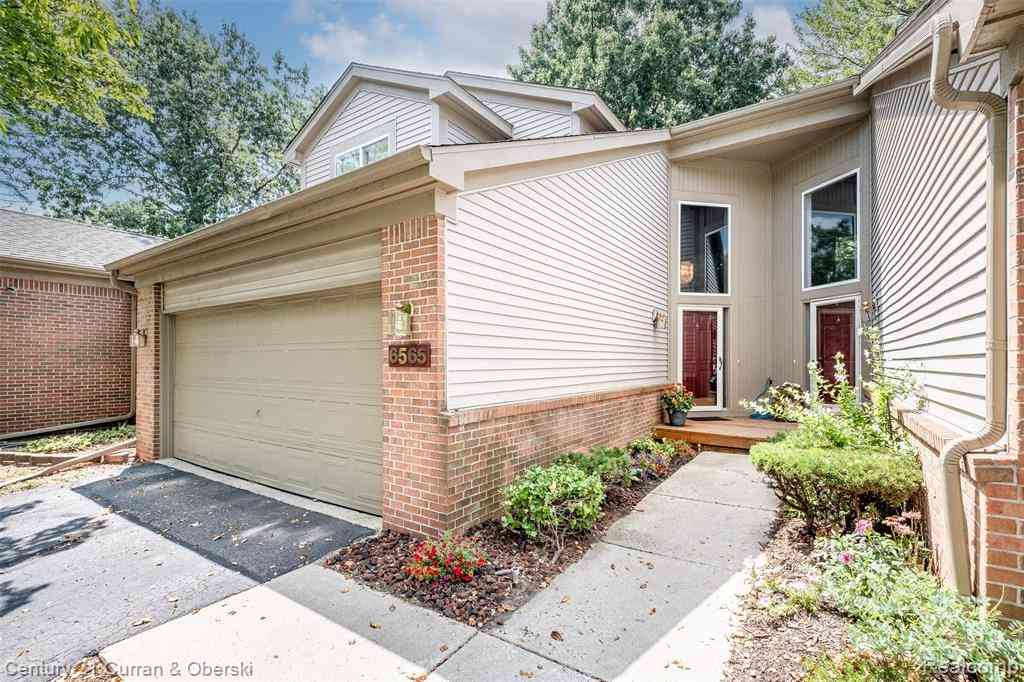
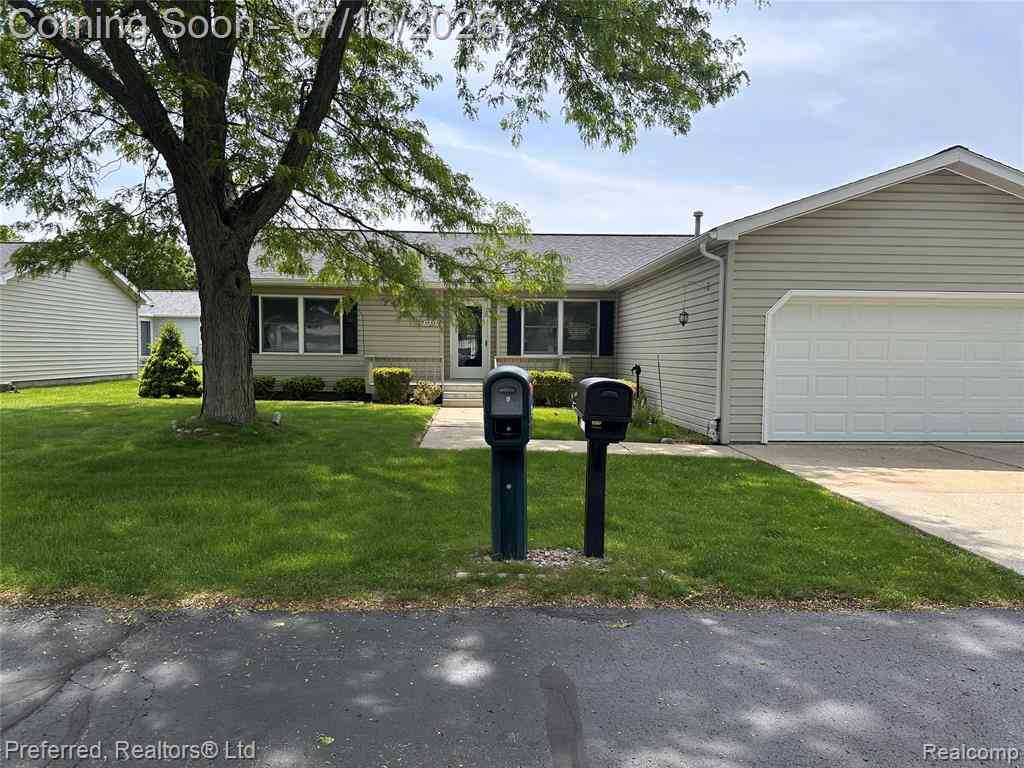




Verify Your Email
Please enter the 6-digit verification code
sent to your email address.
Verify Your Phone Number
Please enter the 6-digit verification code
sent to your mobile phone.