
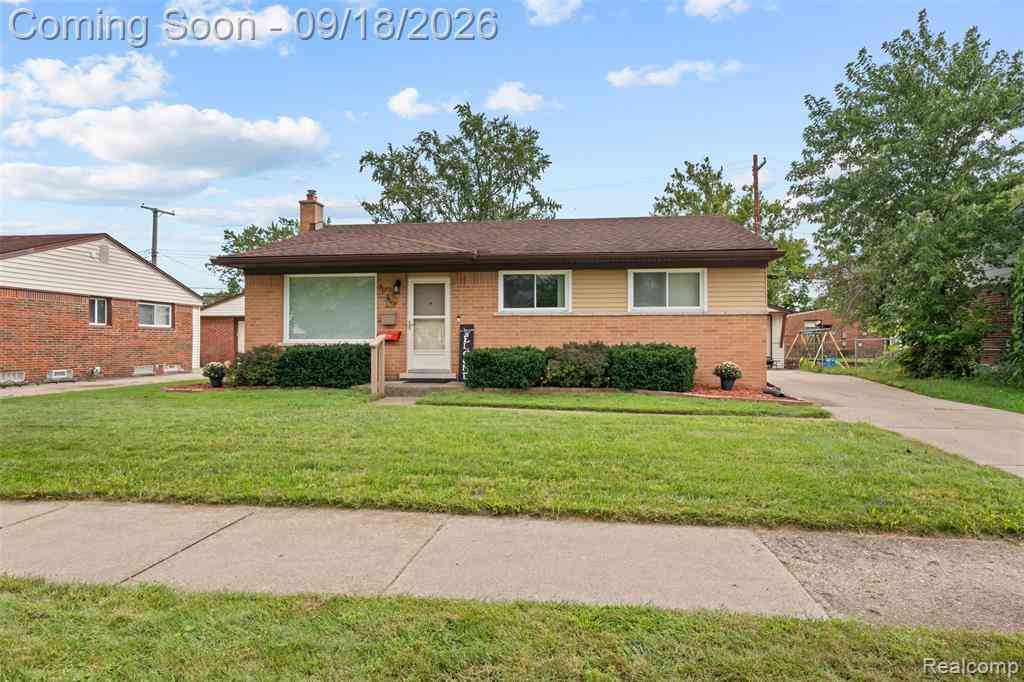
34605 Hiveley Street
Westland, Michigan 48186

 3
3
Bed
 2
2
Bath
 1,064
1,064Sqft
 0.14
0.14Acre(Lot)
Welcome to 34605 Hiveley! **OPEN HOUSE SATURDAY 1-3PM** This Meticulously maintained ranch has so much to offer! Neutral paint throughout and hardwood flooring, this home is indeed "move in ready". Three generous sized bedrooms all with ample closet space. The living room leads into your dine in kitchen for a great flow to the home. The sliding door wall in the dining area allows for access to your covered back patio. Whether you like to entertain or just lounge in peace, the basement is perfectly set up for you. The "game room" has a projector, screen, and dry bar that will stay with the home. If you're a gamer, or a movie buff, you're going to love it! The basement also has a "flex room" that has a full closet and ensuite full bath (currently used as the exercise room). Roof and HVAC w

 Property Details
 Open House
- 09/19 1 PM-3 PM
 Map
Map
 Map
Map
Features
-
Bedroom Information
Total Bedrooms: 3Bathroom Information
Total Baths: 2 Full Baths: 2 -
Room Information
Total Rooms: 11 Porches: Patio,Patio - Covered,CoveredInterior Features
High Spd Internet Avail,Humidifier,Other,Programmable Thermostat Roof: Asphalt Basement Description: Finished Appliances: Dishwasher,Disposal,Dryer,Free-Standing Electric Range,Free-Standing Refrigerator,Range Hood -
Heating & Cooling
Cooling: Ceiling Fan(s),Central Air Heating: Forced Air Heating Fuel: Natural Gas
-
Building Information
Year Built: 1959 Building Stories: 1 Story Construction: Platted Sub. Roof: Asphalt Foundation/Basement: Basement Architecture: Ranch -
Exterior Features
Awning/Overhang(s),Lighting,Fenced Construction: Aluminum,Brick -
Utility Features
Sewer: Sewer (Sewer-Sanitary),Sewer at Street -
Water
Public (Municipal),Water at Street
-
Lot Information
Lot Size: 0.14 Lot Dimensions: 60X100 Lot Features: Sprinkler(s) Frontage Feet: 60 -
Property Information
SQ ft: 1064 Subdivision: Cherry Hill Gardens Sub Financing: Cash,Conventional,FHA,VA
-
Listing Price Information
Original List Price: $225,000 -
Listing Information
Possession: At Close Legal Description: 21M31 LOT 31 CHERRY HILL GARDENS SUB T2S R9E L 82 P 63 64 WCR
-
Tax Information
Annual Tax: $3,783 Parcel Number: 56062030031000 -
Possession
At Close -
Legal Information
Legal Description: Section: 21M31 LOT 31 CHERRY HILL GARDENS SUB T2S R9E L 82 P 63 64 WCR
-
Virtual Tour
Parking Information
Has Garage: Yes Garage Size: 2.5 Car Garage Description: Side Entrance,Electricity,Door Opener,Detached -
Multi-Unit Information
Road Frontage: Paved,Pub. Sidewalk
-
School Information
School District: Wayne-Westland -
Utility Information
Water: Public (Municipal),Water at Street Sewer: Sewer (Sewer-Sanitary),Sewer at Street
How much is this property worth?
Curious about this home's true market value? Use our free Home Evaluation Tool to instantly get a personalized Comparative Market Analysis (CMA) report. Make smarter, data-driven decisions before you buy.

Nearby Home Value
| Address | Estimate | Bed | Bath | Sq. Ft | Lot Size |
|---|---|---|---|---|---|
| 31600 Grandview Avenue , Westland, MI, 48186 | $225,000 | 3 | 2 | 1,000 | 0.18 Acre |
| 35026 Fairchild Street , Westland, MI, 48186 | $265,000 | 4 | 2 | 1,503 | 0.16 Acre |
| 29025 Eton Street N N, Westland, MI, 48186 | $125,000 | 3 | 1 | 1,034 | 0.11 Acre |
| 32516 Newaygo Street , Westland, MI, 48186 | $90,000 | 2 | 1 | 834 | 0.12 Acre |
| 29718 Julius Boulevard , Westland, MI, 48186 | $222,900 | 3 | 2 | 1,026 | 0.13 Acre |
| 1700 Ackley Avenue , Westland, MI, 48186 | $189,900 | 3 | 1 | 950 | 0.13 Acre |
| 5328 S Inkster Road, Westland, MI, 48186 | $125,000 | 3 | 1 | 1,000 | 0.50 Acre |
| 28121 Powers Street , Westland, MI, 48186 | $79,900 | 3 | 1 | 960 | 2.38 Acres |
| 28075 Annapolis Road , Westland, MI, 48186 | $119,000 | 2 | 1 | 750 | 0.44 Acre |
| 28304 Eton Street , Westland, MI, 48186 | $175,900 | 3 | 1 | 1,348 | 0.91 Acre |
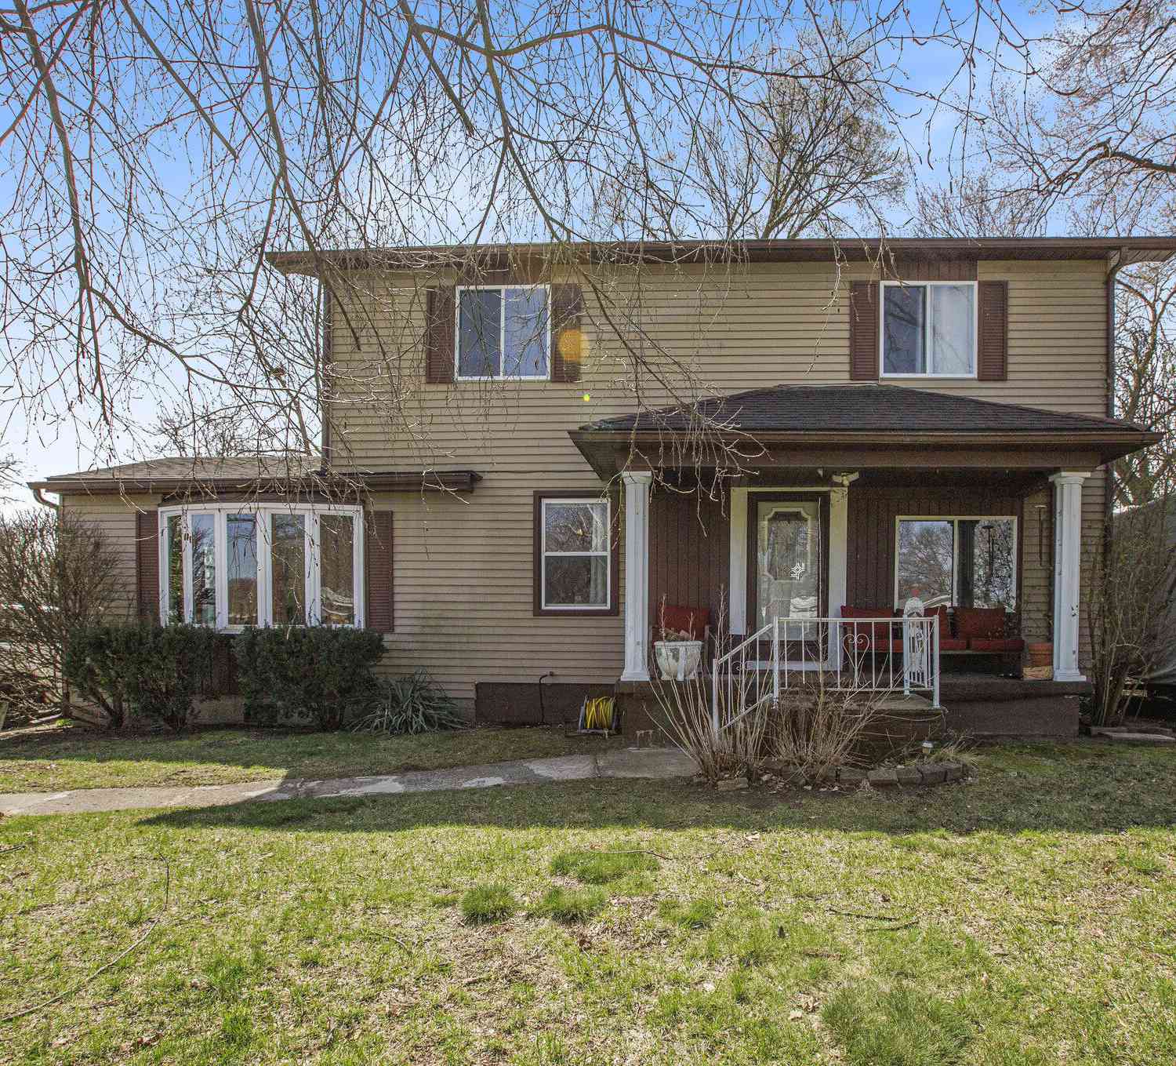
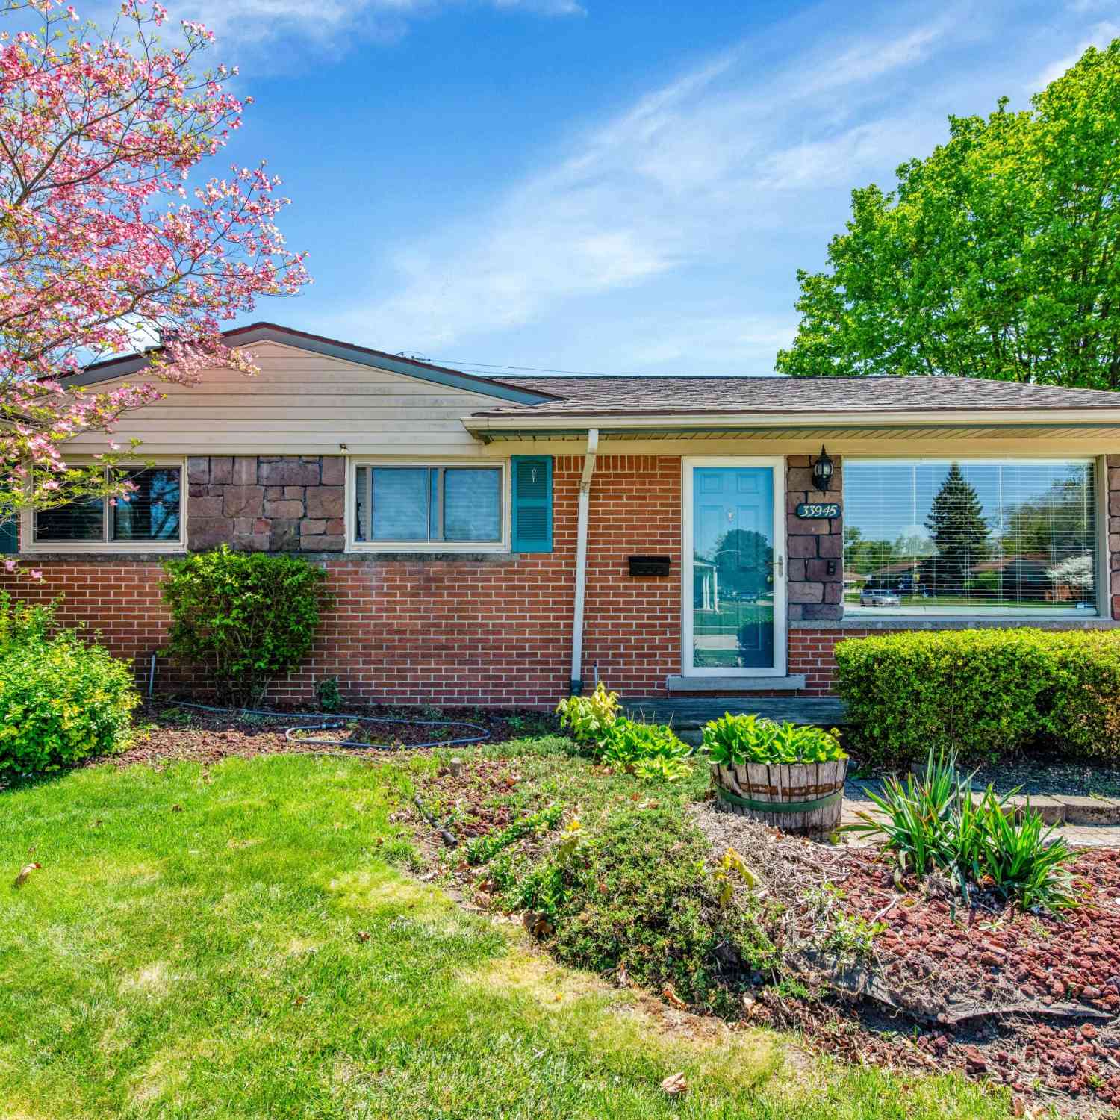
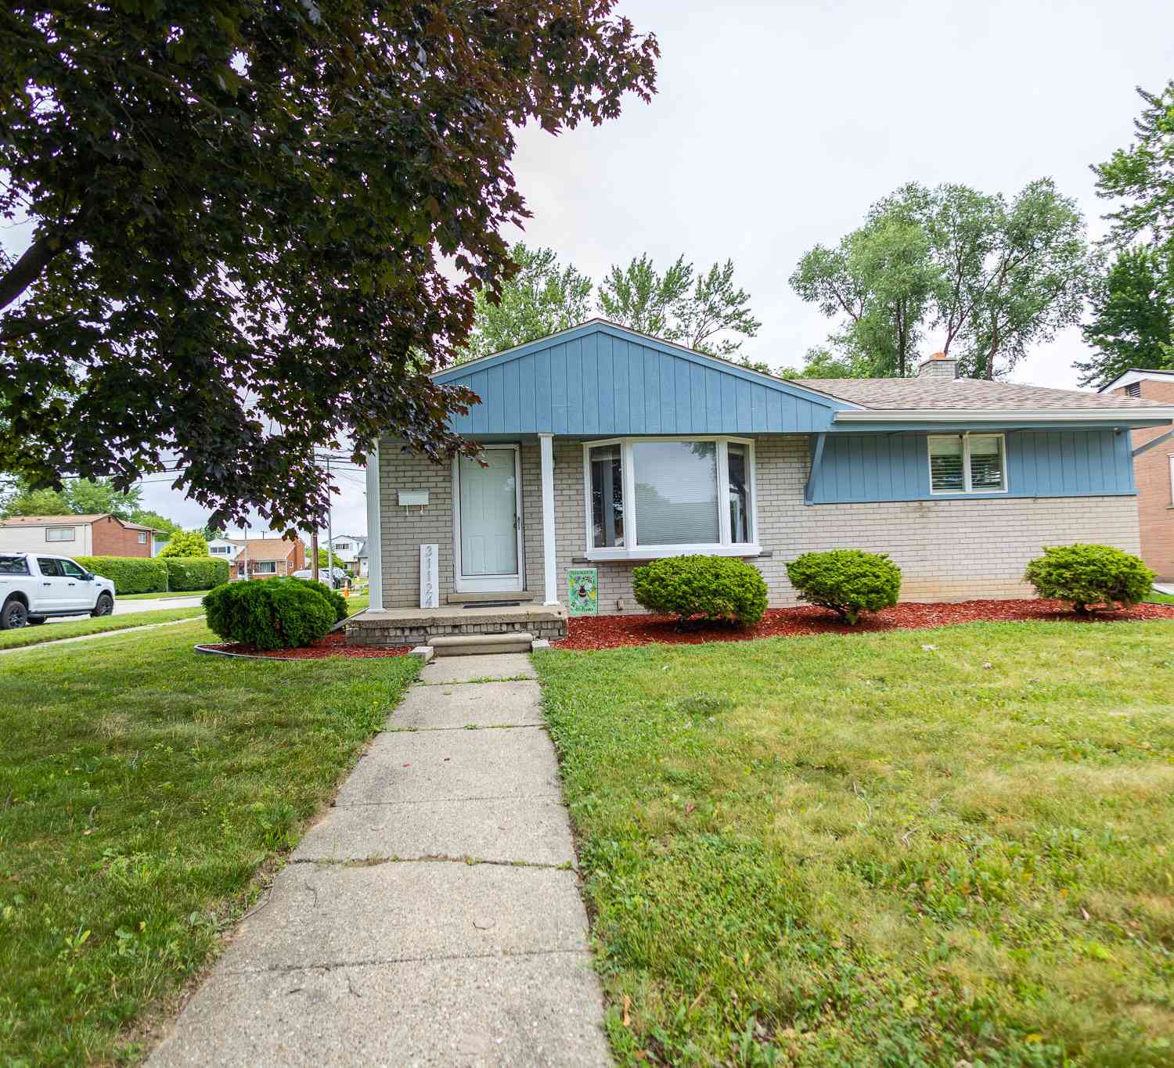
Similar Homes To 34605 Hiveley Street
Nearby For Sale

Disclosure: The accuracy of all information, regardless of source, is not guaranteed or warranted. All information should be independently verified. Any use of search facilities of data on the site, other than by a consumer looking to purchase real estate, is prohibited. IDX provided courtesy of Realcomp II Ltd., via ByOwner.com and REALCOMP, Copyright 2026 Realcomp II Ltd. Shareholders. REALTOR (R) licensed in the state of Michigan. The listing broker’s offer of compensation is made only to participants of the MLS where the listing is filed and to participants of any data share partner MLS.
ByOwner last updated this listing 09/18/2026 @ 03:51
More Cities with for Sale by Owner Homes
- Westland Homes For Sale By Owner
- Livonia Homes For Sale By Owner
- Garden City Homes For Sale By Owner
- Wayne Homes For Sale By Owner
- Inkster Homes For Sale By Owner
- Canton Homes For Sale By Owner
- Dearborn Heights Homes For Sale By Owner
- Plymouth Homes For Sale By Owner
- Northville Homes For Sale By Owner
- Redford Homes For Sale By Owner
- Farmington Hills Homes For Sale By Owner
- Farmington Homes For Sale By Owner
- Romulus Homes For Sale By Owner
- Taylor Homes For Sale By Owner
- Belleville Homes For Sale By Owner
- Southfield Homes For Sale By Owner
- Novi Homes For Sale By Owner
- Allen Park Homes For Sale By Owner
- Ypsilanti Homes For Sale By Owner
- Dearborn Homes For Sale By Owner
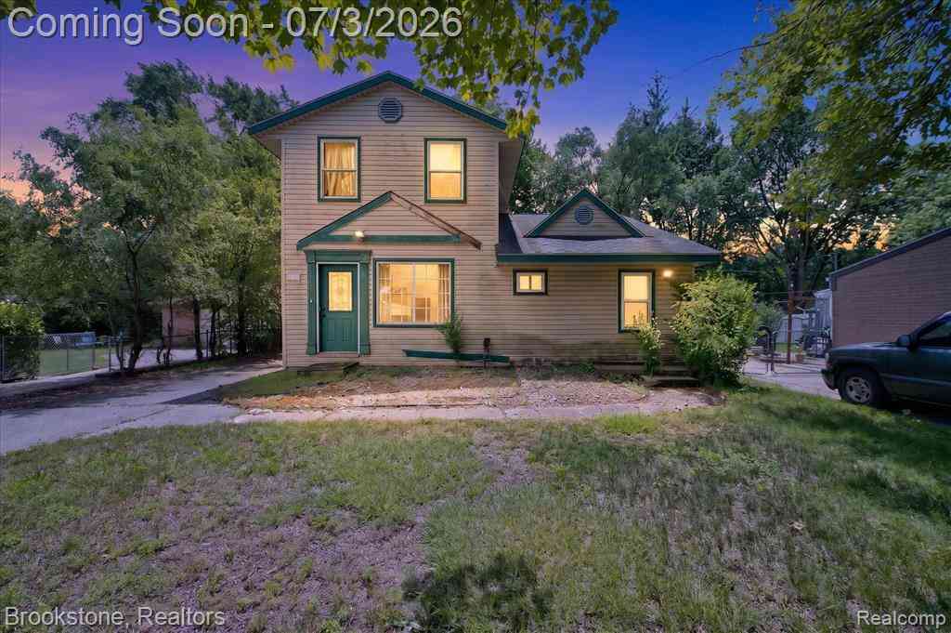
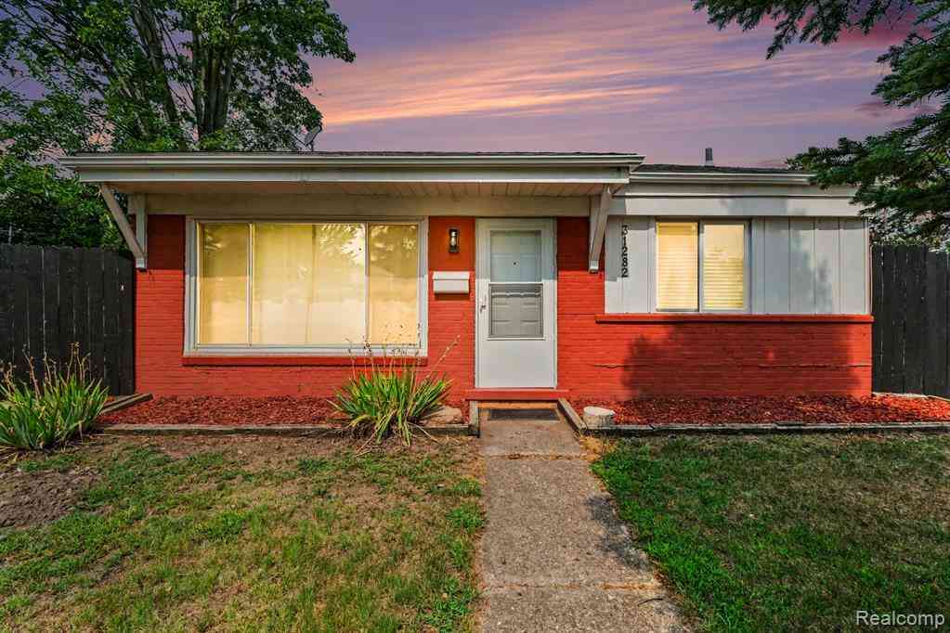
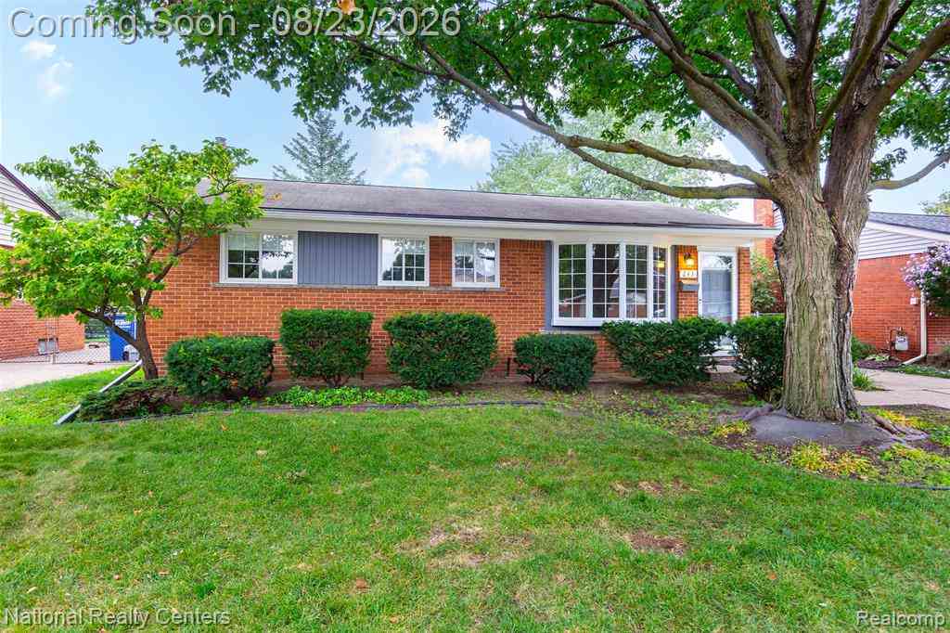
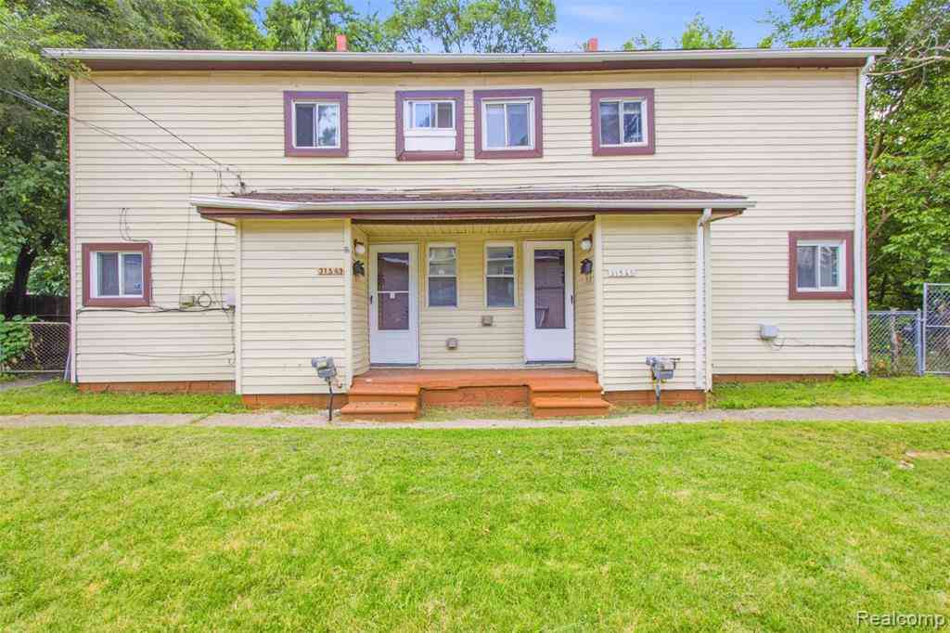

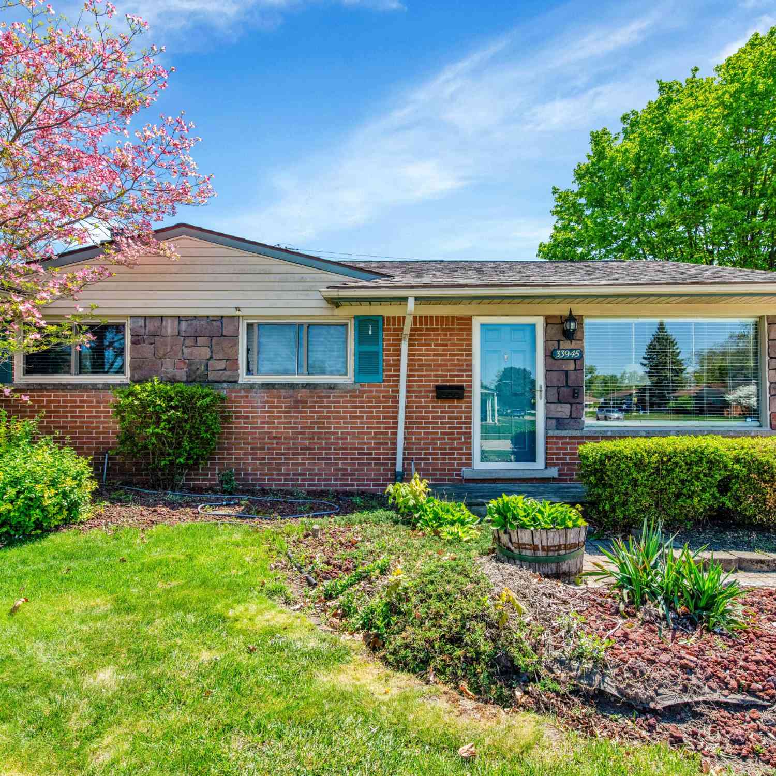
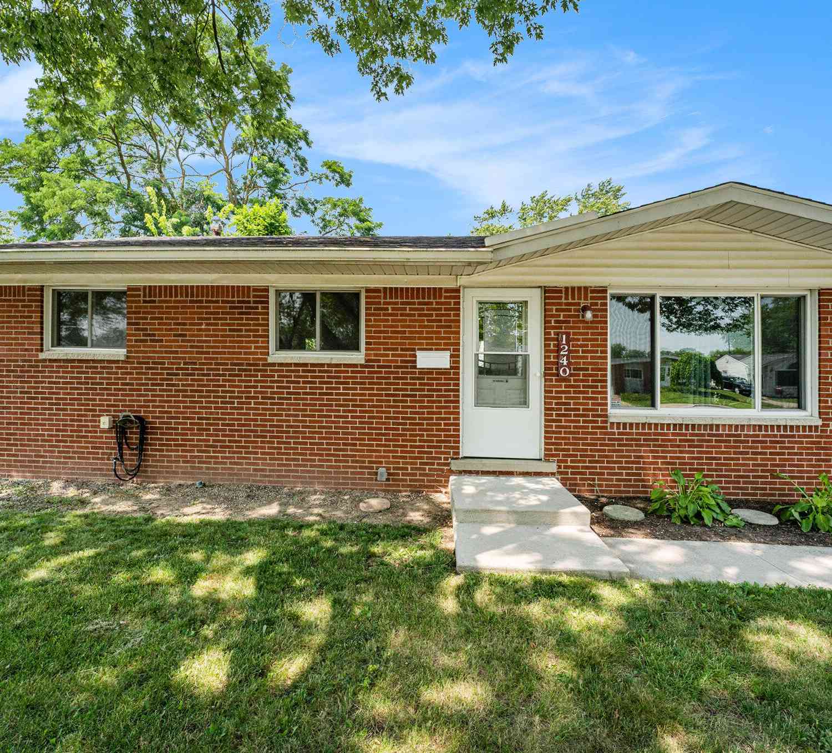

Homes around $225,000



Verify Your Email
Please enter the 6-digit verification code
sent to your email address.
Verify Your Phone Number
Please enter the 6-digit verification code
sent to your mobile phone.