
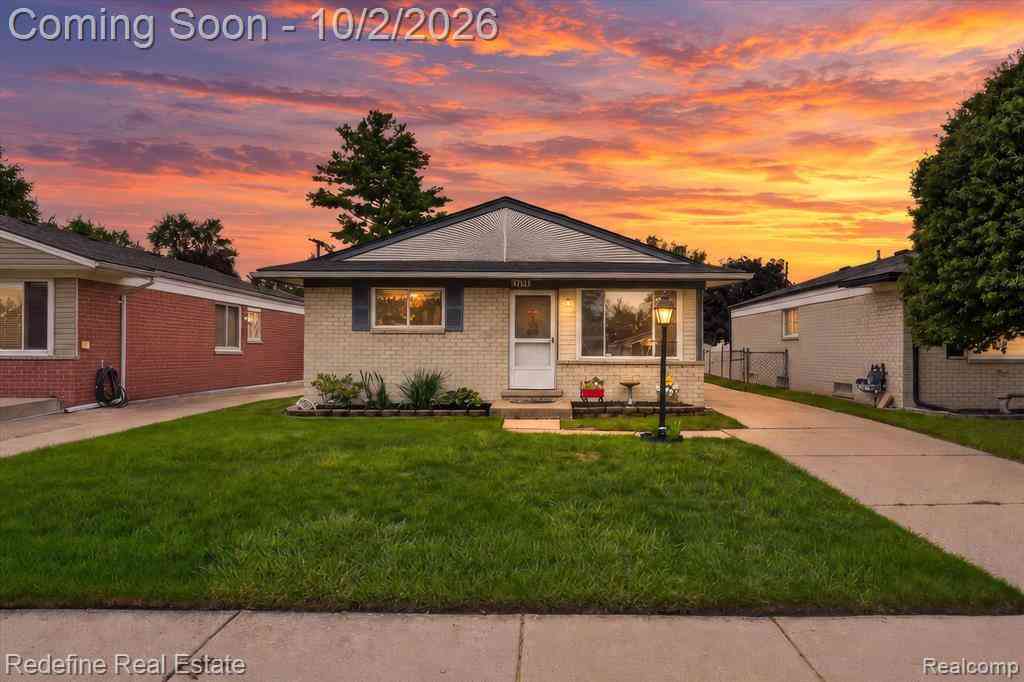
33705 Fernwood Street
Westland, Michigan 48186

 3
3
Bed
 1.5
1.5
Bath
 981
981Sqft
 0.12
0.12Acre(Lot)
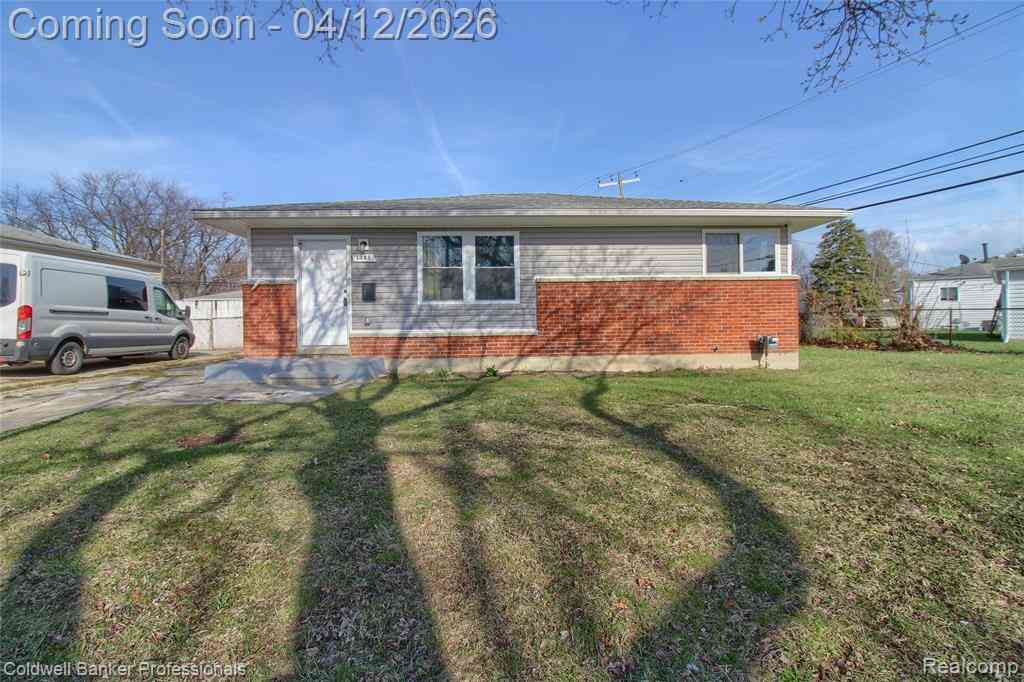
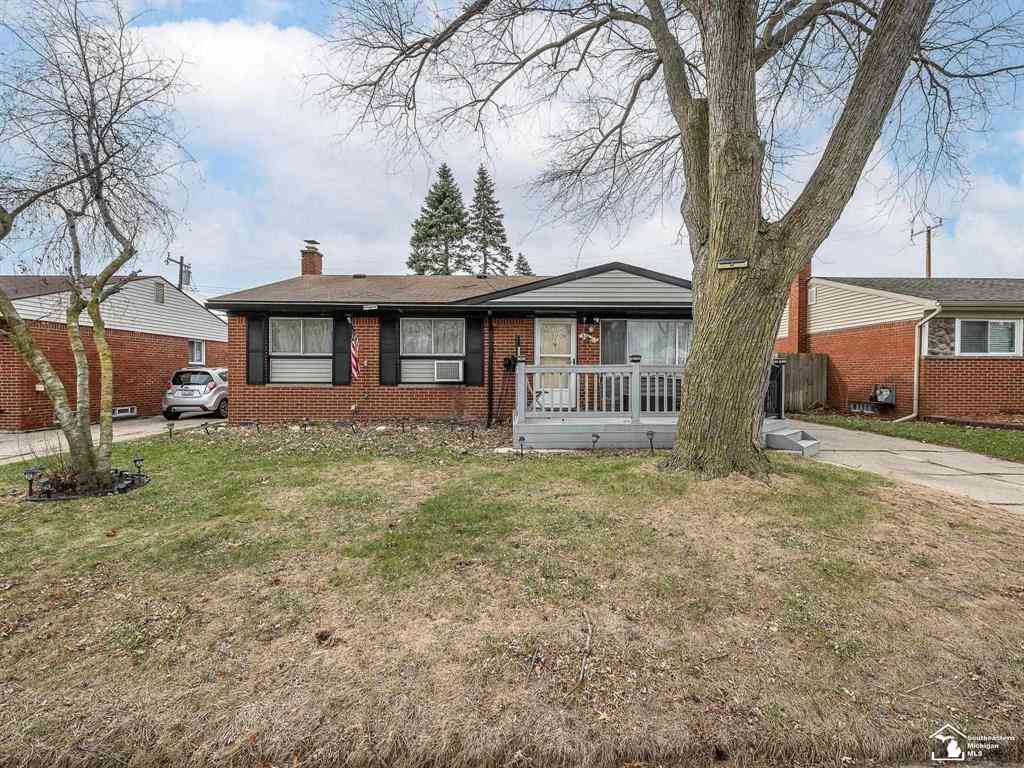
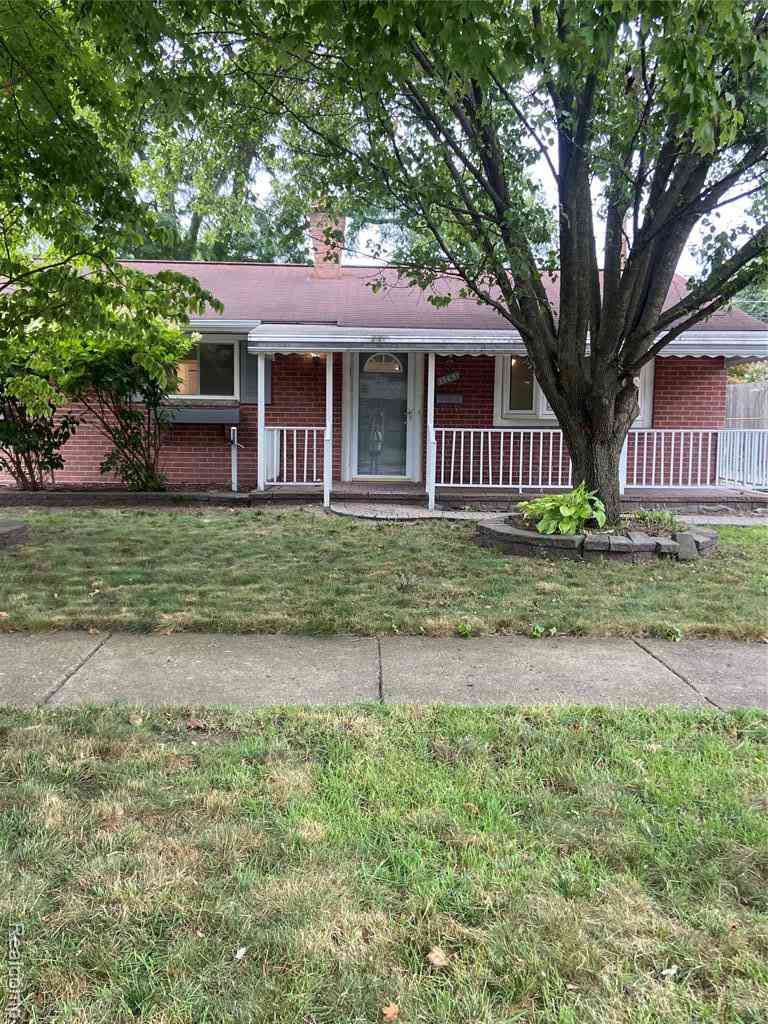
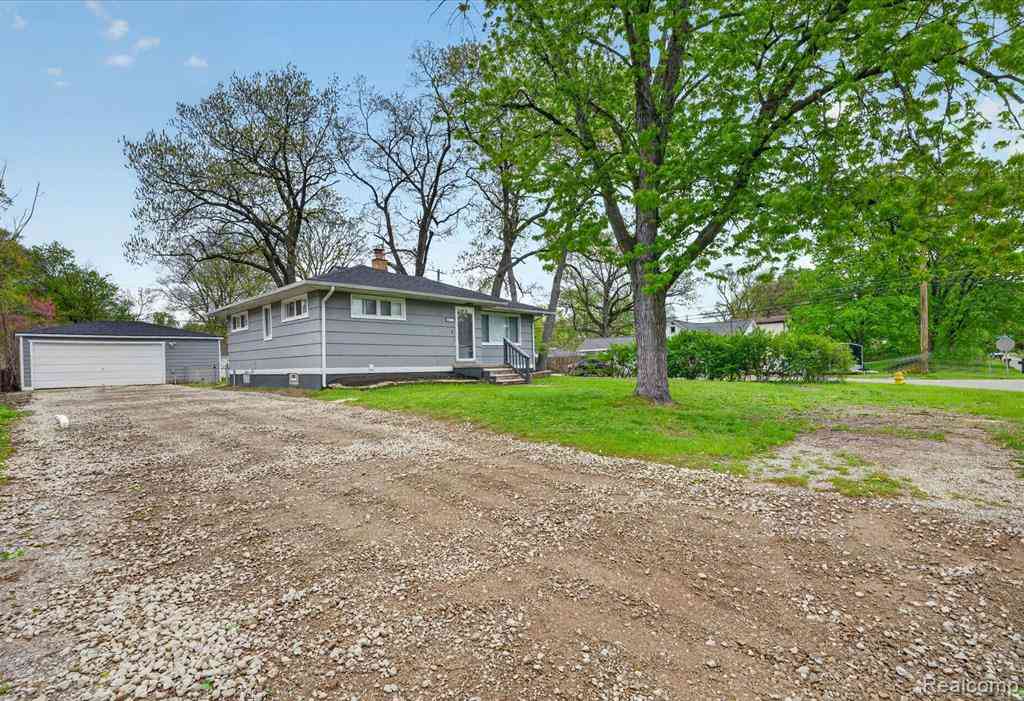
There is more going on at 33705 Fernwood than its tidy ranch exterior lets on. This 3-bedroom Westland home pairs an easy one-level layout with a finished basement that gives you room to spread out, entertain, work, or simply keep the main floor uncluttered. Inside, hardwood floors run through the living room and bedrooms, while the kitchen brings personality with crisp white cabinetry, dark counters, a graphic backsplash, stainless appliances, pendant lighting, and a peninsula with generous prep space. Just beyond, the dining area opens through a sliding door to the backyard, making everyday meals and warm-weather gatherings flow naturally outdoors. Three main-floor bedrooms each have their own character, and the full bath adds an unexpectedly polished mix of a modern vanity, large round

 Property Details
 Map
Map
 Map
Map
 Features
-
Bedroom Information
Total Bedrooms: 3Bathroom Information
Total Baths: 1.5 Full Baths: 1 Half Baths: 1 -
Room Information
Total Rooms: 10 Porches: Deck,PorchInterior Features
Smoke Alarm,High Spd Internet Avail,Other Roof: Asphalt Basement Description: Finished Appliances: Dishwasher,Disposal,Dryer,Free-Standing Electric Range,Free-Standing Refrigerator,Microwave,Stainless Steel Appliance(s),Washer -
Heating & Cooling
Cooling: Ceiling Fan(s),Central Air Heating: Forced Air Heating Fuel: Natural GasWater Heater
Natural Gas
-
Building Information
Year Built: 1966 Building Stories: 1 Story Roof: Asphalt Foundation/Basement: Basement Architecture: Ranch -
Exterior Features
Fenced Construction: Aluminum,Vinyl -
Utility Features
Sewer: Sewer (Sewer-Sanitary) -
Water
Public (Municipal) Water Heat: Natural Gas
-
Lot Information
Lot Size: 0.12 Lot Dimensions: 40X135 Frontage Feet: 40 -
Property Information
SQ ft: 981 Subdivision: Northview Manor Sub Financing: Cash,Conventional,FHA,VA
-
Listing Price Information
Original List Price: $199,900 -
Listing Information
Possession: Negotiable Legal Description: 21A461 LOT 461 NORTHVIEW MANOR SUB T2S R9E L53 P67 WCR
-
Tax Information
Annual Tax: $3,055 Parcel Number: 56061010461000 -
Possession
Negotiable -
Legal Information
Legal Description: Section: 21A461 LOT 461 NORTHVIEW MANOR SUB T2S R9E L53 P67 WCR
-
Parking Information
Garage Size: No Garage Garage Description: Detached,Driveway -
Multi-Unit Information
Road Frontage: Paved
-
School Information
School District: Wayne-Westland -
Utility Information
Water: Public (Municipal) Sewer: Sewer (Sewer-Sanitary)
How much is this property worth?
Curious about this home's true market value? Use our free Home Evaluation Tool to instantly get a personalized Comparative Market Analysis (CMA) report. Make smarter, data-driven decisions before you buy.

Nearby Home Value
| Address | Estimate | Bed | Bath | Sq. Ft | Lot Size |
|---|---|---|---|---|---|
| 31600 Grandview Avenue , Westland, MI, 48186 | $225,000 | 3 | 2 | 1,000 | 0.18 Acre |
| 35103 Bayview Street , Westland, MI, 48186 | $189,999 | 4 | 2 | 1,231 | 0.14 Acre |
| 35408 Farragut Avenue , Westland, MI, 48186 | $350,000 | 4 | 2 | 1,464 | 0.32 Acre |
| 31231 Fernwood Street , Westland, MI, 48186 | $195,000 | 3 | 1 | 1,055 | 0.18 Acre |
| 31610 Antrim Court , Westland, MI, 48186 | $139,900 | 2 | 1 | 851 | 0.09 Acre |
| 1149 Selma Street , Westland, MI, 48186 | $390,000 | 3 | 2 | 2,502 | 0.18 Acre |
| 32516 Newaygo Street , Westland, MI, 48186 | $90,000 | 2 | 1 | 834 | 0.12 Acre |
| 30744 Birchwood Street , Westland, MI, 48186 | $185,000 | 3 | 2 | 1,130 | 0.15 Acre |
| 29025 Eton Street N N, Westland, MI, 48186 | $125,000 | 3 | 1 | 1,034 | 0.11 Acre |
| 29718 Julius Boulevard , Westland, MI, 48186 | $218,000 | 3 | 2 | 1,026 | 0.13 Acre |
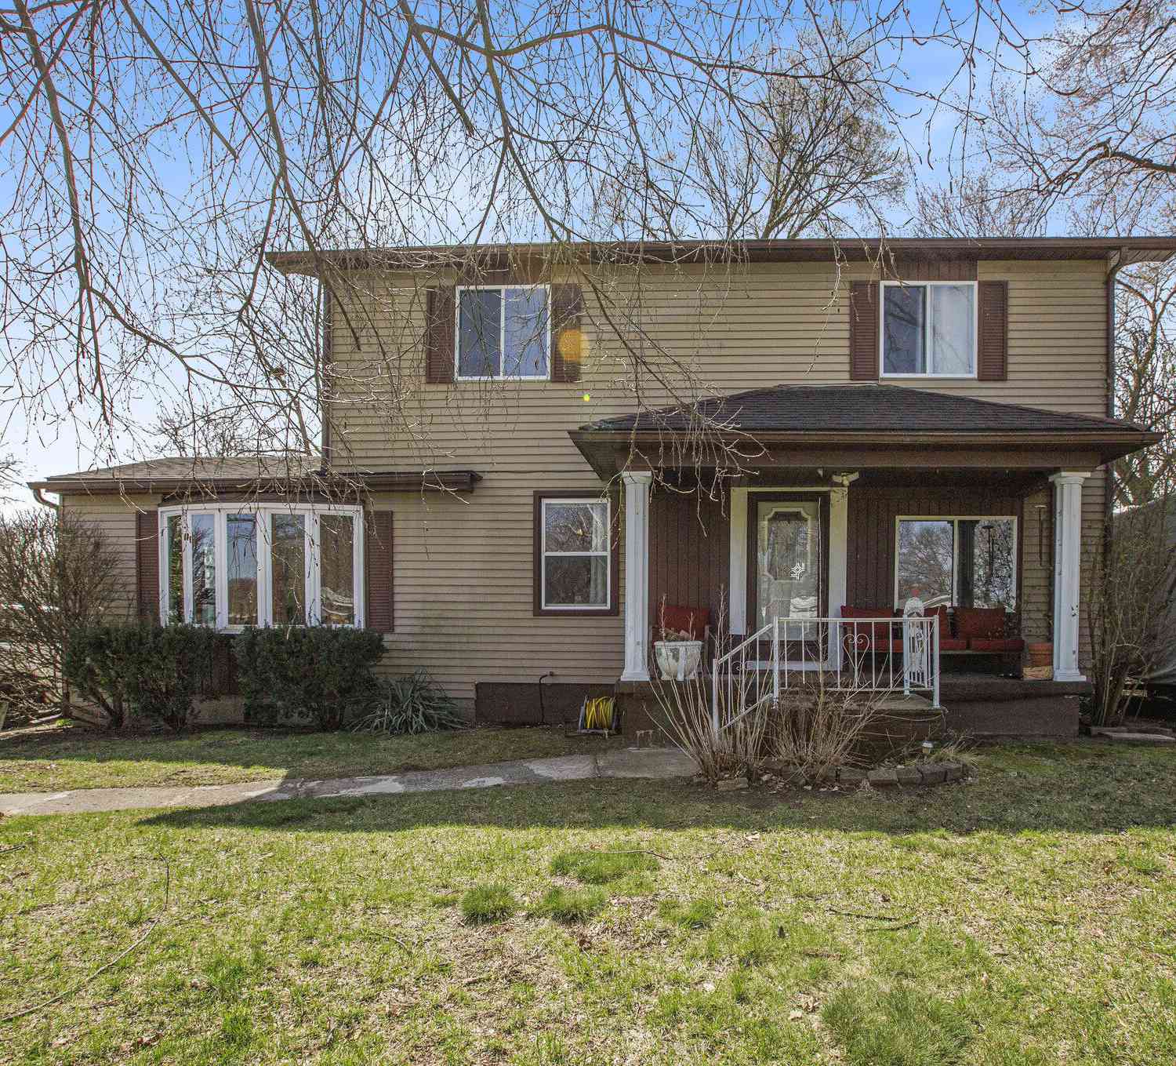
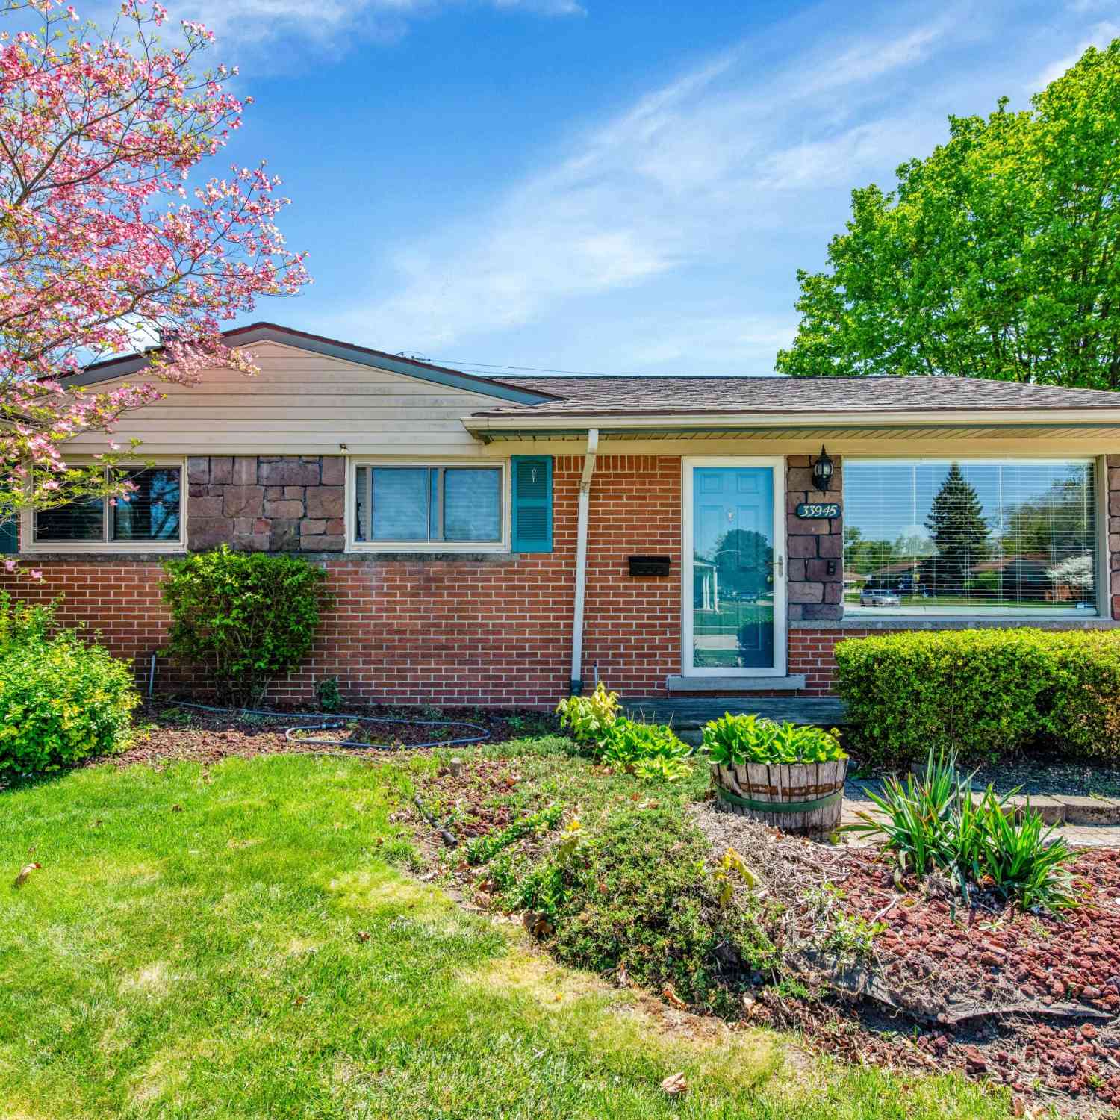
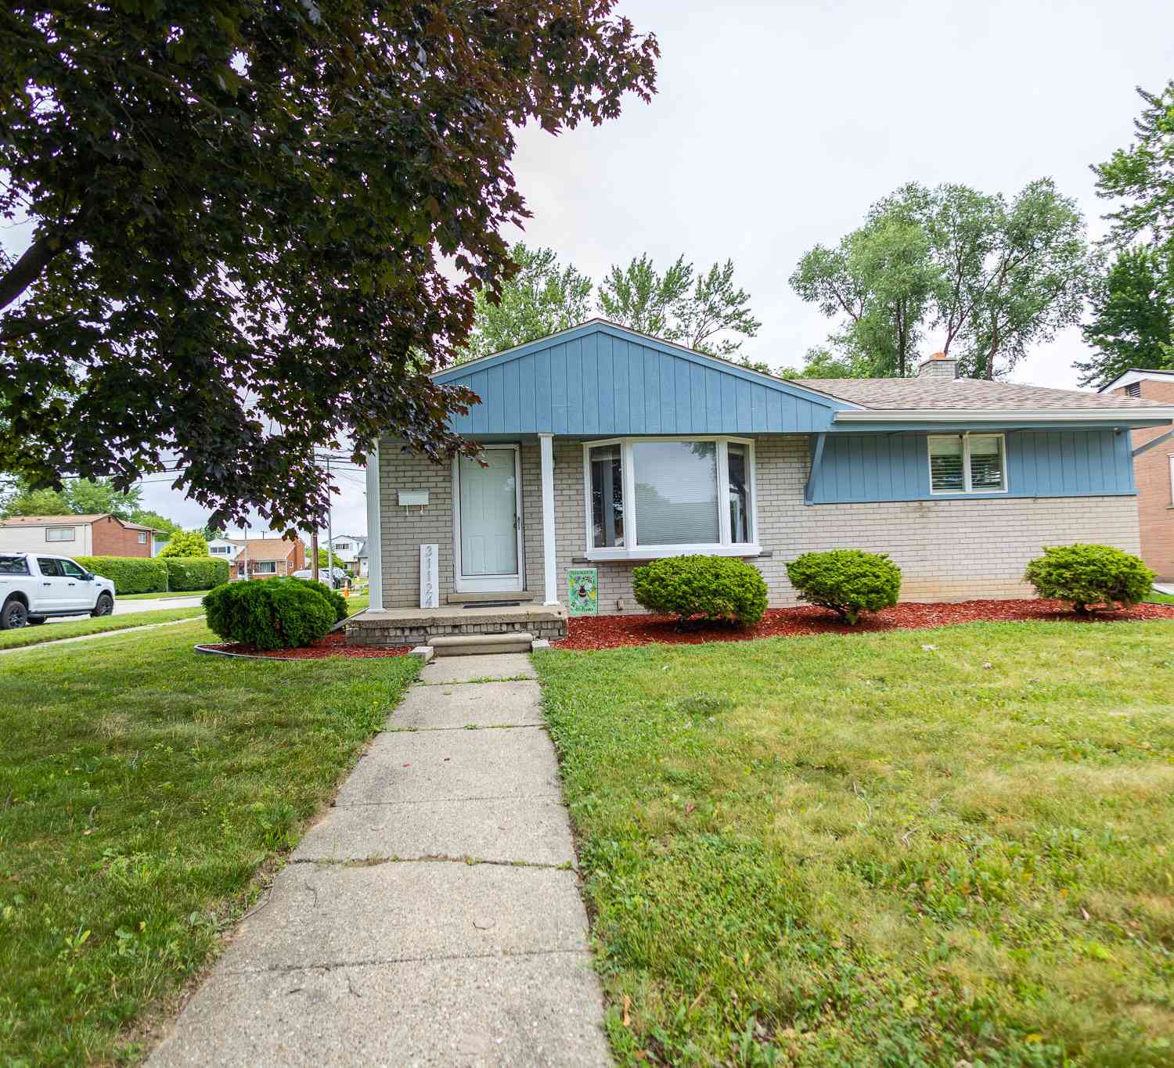
Similar Homes To 33705 Fernwood Street
Nearby For Sale
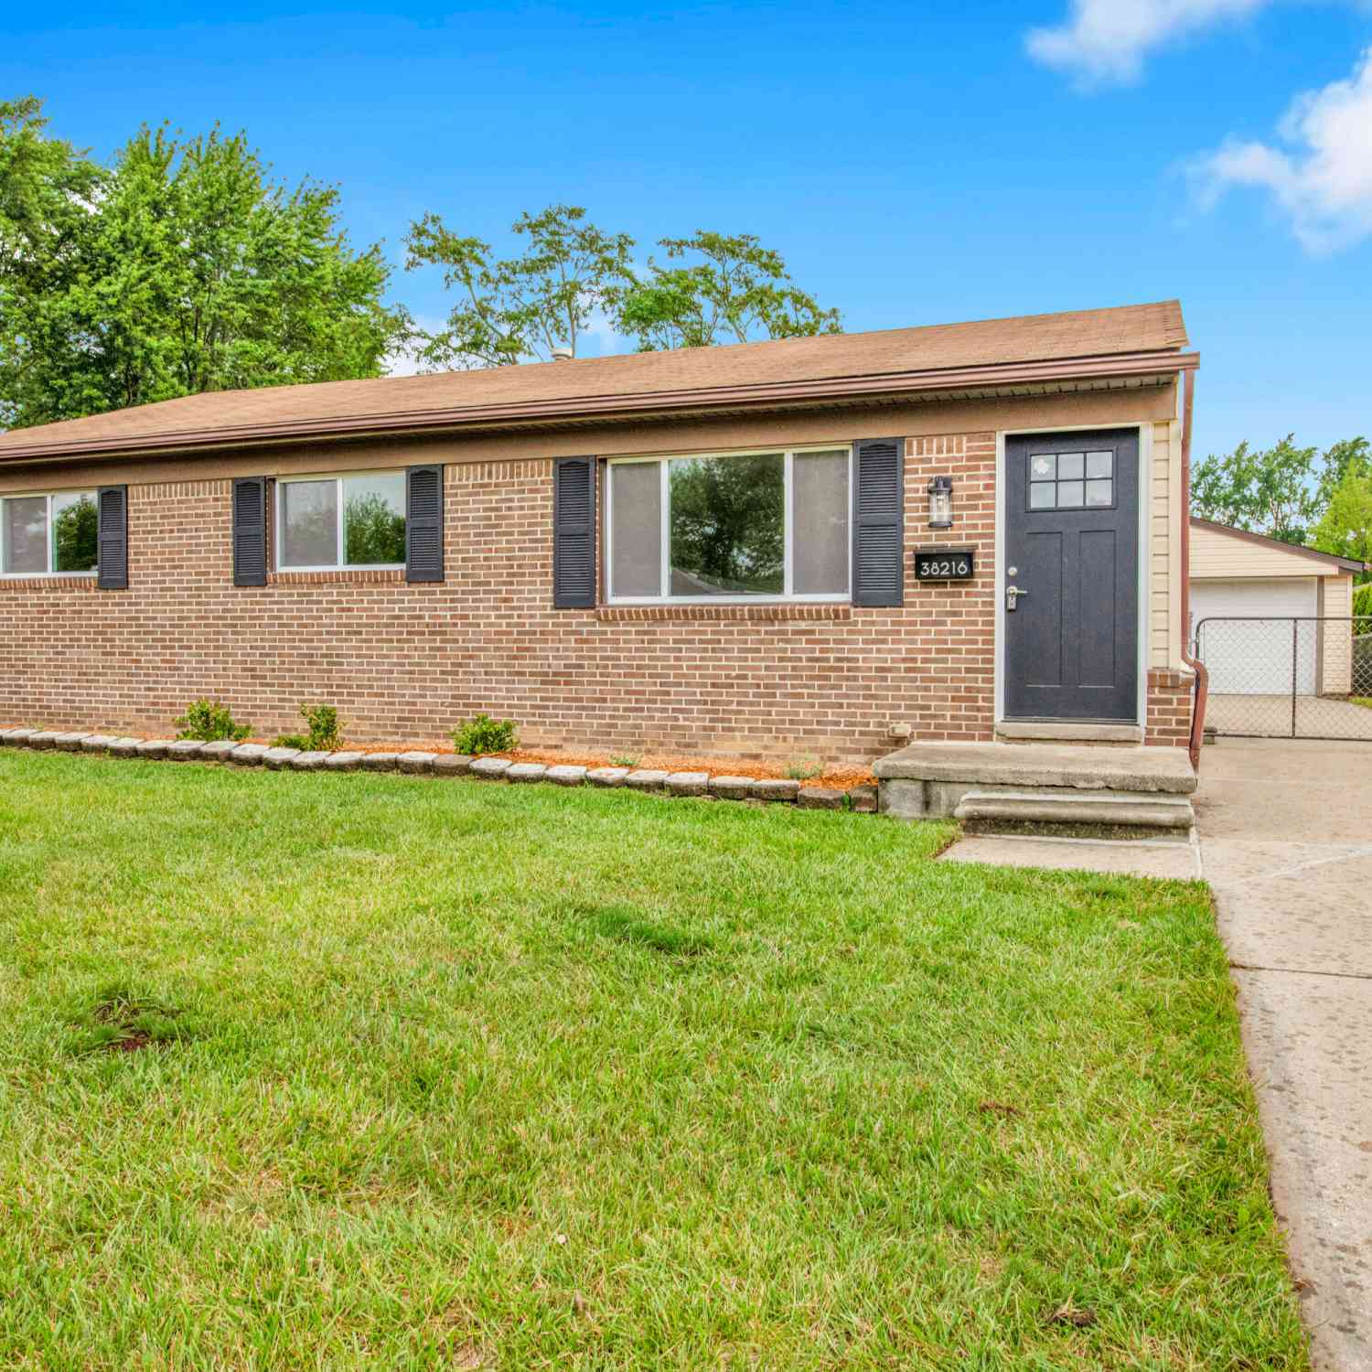
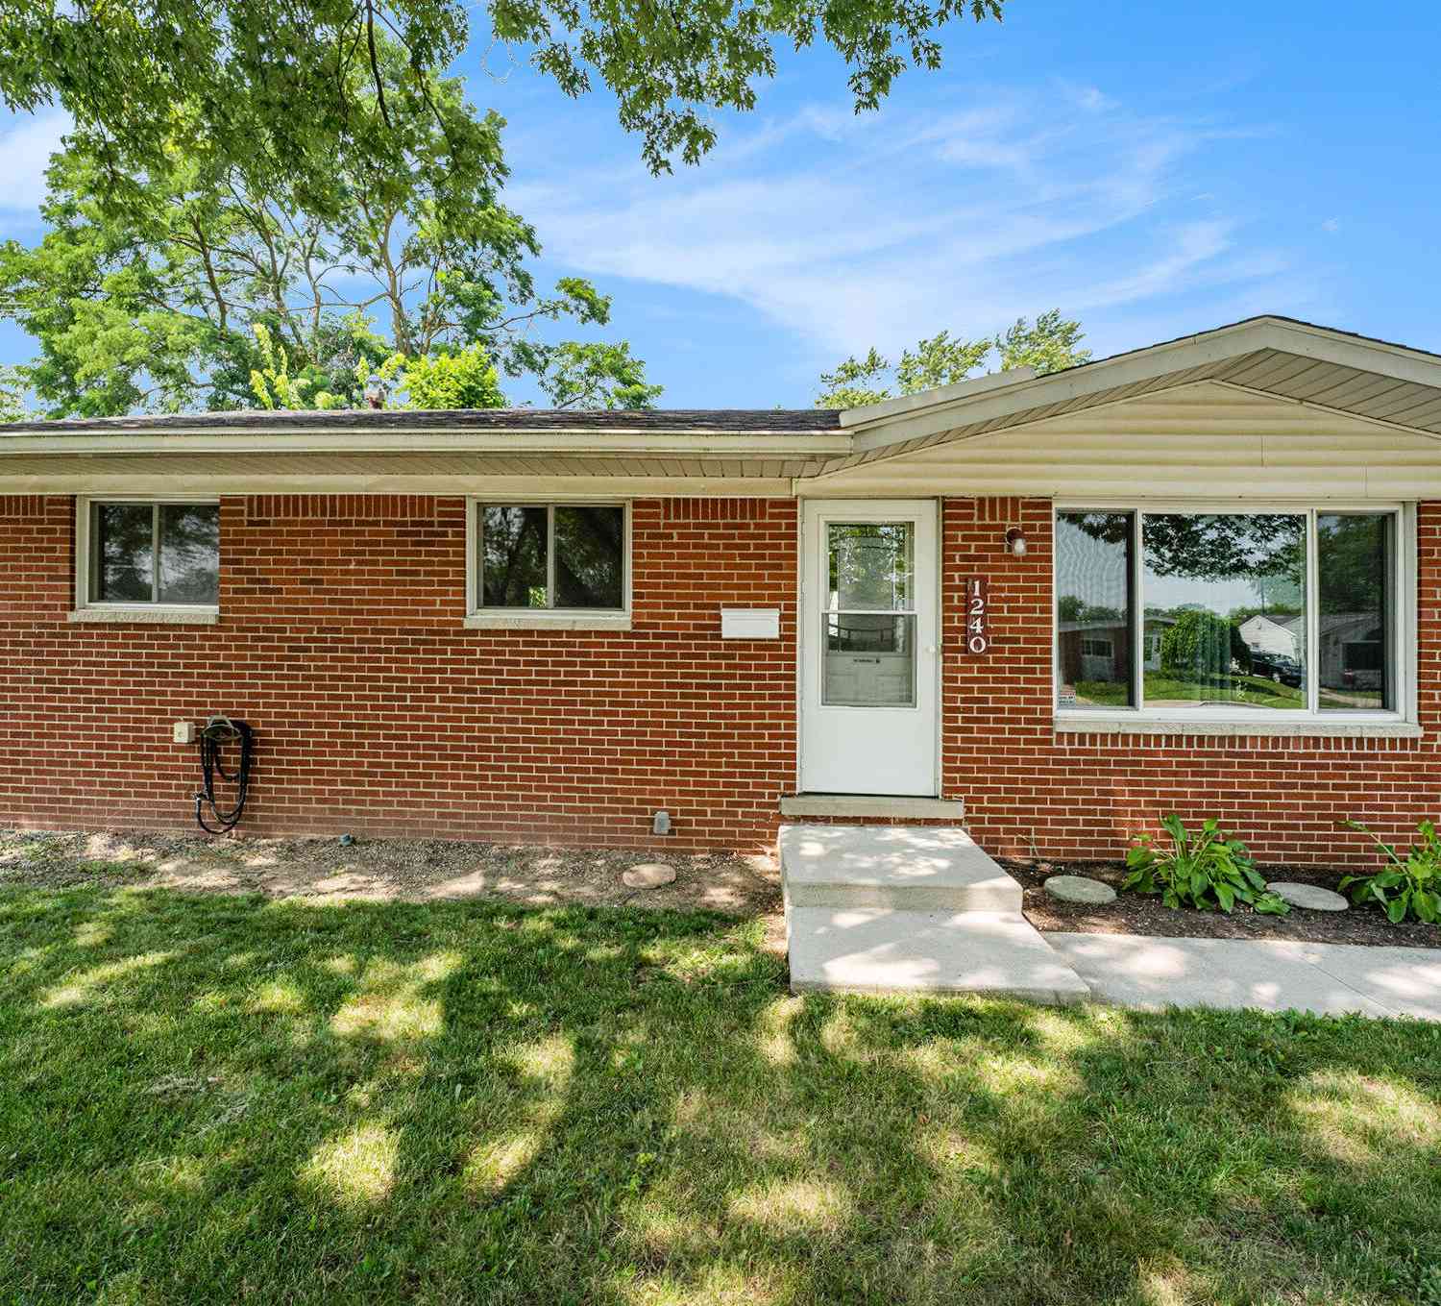

Disclosure: The accuracy of all information, regardless of source, is not guaranteed or warranted. All information should be independently verified. Any use of search facilities of data on the site, other than by a consumer looking to purchase real estate, is prohibited. IDX provided courtesy of Realcomp II Ltd., via ByOwner.com and REALCOMP, Copyright 2026 Realcomp II Ltd. Shareholders. REALTOR (R) licensed in the state of Michigan. The listing broker’s offer of compensation is made only to participants of the MLS where the listing is filed and to participants of any data share partner MLS.
ByOwner last updated this listing 09/30/2026 @ 02:33
More Cities with for Sale by Owner Homes
- Westland Homes For Sale By Owner
- Livonia Homes For Sale By Owner
- Garden City Homes For Sale By Owner
- Wayne Homes For Sale By Owner
- Inkster Homes For Sale By Owner
- Canton Homes For Sale By Owner
- Dearborn Heights Homes For Sale By Owner
- Plymouth Homes For Sale By Owner
- Northville Homes For Sale By Owner
- Redford Homes For Sale By Owner
- Farmington Hills Homes For Sale By Owner
- Farmington Homes For Sale By Owner
- Romulus Homes For Sale By Owner
- Taylor Homes For Sale By Owner
- Belleville Homes For Sale By Owner
- Southfield Homes For Sale By Owner
- Novi Homes For Sale By Owner
- Allen Park Homes For Sale By Owner
- Ypsilanti Homes For Sale By Owner
- Dearborn Homes For Sale By Owner
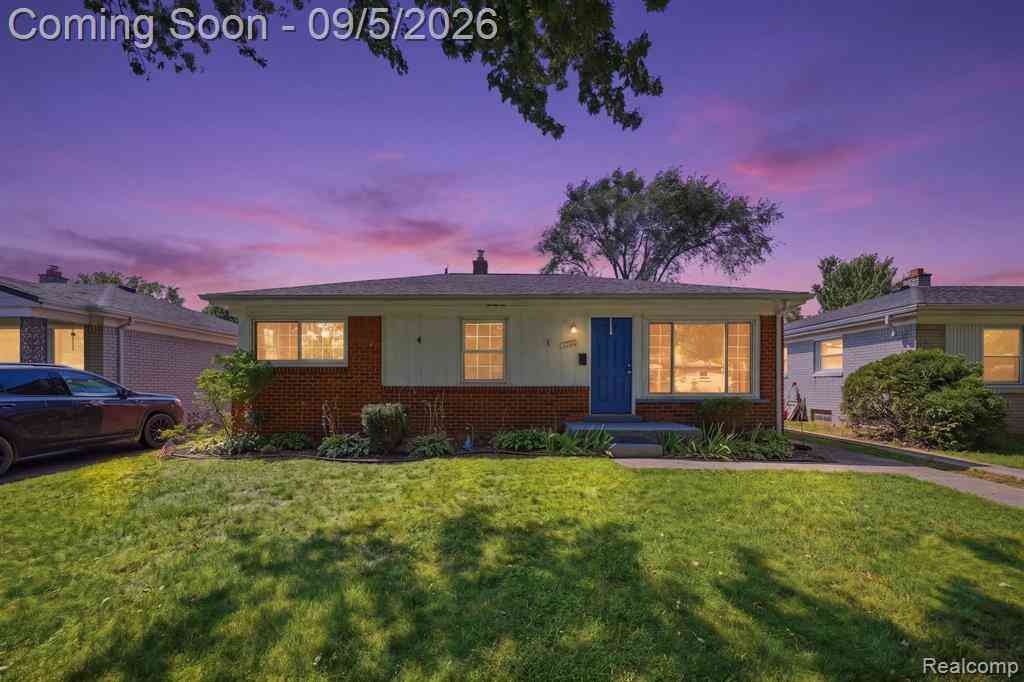
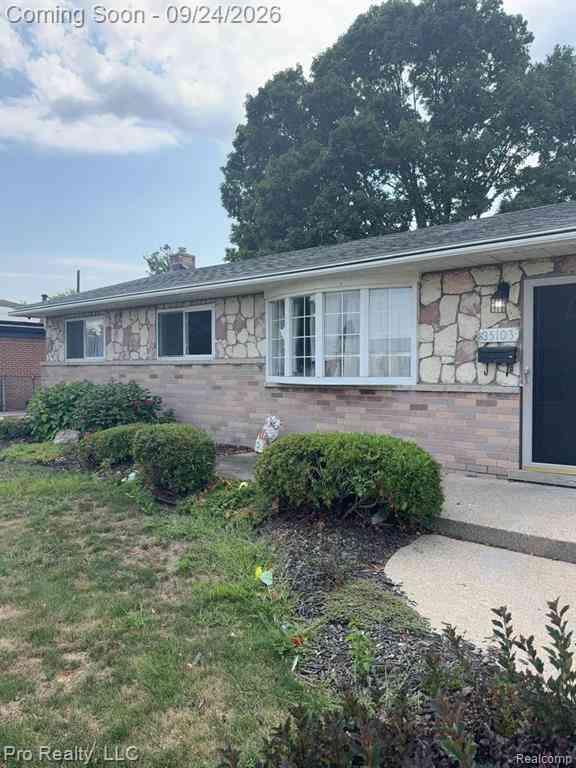
Homes around $199,900



Verify Your Email
Please enter the 6-digit verification code
sent to your email address.
Verify Your Phone Number
Please enter the 6-digit verification code
sent to your mobile phone.