
1525 Meandering Way Drive
Westlake, Texas 76262

 6
6
Bed
 10
10
Bath
 12,220
Sqft
 1.77
1.77Acres(Lot)
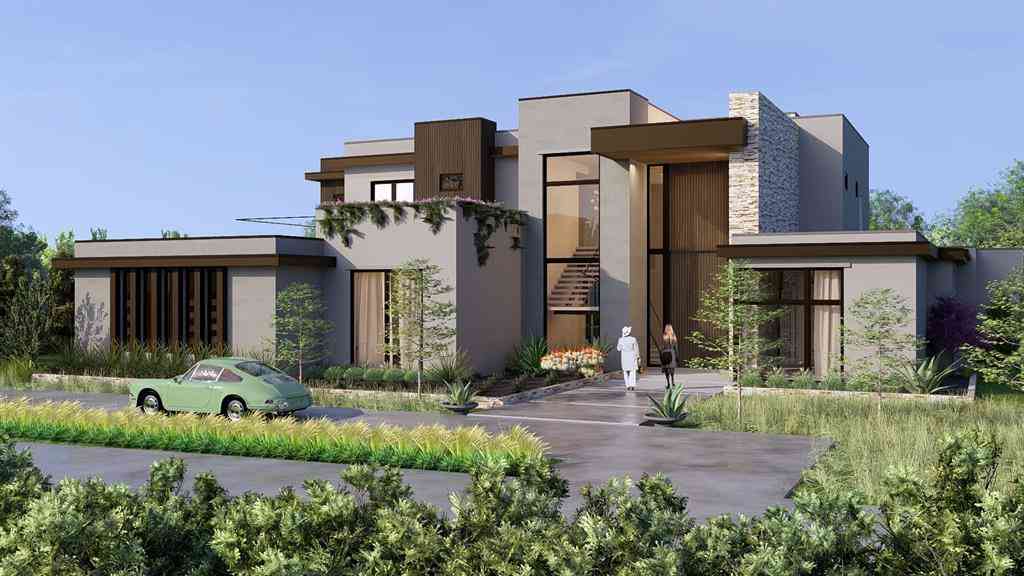
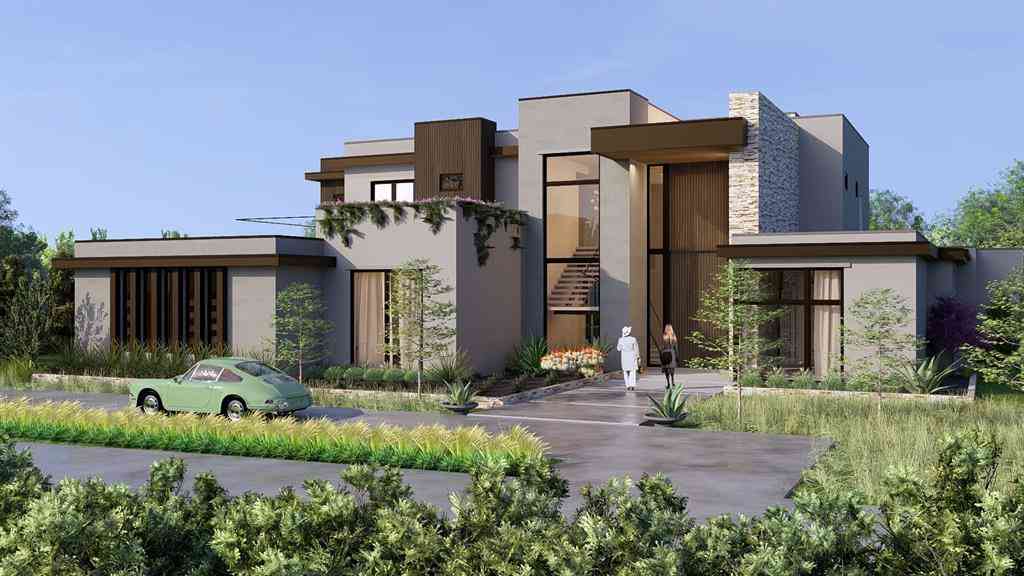
INTRODUCING 'THE ESTATE AT MEANDERING MEADOWS' a truly exquisite Napa inspired Estate in coveted Quail Hollow-Westlake. Built by the Esteemed SCH Homes, this Architectural Masterpiece by Laura Baggett, designed by Deleo & Fletcher spans over 12,000+ square feet, built w a fully integrated TESLA SOLAR Roof and thoughtfully designed to blur the lines between indoor & outdoor living, w expansive walls of Glass framing picturesque Views. Approach via beautifully landscaped grounds, featuring dry-stacked stone retaining walls, Tranquil Water Features & Mature Trees. This Earthy Modern residence evokes the relaxed sophistication of California wine country. A babbling Creek meanders beneath a Suspended Bridge, creating a breathtaking passage to a private Primary Suite Wing. Primary Retreat featur


 Property Details
 Map
Map
 Map
Map
What's Nearby
Nearby Areas
 Features
-
Bedroom Information
Total Bedrooms: 6Bathroom Information
Total Baths: 7.5 Full Baths: 7 Half Baths: 3 -
Interior Features
Built-in Features,Built-in Wine Cooler,Cathedral Ceiling(s),Chandelier,Decorative Lighting,Double Vanity,Dry Bar,Elevator,Flat Screen Wiring,High Speed Internet Available,In-Law Suite Floorplan,Kitchen Island,Natural Woodwork,Open Floorplan,Paneling,Pantry,Smart Home System,Sound System Wiring,Vaulted Ceiling(s),Wainscoting,Walk-In Closet(s),Wet Bar,Wired for Data,Second Primary BedroomAppliances
Built-in Coffee Maker,Built-in Refrigerator,Commercial Grade Vent,Dishwasher,Disposal,Dryer,Electric Oven,Gas Cooktop,Ice Maker,Microwave,Convection Oven,Double Oven,Plumbed For Gas in Kitchen,Refrigerator,Vented Exhaust Fan,WasherUtilities
City Sewer,City Water,Co-op Electric,Curbs,Electricity Connected,Individual Gas Meter,Individual Water Meter,Natural Gas Available,Underground Utilities,See Remarks -
Cooling Features
Ceiling Fan(s),Central Air,Electric,ZonedHeating Source
Central,Fireplace(s),Natural Gas,Solar,ZonedFireplace
Number of Fireplaces: 6 Fireplace Features: Bedroom,Dining Room,Double Sided,Gas,Gas Logs,Gas Starter,Great Room,Living Room,Primary Bedroom,Outside
-
Building Information
Built Year: 2026 Construction: Rock/Stone Roof Type: Other -
Exterior Features
Attached Grill,Built-in Barbecue,Courtyard,Covered Courtyard,Covered Patio/Porch,Fire Pit,Garden(s),Gas Grill,Rain Gutters,Lighting,Misting System,Outdoor Grill,Outdoor Kitchen,Outdoor Living Center,Private YardFoundation
SlabSecurity Features
Burglar,Carbon Monoxide Detector(s),Fire Alarm,Fire Sprinkler System,Gated Community,Security Gate,Security Guard,Security Lights,Security System,Security System Owned,Smoke Detector(s) -
Pool Features
Gunite,Heated,In Ground,Pool/Spa Combo,Water FeatureLaundry Features
Electric Dryer Hookup,Utility Room,Full Size W/D AreaPatio And Porch
CoveredFencing
Rock/Stone,Wrought IronConstruction Materials
Rock/Stone
-
Lot Information
Lot Size (Acr): 1.7710 Lot Size Units: Acres Lot Size Square Feet: 77,145 Lot Size Source: Public Records Lot Features: Acreage,Adjacent to Greenbelt,Cleared,Corner Lot,Few Trees,Greenbelt,Landscaped,Lrg. Backyard Grass,Many Trees,Oak,Sprinkler System,Subdivision -
Property Information
SQ ft (Living Area): 12,220 Property Type: Residential Property Sub Type: Single Family Residence Architectural Style: Contemporary/Modern Subdivision: Quail Hollow Ph II B City: Westlake State: Texas Directions: Utilize GPS to go to Main Guard Gate at Quail Hollow and then follow directions. Property Status: Active Levels: Two Property Age: 0 Year Built Details: New Construction - Incomplete Other Equipment: Irrigation Equipment,Other
-
Listing Price Information
Original List Price: $23,975,000 List Price Tot SqFt: $1,962 -
Listing Information
Possession: Closing/Funding
-
Tax Information
Parcel Number: 42325879 Tax Block: 2 Tax Legal Description: ESTATES OF QUAIL HOLLOW, THE BLOCK 2 LOT 6 Tax Lot: 6 Unexempt Taxes: $41,412
-
Parking Information
Has Garage Garage Space: 6 Carport Spaces: 0 Parking Features: Additional Parking,Circular Driveway,Direct Access,Drive Through,Driveway,Electric Gate,Electric Vehicle Charging Station(s),Epoxy Flooring,Garage,Garage Door Opener,Garage Double Door,Garage Faces Side,Gated,Golf Cart Garage,Inside Entrance,Kitchen Level,Lighted,Oversized,Parking Pad,Paver Block,Private,Secured,See Remarks,Workshop in Garage -
Homeowners Association Information
Included Fees: Management Fees,Security HOA Type: Mandatory HOA: $7,150.00 HOA Frequency: Annually
-
School Information
Elementary School: Westlake Academy Middle School: Westlake Academy High School: Westlake Academy School District: Westlake Academy -
Utility Information
Utilities: City Sewer,City Water,Co-op Electric,Curbs,Electricity Connected,Individual Gas Meter,Individual Water Meter,Natural Gas Available,Underground Utilities,See Remarks
How much is this property worth?
Curious about this home's true market value? Use our free Home Evaluation Tool to instantly get a personalized Comparative Market Analysis (CMA) report. Make smarter, data-driven decisions before you buy.

Nearby Home Value
| Address | Estimate | Bed | Bath | Sq. Ft | Lot Size |
|---|---|---|---|---|---|
| 1612 Fair Oaks Drive, Westlake, TX, 76262 | $2,860,000 | 5 | 6 | 5,455 | 5,455 SqFt |
| 5 Costa Brava Drive, Westlake, TX, 76262 | $1,699,110 | 3 | 3 | 1,890 | 1,890 SqFt |
| 13 Costa Brava Drive, Westlake, TX, 76262 | $1,693,620 | 3 | 3 | 1,746 | 1,746 SqFt |
| 21 Costa Brava Drive, Westlake, TX, 76262 | $1,698,400 | 3 | 3 | 1,760 | 1,760 SqFt |
| 25 Costa Brava Drive, Westlake, TX, 76262 | $1,697,640 | 3 | 3 | 1,974 | 1,974 SqFt |
| 29 Costa Brava, Westlake, TX, 76262 | $1,694,420 | 3 | 3 | 1,889 | 1,889 SqFt |
| 33 Costa Brava Drive, Westlake, TX, 76262 | $1,695,760 | 3 | 3 | 1,804 | 1,804 SqFt |
| 2119 Ascension Trail, Westlake, TX, 76262 | $3,495,000 | 5 | 6 | 5,323 | 5,323 SqFt |
| 10 Castellon Drive, Westlake, TX, 76262 | $3,495,000 | 4 | 5 | 4,654 | 4,654 SqFt |
| 48 Cardona Drive, Westlake, TX, 76262 | $3,649,000 | 4 | 5 | 4,929 | 4,929 SqFt |
Similar Homes To 1525 Meandering Way Drive
Nearby For Sale


Disclosure: Listing information provided in part by the North Texas Real Estate Information Systems, Inc, for personal, non-commercial use by viewers of this site and may not be reproduced or redistributed. All information is deemed reliable but not guaranteed. Copyright © NTREIS 2026. All rights reserved
ByOwner last updated this listing 08/27/2026 @ 01:35
More Cities with for Sale by Owner Homes
- Abbeville Homes For Sale By Owner
- Abbeville Homes For Sale By Owner
- Abbeville Homes For Sale By Owner
- Abbott Homes For Sale By Owner
- Abbottstown Homes For Sale By Owner
- Abell Homes For Sale By Owner
- Aberdeen Homes For Sale By Owner
- Aberdeen Homes For Sale By Owner
- Abilene Homes For Sale By Owner
- Abingdon Homes For Sale By Owner
- Abingdon Homes For Sale By Owner
- Abingdon Homes For Sale By Owner
- Abington Homes For Sale By Owner
- Abiquiu Homes For Sale By Owner
- Abita Springs Homes For Sale By Owner
- Acampo Homes For Sale By Owner
- Accident Homes For Sale By Owner
- Accokeek Homes For Sale By Owner
- Accomac Homes For Sale By Owner
- Acra Homes For Sale By Owner
Homes around $23,975,000





Verify Your Email
Please enter the 6-digit verification code
sent to your email address.
Verify Your Phone Number
Please enter the 6-digit verification code
sent to your mobile phone.