
1203 Perdenalas Trail
Westlake, Texas 76262

 6
6
Bed
 8
8
Bath
 9,438
9,438Sqft
 1.15
1.15Acres(Lot)
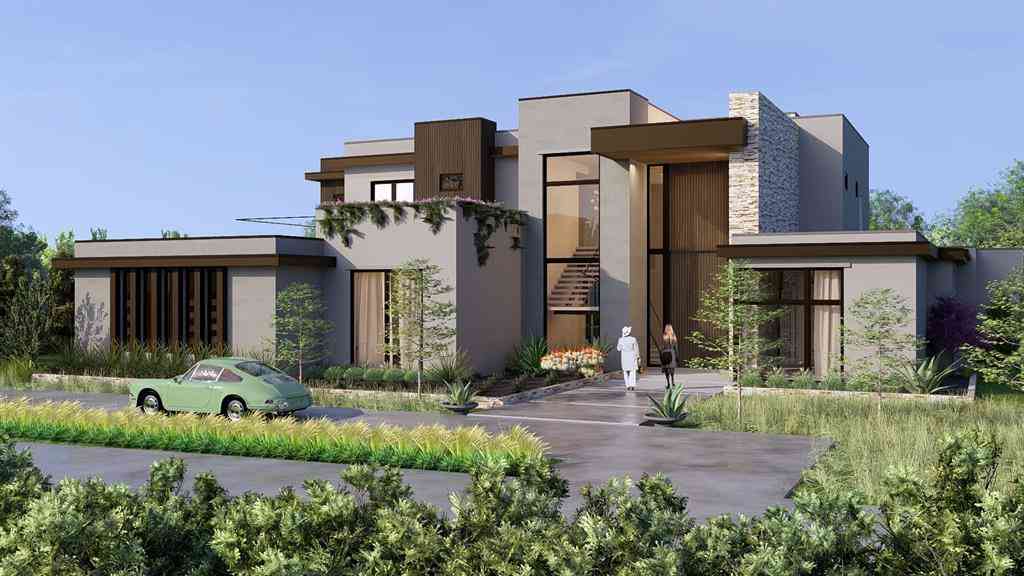
Magnificent estate within the prestigious guard-gated community of Vaquero.Mature trees and impeccable landscaping create stunning drive-up appeal, while a custom steel and glass entry opens to a marble mosaic foyer with a designer chandelier overlooking the resort-style pool courtyard.A sun-filled private study features hardwood floors, custom built-ins, and a hidden room.Two luxurious guest suites on the main level offer hardwood flooring, spacious walk-in closets, and elegant ensuite baths.The gourmet kitchen is designed for the discerning chef, showcasing an oversized island, 72-inch Sub-Zero refrigerator and freezer, double Wolf range with gas cooktop and griddle, and Miele dishwasher.The adjoining dining room features custom cabinetry, integrated television, and beautiful outdoor vie

 Property Details
 Map
Map
 Map
Map
What's Nearby
Nearby Areas
 Features
-
Bedroom Information
Total Bedrooms: 6 Window Features: Electric Shades,ShuttersBathroom Information
Total Baths: 6.5 Full Baths: 6 Half Baths: 2 -
Interior Features
Built-in Features,Built-in Wine Cooler,Cable TV Available,Chandelier,Decorative Lighting,Double Vanity,Eat-in Kitchen,Elevator,Flat Screen Wiring,High Speed Internet Available,Kitchen Island,Open Floorplan,Pantry,Smart Home System,Sound System Wiring,Walk-In Closet(s),Wet BarAppliances
Built-in Coffee Maker,Built-in Gas Range,Built-in Refrigerator,Commercial Grade Range,Commercial Grade Vent,Dishwasher,Disposal,Electric Oven,Gas Cooktop,Gas Water Heater,Microwave,Double Oven,Tankless Water Heater,Warming Drawer,Water FilterUtilities
Cable Available,City Sewer,City Water,Co-op Electric,Curbs,Electricity Available,Individual Gas Meter,Individual Water Meter,Natural Gas Available,Underground Utilities -
Cooling Features
Ceiling Fan(s),Central Air,Electric,ZonedEnergy
Green Energy: Appliances,Construction,Insulation,Low Flow Commode,Rain / Freeze Sensors,Thermostat,Waterheater,WindowsHeating Source
Central,Natural Gas,ZonedFireplace
Number of Fireplaces: 3 Fireplace Features: Gas,Living Room,Primary Bedroom,Outside,Raised Hearth
-
Building Information
Built Year: 2017 Construction: Rock/Stone Roof Type: Metal Has Basement -
Exterior Features
Attached Grill,Courtyard,Covered Patio/Porch,Fire Pit,Gas Grill,Lighting,Outdoor Living Center,Uncovered CourtyardFoundation
SlabSecurity Features
Burglar,Fire Sprinkler System,Gated Community,Smoke Detector(s) -
Accessibility Features
Accessible Elevator InstalledPool Features
Gunite,In Ground,Outdoor Pool,Pool/Spa Combo,Water Feature,OtherLaundry Features
Utility Room,Full Size W/D AreaPatio And Porch
CoveredFencing
Perimeter,Wrought IronConstruction Materials
Rock/Stone
-
Lot Information
Lot Size (Acr): 1.1450 Lot Size Units: Acres Lot Size Square Feet: 49,876 Lot Features: Few Trees,Interior Lot,Landscaped,Lrg. Backyard Grass,Sprinkler System,Subdivision -
Property Information
SQ ft (Living Area): 9,438 Property Type: Residential Property Sub Type: Single Family Residence Architectural Style: Contemporary/Modern Subdivision: Vaquero Arthur City: Westlake State: Texas Directions: Hwy 114 to Davis, proceed 1.3 miles to entrance of Vaquero on the right. Guard gate entry. Property Status: Active Exclusions: See list on Documents Section of MLS. Brochure with list of exclusions will be provided at property. Levels: Two Property Age: 9 Year Built Details: Preowned Other Equipment: Generator,Irrigation Equipment
-
Listing Price Information
Original List Price: $7,999,000 List Price Tot SqFt: $848 -
Listing Information
Possession: Closing/Funding,Negotiable
-
Tax Information
Parcel Number: 40374394 Tax Block: L Tax Legal Description: VAQUERO-ARTHUR BLOCK L LOT 2 Tax Lot: 2 Unexempt Taxes: $74,399
-
Parking Information
Has Garage Garage Space: 5 Carport Spaces: 0 Parking Features: Additional Parking,Driveway,Electric Gate,Epoxy Flooring,Garage,Garage Door Opener,Garage Faces Side,Lighted,Oversized,Storage -
Homeowners Association Information
Included Fees: Management Fees HOA Type: Mandatory HOA: $3,750.00 HOA Frequency: Semi-Annual
-
School Information
Elementary School: Westlake Academy Middle School: Westlake Academy High School: Westlake Academy School District: Westlake Academy -
Utility Information
Utilities: Cable Available,City Sewer,City Water,Co-op Electric,Curbs,Electricity Available,Individual Gas Meter,Individual Water Meter,Natural Gas Available,Underground Utilities Green Energy Efficient: Appliances,Construction,Insulation,Low Flow Commode,Rain / Freeze Sensors,Thermostat,Waterheater,Windows
How much is this property worth?
Curious about this home's true market value? Use our free Home Evaluation Tool to instantly get a personalized Comparative Market Analysis (CMA) report. Make smarter, data-driven decisions before you buy.


Disclosure: Listing information provided in part by the North Texas Real Estate Information Systems, Inc, for personal, non-commercial use by viewers of this site and may not be reproduced or redistributed. All information is deemed reliable but not guaranteed. Copyright © NTREIS 2026. All rights reserved
ByOwner last updated this listing 08/26/2026 @ 10:46
More Cities with for Sale by Owner Homes
- Abbeville Homes For Sale By Owner
- Abbeville Homes For Sale By Owner
- Abbeville Homes For Sale By Owner
- Abbott Homes For Sale By Owner
- Abbottstown Homes For Sale By Owner
- Abell Homes For Sale By Owner
- Aberdeen Homes For Sale By Owner
- Aberdeen Homes For Sale By Owner
- Abilene Homes For Sale By Owner
- Abingdon Homes For Sale By Owner
- Abingdon Homes For Sale By Owner
- Abingdon Homes For Sale By Owner
- Abington Homes For Sale By Owner
- Abiquiu Homes For Sale By Owner
- Abita Springs Homes For Sale By Owner
- Acampo Homes For Sale By Owner
- Accident Homes For Sale By Owner
- Accokeek Homes For Sale By Owner
- Accomac Homes For Sale By Owner
- Acra Homes For Sale By Owner
Homes around $7,999,000





Verify Your Email
Please enter the 6-digit verification code
sent to your email address.
Verify Your Phone Number
Please enter the 6-digit verification code
sent to your mobile phone.