

5225 Saint Andrews Drive
Westerville, OH 43082

 4
4
Bed
 3
3
Bath
 2,825
2,825Sqft
 0.38
0.38Acre(Lot)
Welcome home to this beautifully updated 4-bedroom, 2.5-bath residence that perfectly blends timeless elegance with modern comfort. From the moment you step inside, you'll be captivated by the dramatic two-story great room, where soaring ceilings, rich hardwood flooring, a cozy fireplace, and expansive windows fill the home with an abundance of natural light, creating a warm and inviting atmosphere. The spacious first-floor office is ideal for working from home or creating a private library, featuring an impressive wall of custom built-in bookcases. Throughout the home, you'll appreciate the extensive updates and tasteful finishes that make it truly move-in ready. The stunning kitchen is designed for both everyday living and entertaining, offering custom cabinetry, Cambria quartz counterto

 Property Details
 Map
Map
 Map
Map
What's Nearby
Nearby Areas
 Features
-
Bedroom Information
Total beds: 4Bathroom Information
Total Baths: 3 Full Baths: 2 Half Baths: 1Room Information
Has Basement: Yes Basement: Partial -
Flooring Information
Ceramic Tile, Wood, Carpet -
Interior Features
Central Vacuum, Eat-in Kitchen, Master Downstairs Appliances: Dishwasher, Electric Range, Gas Water Heater, Humidifier, Microwave, Refrigerator Laundry Features: Electric Dryer Hookup, Gas Dryer Hookup, Main Level Window Features: Insulated Windows -
Heating & Cooling
Has Heating: Yes Heating: Forced Air, Natural Gas Has Cooling: Yes Cooling: Central Air
-
Building Information
Year Built: 1993 Building Area Total: 2825 Construction Materials: Brick, Stucco Patio And Porch Features: Patio, Deck Private Pool: No Association Fee Frequency: Annually
-
Lot Information
Main Square Feet: 0.38 Lot Size Acres: 0.38 Lot Size Square Feet: 16552.8 Lot Description: WoodedProperty Information
Subdivision: Highland Lakes Source Property Type: Residential Property SubType: Single Family Residence Levels: Two Property Age: 33
-
Listing Price Information
Listing Price: $579900 Original Price: $599900 Conventional
-
Tax Information
Parcel Number: 317-324-04-043-000 Tax Year: 2025 Annual Tax: $8908
-
Parking Information
Garage Door Opener, Attached, GarageGarage Information
Has Garage: Yes Has Attached Garage: Yes Garage Space: 2Homeowners Association InformationHas Association: Yes HOA: $245.00 Association Amenities: Park, Jogging Path
-
Location Information
WaterSource: Public Security Features: Security System
How much is this property worth?
Curious about this home's true market value? Use our free Home Evaluation Tool to instantly get a personalized Comparative Market Analysis (CMA) report. Make smarter, data-driven decisions before you buy.

Nearby Home Value
| Address | Estimate | Bed | Bath | Sq. Ft | Lot Size |
|---|---|---|---|---|---|
| 6429 Miller Paul Road, Westerville, OH, 43082 | $659,000 | 4 | 3 | 3,514 | 2.60 Acres |
| 11050 Fancher Road #54, Westerville, OH, 43082 | $40,900 | 3 | 2 | 950 | -- |
| 11050 Fancher Road #169, Westerville, OH, 43082 | $29,900 | 2 | 1 | 980 | -- |
| 9277 Walnut Hull Drive, Westerville, OH, 43082 | $999,999 | 4 | 5 | 3,238 | 1.35 Acres |
| 5335 Hoover Gate Lane, Westerville, OH, 43082 | $2,495,000 | 5 | 6 | 10,877 | 3.46 Acres |
| 6990 Sunbury Road, Westerville, OH, 43082 | $559,000 | 4 | 3 | 2,344 | 1.08 Acres |
| 8206 Maxtown Road, Westerville, OH, 43082 | $599,900 | 3 | 2 | 1,976 | 0.46 Acre |
| 6045 Teasel Drive, Westerville, OH, 43082 | $1,299,000 | 4 | 4 | 5,113 | 0.69 Acre |
| 8069 Saybrook Drive, Westerville, OH, 43082 | $725,000 | 4 | 4 | 3,783 | 0.24 Acre |
| 7848 Milford Avenue, Westerville, OH, 43082 | $799,900 | 5 | 6 | 4,834 | 0.24 Acre |
Similar Homes To 5225 Saint Andrews Drive
Nearby For Sale
The data relating to real estate for sale on this site comes from the Broker Reciprocity/IDX of Columbus REALTORS®. No warranties, expressed or implied, are provided for the data herein, or for their use or interpretation by the user. Columbus REALTORS® does not create, control or review the property data displayed herein and take no responsibility for the content of such records. Federal law prohibits discrimination on the basis of race, color, religion, sex, handicap, familial status or national origin in the sale, rental or financing of housing. IDX information is provided exclusively for consumers' personal, non-commercial use, that it may not be used for any purpose other than to identify prospective properties consumers may be interested in purchasing, and that the data is deemed reliable but is not guaranteed accurate by the MLS. Information deemed reliable but not guaranteed. Copyright © 2026 Columbus REALTORS®. All rights reserved.
ByOwner last updated this listing 09/02/2026 @ 20:03
More Cities with for Sale by Owner Homes
- Westerville Homes For Sale By Owner
- New Albany Homes For Sale By Owner
- Columbus Homes For Sale By Owner
- Galena Homes For Sale By Owner
- Lewis Center Homes For Sale By Owner
- Blacklick Homes For Sale By Owner
- Dublin Homes For Sale By Owner
- Bexley Homes For Sale By Owner
- Powell Homes For Sale By Owner
- Sunbury Homes For Sale By Owner
- Reynoldsburg Homes For Sale By Owner
- Hilliard Homes For Sale By Owner
- Johnstown Homes For Sale By Owner
- Pataskala Homes For Sale By Owner
- Croton Homes For Sale By Owner
- Delaware Homes For Sale By Owner
- Etna Homes For Sale By Owner
- Alexandria Homes For Sale By Owner
- Pickerington Homes For Sale By Owner
- Groveport Homes For Sale By Owner
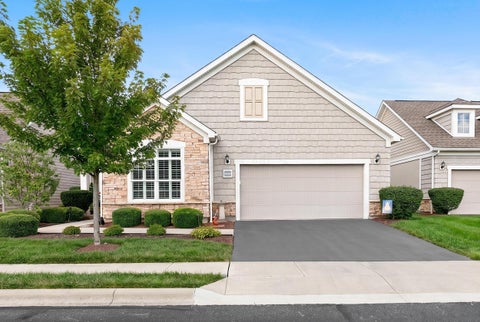
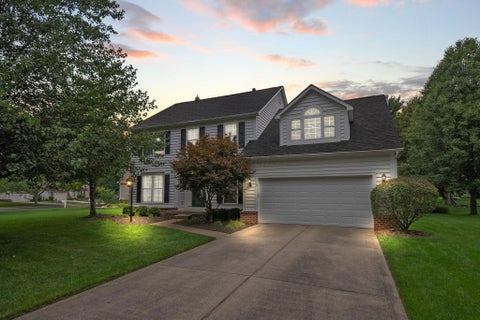
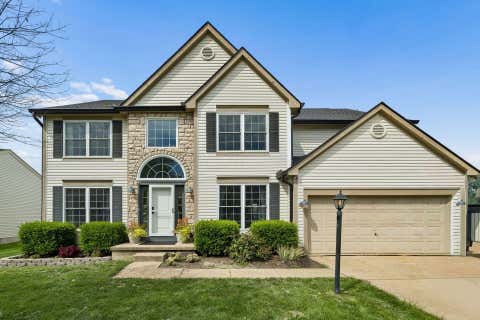
Homes around $579,900











Verify Your Email
Please enter the 6-digit verification code
sent to your email address.
Verify Your Phone Number
Please enter the 6-digit verification code
sent to your mobile phone.