
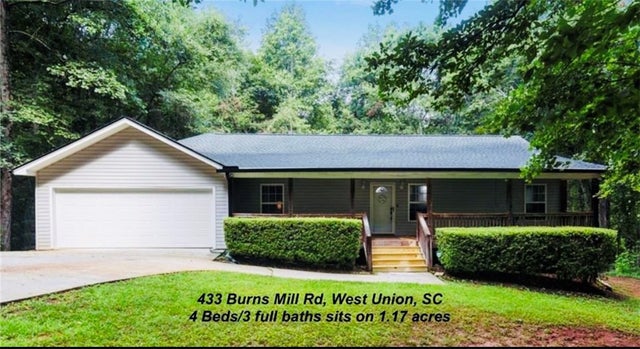
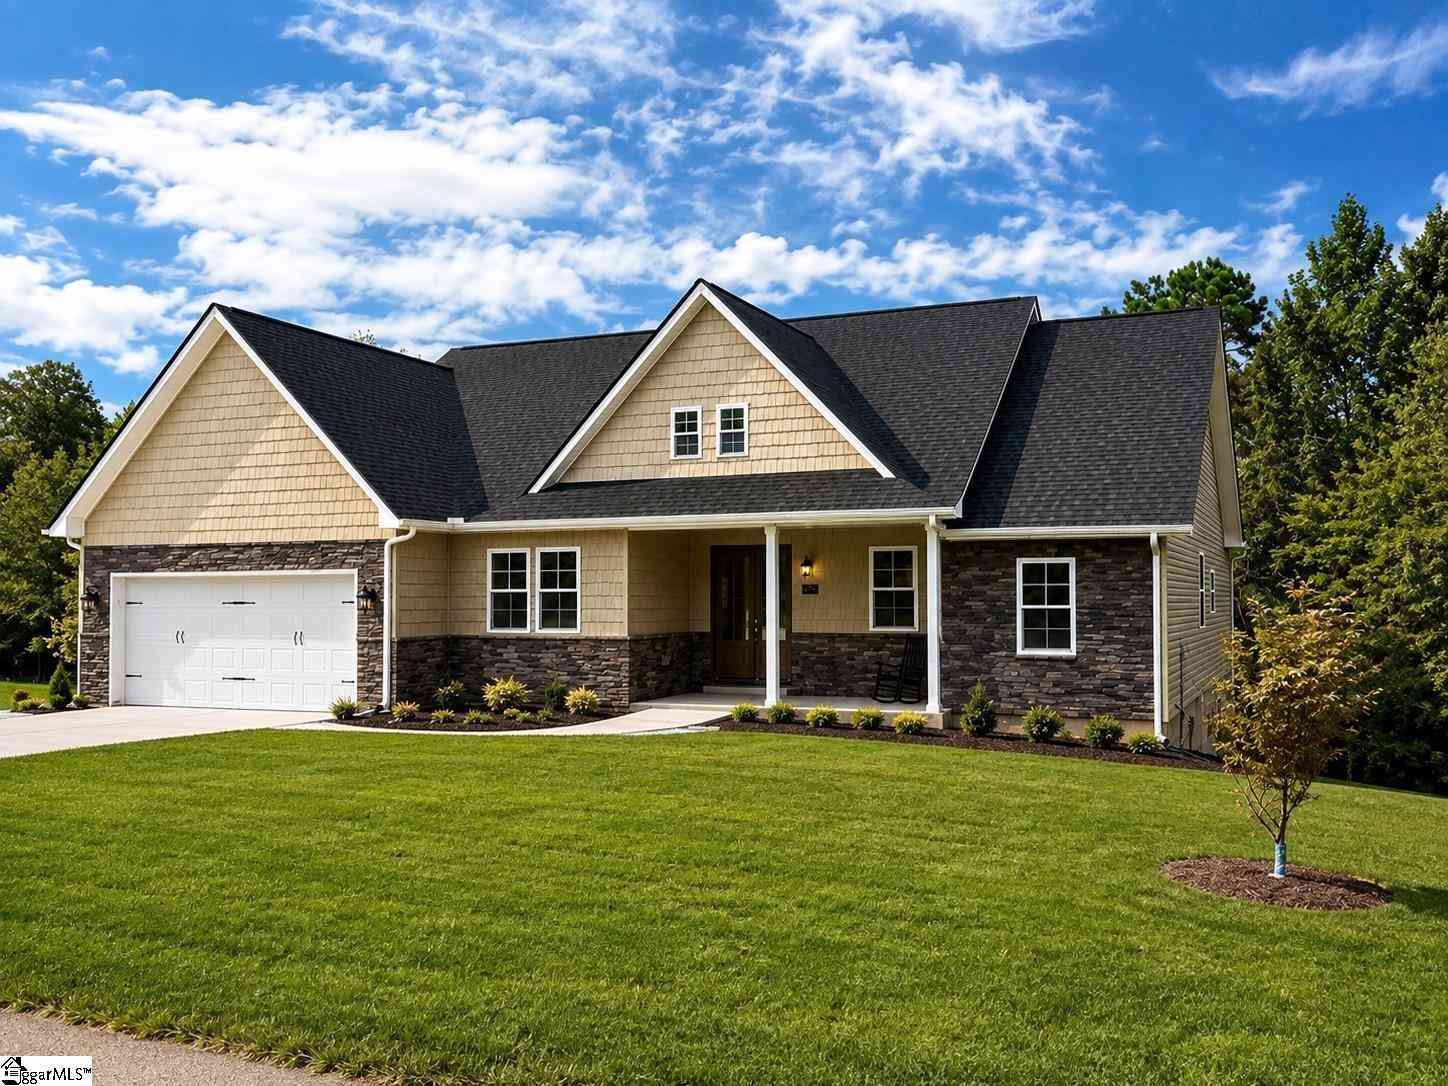
433 Burns Mill Road
West Union, SC 29696

 4
4
Bed
 3
3
Bath
 1.17
1.17Acres(Lot)
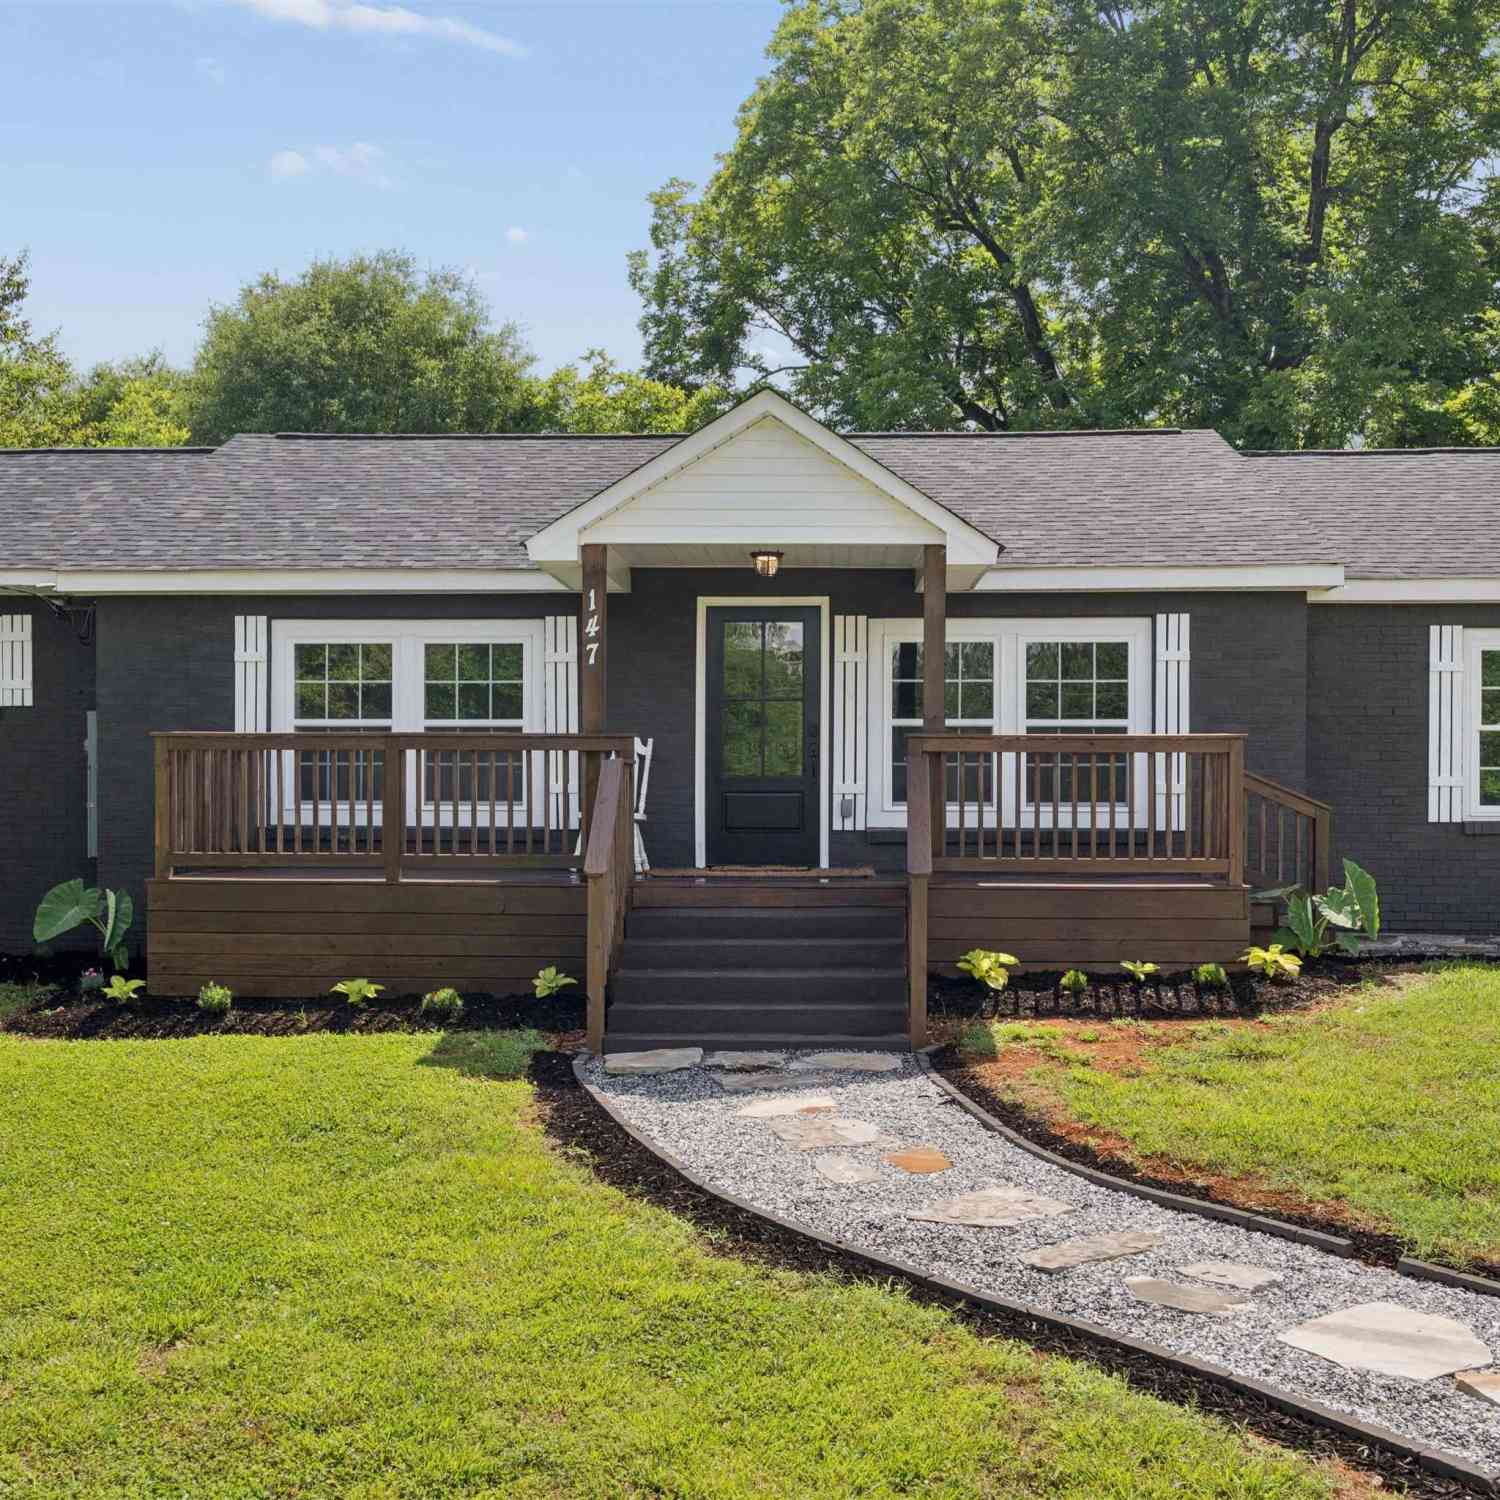
Welcome to 433 Burns Mill Road. Nestled on 1.17 acres in the desirable West Union area, this spacious 4-bedroom, 3-bath home offers comfortable living with room to grow. The main level features 3 bedrooms and 2 full baths, along with inviting open living, dining and kitchen designed for everyday living and entertaining. Downstairs, you'll find an additional bedroom and full bath, as well as an expansive finished open area with approximately 826 square feet potential, perfect for a recreation room, second living area, home gym, or craft room . A large back deck overlooks the property and provides the perfect setting for relaxing or hosting family and friends. Additional features include a 2-car attached garage and a laundry room complete with a utility sink. According to the sellers, recent

 Property Details
 Map
Map
 Map
Map
What's Nearby
Nearby Areas
 Features
-
Bedroom Information
Total beds: 4Bathroom Information
Total Baths: 3 Full Baths: 3Room Information
Rooms Total: 7 Has Basement: Yes Basement: Daylight, Finished, Interior Entry, Walk-Out Access -
Flooring Information
Vinyl -
Interior Features
High Ceilings, Other, Walk-In Closet(s), Master Downstairs Appliances: Dryer, Dishwasher, Electric Oven, Electric Range, Electric Water Heater, Disposal, Microwave, Refrigerator, Washer Laundry Features: Laundry Room, Washer Hookup, Electric Dryer Hookup, Sink Window Features: Blinds, Insulated Windows -
Heating & Cooling
Has Heating: Yes Heating: Central, Electric Has Cooling: Yes Cooling: Central Air, Electric
-
Building Information
Year Built: 2004 Building Area Total: 2500 Construction Materials: Vinyl Siding Stories: 1 Patio And Porch Features: Deck, Porch, Front Porch Private Pool: No
-
Lot Information
Main Square Feet: 1.17 Acres Lot Size Acres: 1.17 Lot Description: Sloped, Gentle Sloping, LevelProperty Information
Subdivision: Burnsmill Source Property Type: Residential Property SubType: Single Family Residence Levels: One Property Age: 22
-
Listing Price Information
Listing Price: $379900 Original Price: $394000
-
Tax Information
Parcel Number: 162-03-02-008 Tax Lot: 4 Tax Year: 2025 Annual Tax: $789
-
Parking Information
Attached, Garage, DrivewayGarage Information
Has Garage: Yes Has Attached Garage: Yes Garage Space: 2
-
School Information
Elementary School: Walhalla ElemJunior High School: Walhalla MiddleSenior High School: Walhalla High -
Utility Information
Electricity Available, Water Available, Underground Utilities -
Location Information
Direction: Take Hwy 128 SW/Blue Ridge Blvd for 2.7 miles, slight right(signs for Richland/West Union) for 1.6 miles, turn right onto Burns Mill Rd for .7 miles, home is on the left WaterSource: Public Security Features: Smoke Detector(s)
How much is this property worth?
Curious about this home's true market value? Use our free Home Evaluation Tool to instantly get a personalized Comparative Market Analysis (CMA) report. Make smarter, data-driven decisions before you buy.

Nearby Home Value
| Address | Estimate | Bed | Bath | Sq. Ft | Lot Size |
|---|---|---|---|---|---|
| 518 Magellan Drive, West Union, SC, 29696 | $3,795,000 | 5 | 5 | -- | 0.75 Acre |
| 316 Bay Hill Drive, West Union, SC, 29696 | $1,599,000 | 3 | 4 | -- | 0.85 Acre |
| 117 Morgan Road, West Union, SC, 29696 | $495,000 | 3 | 3 | -- | 0.85 Acre |
| 915 Reflection Trail, West Union, SC, 29696 | $2,650,000 | 5 | 5 | -- | 0.76 Acre |
| 115 Keowee Overlook, West Union, SC, 29696 | $2,150,000 | 3 | 2.5 | 2,800 | 1 Acre |
| 4014 Hardwood Pointe, West Union, SC, 29696 | $2,719,000 | 5 | 5.5 | 4,800 | 1 Acre |
| 4014 Hardwood Pointe Dr.., West Union, SC, 29696 | $2,719,000 | 5 | 7 | -- | 1.14 Acres |
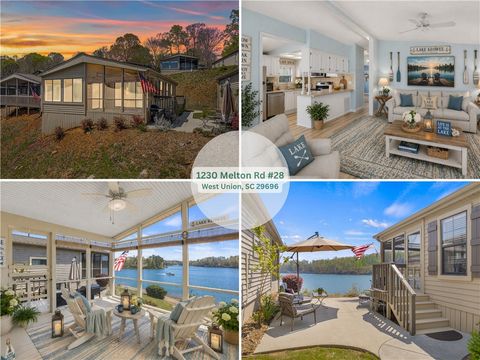
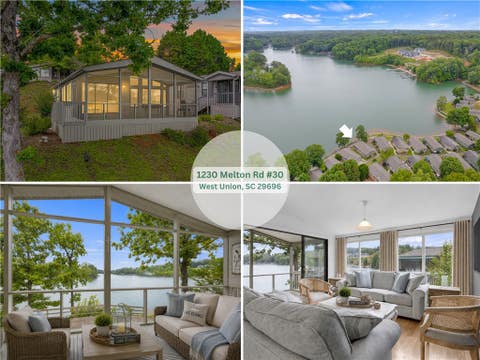
| 1230 Melton Road #30, West Union, SC, 29696 | $403,000 | 2 | 2 | -- | -- |
| 1230 Melton Road #28, West Union, SC, 29696 | $315,000 | 2 | 2 | -- | -- |
| 1230 Melton Road #25, West Union, SC, 29696 | $330,000 | 2 | 2 | -- | -- |
Similar Homes To 433 Burns Mill Road
Nearby For Sale


This information is deemed reliable, but not guaranteed. Neither the Western Upstate Association of REALTORS® , Inc. or Western Upstate Multiple Listing Service of South Carolina, Inc., nor the listing broker, nor their agents or subagents are responsible for the accuracy of the information. The buyer is responsible for verifying all information. This information is provided by the Western Upstate Association of REALTORS® , Inc. and Western Upstate Multiple Listing Service of South Carolina, Inc. for use by its members and is not intended for the use for any other purpose. Copyright © 2026 Western Upstate Association of REALTORS®, Inc. All Rights Reserved.
ByOwner last updated this listing 09/16/2026 @ 18:34
More Cities with for Sale by Owner Homes
- West Union Homes For Sale By Owner
- Walhalla Homes For Sale By Owner
- Seneca Homes For Sale By Owner
- Salem Homes For Sale By Owner
- Westminster Homes For Sale By Owner
- Tamassee Homes For Sale By Owner
- Six Mile Homes For Sale By Owner
- Central Homes For Sale By Owner
- Clemson Homes For Sale By Owner
- Norris Homes For Sale By Owner
- Sunset Homes For Sale By Owner
- Fair Play Homes For Sale By Owner
- Martin Homes For Sale By Owner
- Pendleton Homes For Sale By Owner
- Tallulah Falls Homes For Sale By Owner
- Townville Homes For Sale By Owner
- Lakemont Homes For Sale By Owner
- Pickens Homes For Sale By Owner
- Liberty Homes For Sale By Owner
- Toccoa Homes For Sale By Owner
Homes around $379,900





Verify Your Email
Please enter the 6-digit verification code
sent to your email address.
Verify Your Phone Number
Please enter the 6-digit verification code
sent to your mobile phone.