

5936 James Street
West Turin, NY 13325

 3
3
Bed
 2
2
Bath
 2,267
2,267Sqft
 0.37
0.37Acre(Lot)
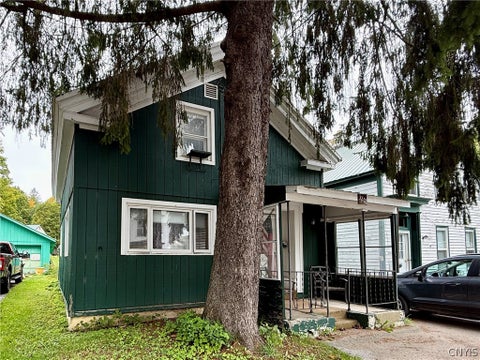
Real Estate Auction on Sept. 13, 2026 @ 1 PM! No Minimum Bid. List price reflects assessed value! Bidding Starts at $1! Delayed Showing. Showings on 9/6 & 1 hour prior to the Auction only. This is a Live Onsite Unreserved Waterfront Real Estate & Car Auction! Real Estate Features: 2,267 Sq. Ft., 3 Bedroom Colonial Home on the Sugar River w/1 ½ Baths, 2 Car, 2 Story Barn on 63' x 241' (.37 Ac.) +/- Lot! Front Door w/Side Lights, Transom Window & a single Outdoor Coach Light. Front Hallway w/Carpeted floor throughout. Front Living Room. Dining Room w/fireplace Mantle, 2-12 paned glass dbl. hung windows. Side door to Front Hallway. 1st Bedroom w/paneled walls, 12 paned glass dbl. hung windows, suspended ceiling & half Bath inside Closet. Doorway from Dining room to Rear Eat-in Kitchen w/suspe

 Property Details
 Map
Map
 Map
Map
What's Nearby
Nearby Areas
 Features
-
Bedroom Information
Total beds: 3Bathroom Information
Total Baths: 2 Full Baths: 1 Half Baths: 1Room Information
Rooms Total: 10 Has Basement: Yes Basement: Partial -
Flooring Information
Carpet, Varies -
Roofing Information
Metal -
Interior Features
Eat-in Kitchen Roof: Metal Appliances: Water Heater Laundry Features: Main Level -
Heating & Cooling
Has Heating: Yes Heating: Oil, Forced Air Water front: 1
-
Building Information
Year Built: 1890 Building Area Total: 2267 Construction Materials: Vinyl Siding Stories: 2 Frontage Length: 66 Patio And Porch Features: Deck Private Pool: No Water front Features: River Access, Stream
-
Lot Information
Lot Dimensions: 63X256 Main Square Feet: 0.3702 Acres Lot Size Acres: 0.3702 Lot Size Square Feet: 16128 Lot Description: Rectangular Lot, Waterfront
-
Listing Price Information
Listing Price: $113100 Cash
-
Tax Information
Parcel Number: 235401-366-009-0004-030-000-0000 Tax Lot: 30 Annual Tax: $2605
-
Parking Information
Detached, GarageGarage Information
Has Garage: Yes Garage Space: 2
-
Utility Information
Sewer Connected, Water Connected -
Location Information
Direction: Between NY-26 & Main St. WaterSource: Public
How much is this property worth?
Curious about this home's true market value? Use our free Home Evaluation Tool to instantly get a personalized Comparative Market Analysis (CMA) report. Make smarter, data-driven decisions before you buy.

The data relating to real estate for sale on this website comes in part from the Internet Data exchange (IDX) program of the New York State Alliance MLS. IDX information is provided exclusively for consumers' personal, non-commercial use and may not be used for any purpose other than to identify prospective properties consumers may be interested in purchasing. Real estate listings held by brokerage firms other than ByOwner, are indicated by detailed information about them such as the name of the listing firms. All information deemed reliable but not guaranteed and should be independently verified. All properties are subject to prior sale, change or withdrawal. Neither the listing broker(s) nor ByOwner shall be responsible for any typographical errors, misinformation, misprints, and shall be held totally harmless. Copyright ©2026 New York State Alliance and participating MLS's - CNYIS, UNYREIS and WNYREIS. All Rights Reserved.
ByOwner last updated this listing 10/07/2026 @ 13:54
More Cities with for Sale by Owner Homes
- Abbeville Homes For Sale By Owner
- Abbeville Homes For Sale By Owner
- Abbeville Homes For Sale By Owner
- Abbott Homes For Sale By Owner
- Abbottstown Homes For Sale By Owner
- Abell Homes For Sale By Owner
- Abercrombie Homes For Sale By Owner
- Aberdeen Homes For Sale By Owner
- Aberdeen Homes For Sale By Owner
- Abilene Homes For Sale By Owner
- Abingdon Homes For Sale By Owner
- Abingdon Homes For Sale By Owner
- Abingdon Homes For Sale By Owner
- Abington Homes For Sale By Owner
- Abiquiu Homes For Sale By Owner
- Abita Springs Homes For Sale By Owner
- Acampo Homes For Sale By Owner
- Accident Homes For Sale By Owner
- Accokeek Homes For Sale By Owner
- Accomac Homes For Sale By Owner
Homes around $113,100



Verify Your Email
Please enter the 6-digit verification code
sent to your email address.
Verify Your Phone Number
Please enter the 6-digit verification code
sent to your mobile phone.