

84 Climer Circle
West Sand Lake, NY 12196

 3
3
Bed
 4
4
Bath
 2,496
2,496Sqft
 2.87
2.87Acres(Lot)
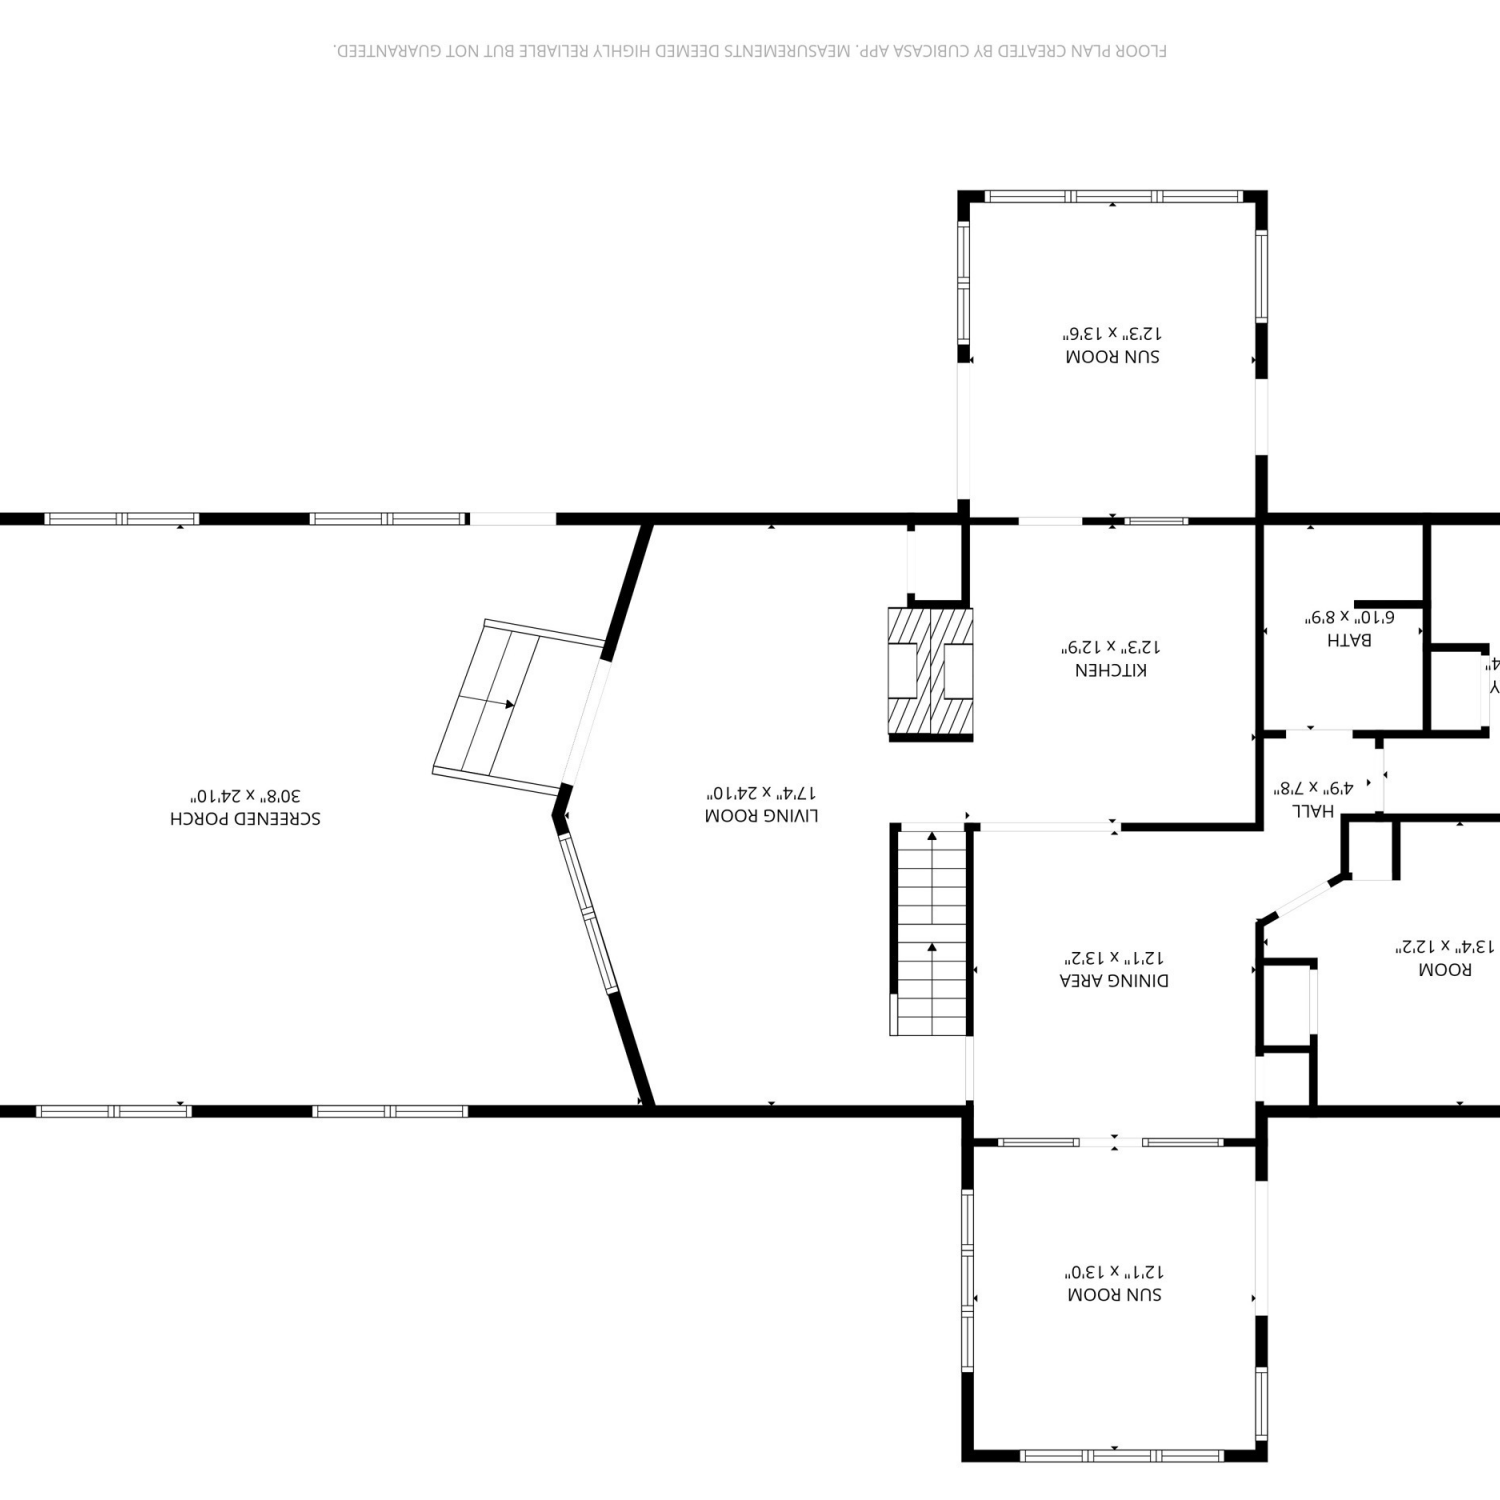
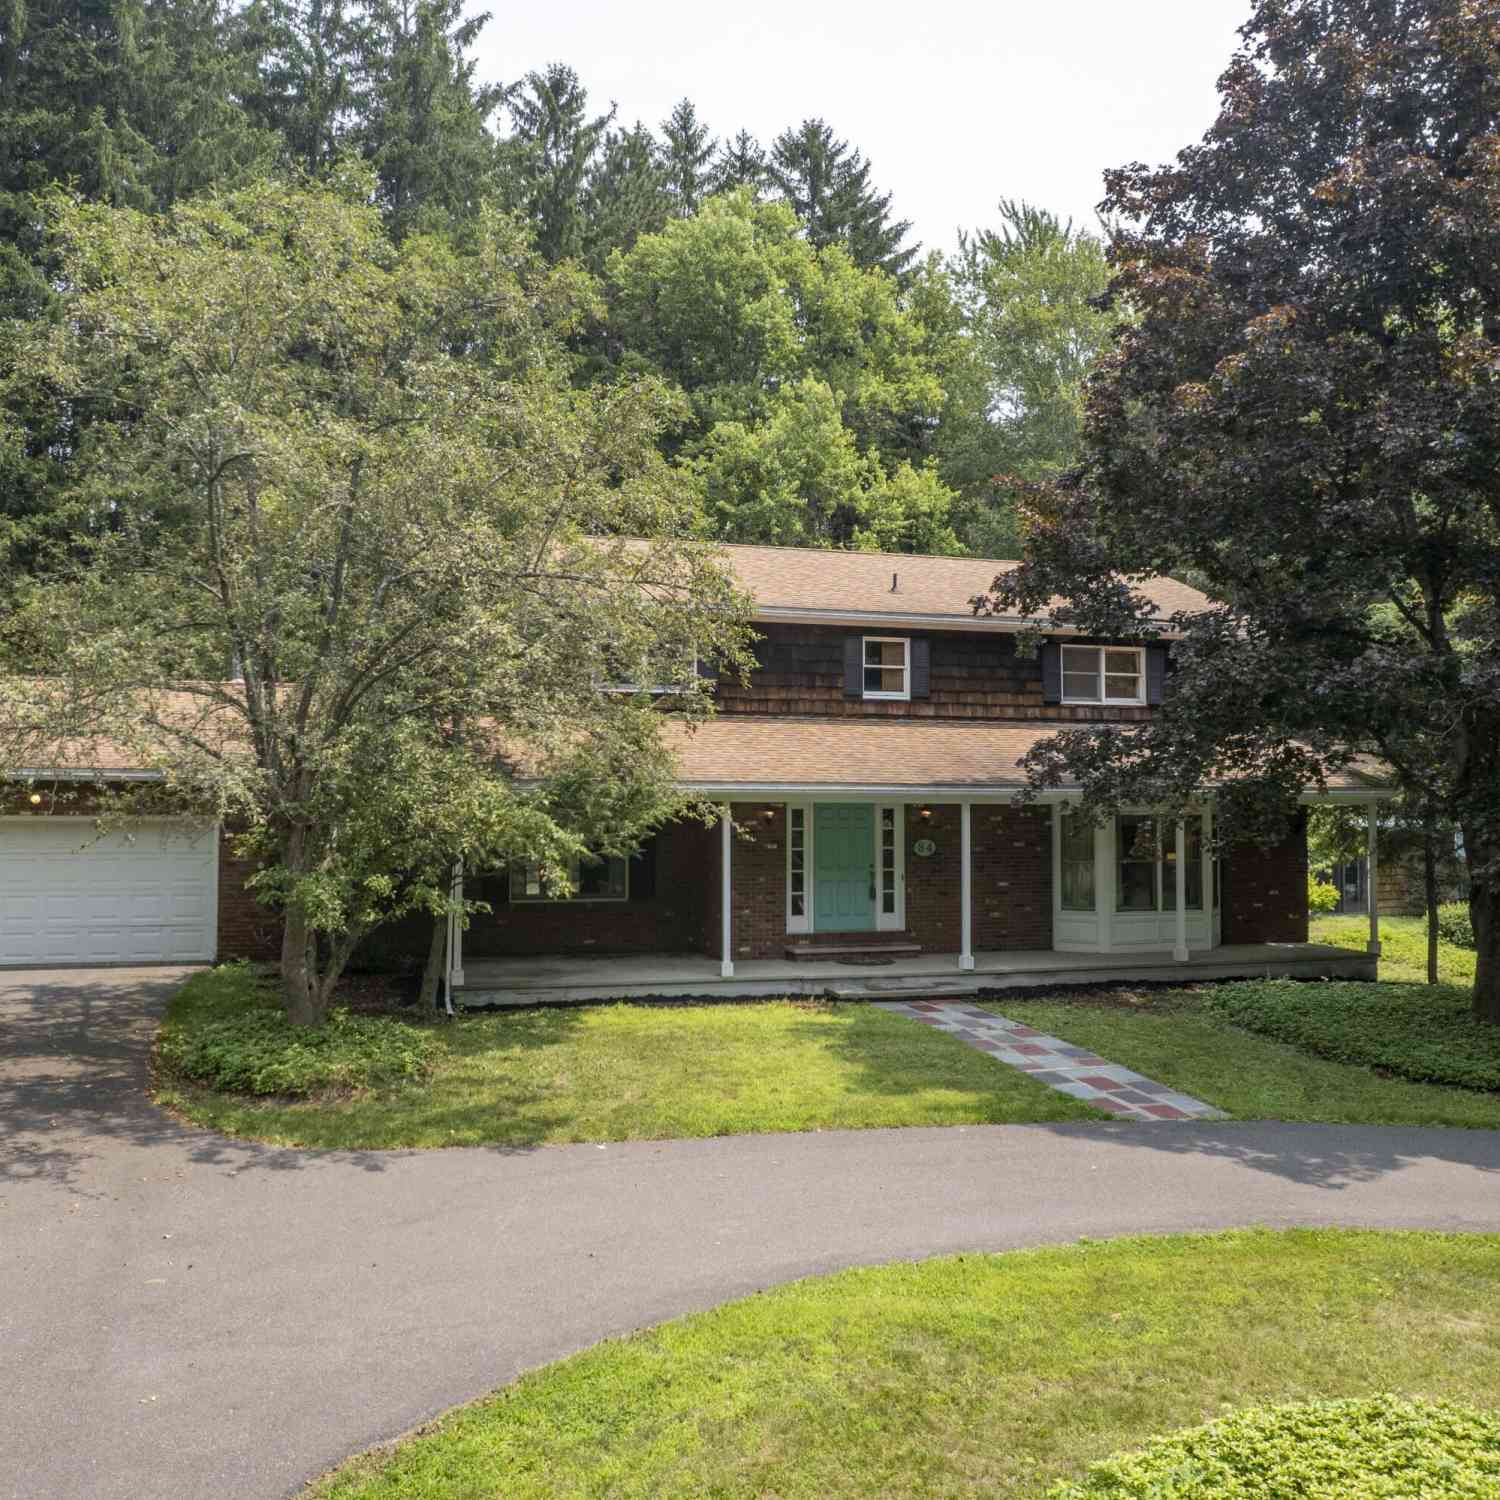
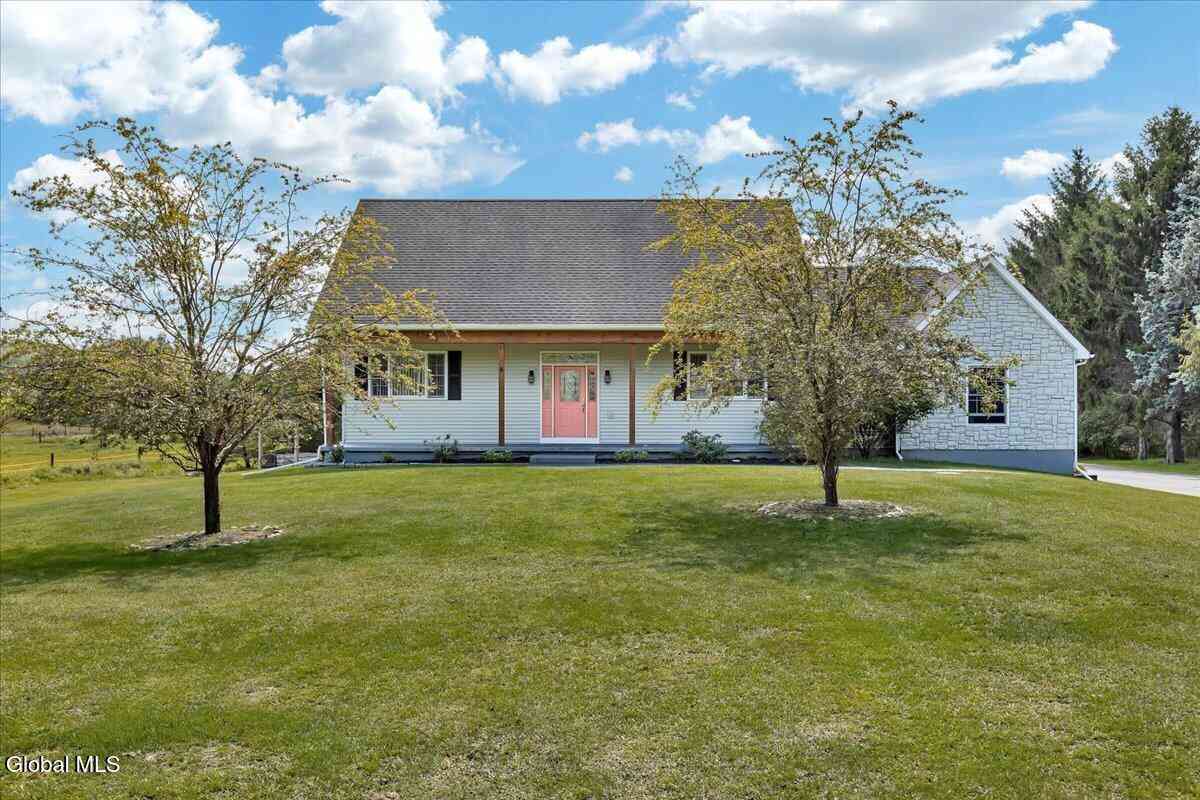
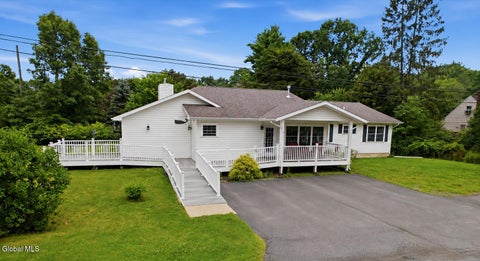
Create Special Memories in the warmth and charm of this home that blends comfort and flexibility. Relax on the covered front porch or entertain on the back deck. The main floor offers living room, formal dining room, both with wood floors, eat in kitchen and family room with tiled floor and brick fireplace. Also in the family room you will find sliding door to the deck and a spiral staircase to the cozy library area off the primary bedroom. On the second floor along with the primary suite there are 2 oversized bedrooms, walk in closets, hardwood floors and an additional full bath. Enjoy the three season room that leads to a deck and block patio on one side and on the other side you'll find an indoor in ground pool to swim year round!! The basement offers a finished rec room with kitc

 Property Details
 Map
Map
 Map
Map
What's Nearby
Nearby Areas
 Features
-
Bedroom Information
Total beds: 3Bathroom Information
Total Baths: 4 Full Baths: 3 Half Baths: 1Room Information
Rooms Total: 14 Has Basement: Yes Basement: Finished, Full, Interior Entry, Walk-Out Access -
Flooring Information
Slate, Tile, Wood, Carpet, Hardwood -
Roofing Information
Shingle -
Interior Features
Walk-In Closet(s), Eat-in Kitchen Roof: Shingle Appliances: Built-In Electric Oven, Dishwasher, Electric Oven, Refrigerator, Washer Laundry Features: Laundry Room, Main Level, Washer Hookup Window Features: Wood Frames, Bay Window(s) -
Heating & Cooling
Has Heating: Yes Heating: Baseboard, Electric, Hot Water, Oil Has Cooling: Yes Cooling: Other, Central Air
-
Building Information
Year Built: 1970 Construction Materials: Brick, Shingle Siding Patio And Porch Features: Deck, Front Porch, Patio Pool Features: In Ground, Indoor Private Pool: No View: Trees/Woods -
Exterior Features
Exterior Features: Garden, Lighting, Storage
-
Lot Information
Main Square Feet: 2.87 Acres Lot Size Acres: 2.87 Lot Size Square Feet: 125017.2 Lot Description: Rolling Slope, Level, Wooded, Cleared, Landscaped
-
Listing Price Information
Listing Price: $549000
-
Tax Information
Parcel Number: 384000 146.4-1-5 Tax Lot: 5.000 Tax Block: 1 Annual Tax: $9346
-
Parking Information
Parking Total: 10 Off Street, Paved, Attached, Circular Driveway, Driveway, Garage Door Opener, GarageGarage Information
Has Garage: Yes Has Attached Garage: Yes Garage Space: 2
-
School Information
Elementary School:Junior High School:Senior High School: Averill Park -
Utility Information
Cable Available -
Location Information
Direction: Route 43 to Cobb Hill to Climber Cir Security Features: Smoke Detector(s), Carbon Monoxide Detector(s)
How much is this property worth?
Curious about this home's true market value? Use our free Home Evaluation Tool to instantly get a personalized Comparative Market Analysis (CMA) report. Make smarter, data-driven decisions before you buy.

Nearby Home Value
| Address | Estimate | Bed | Bath | Sq. Ft | Lot Size |
|---|---|---|---|---|---|
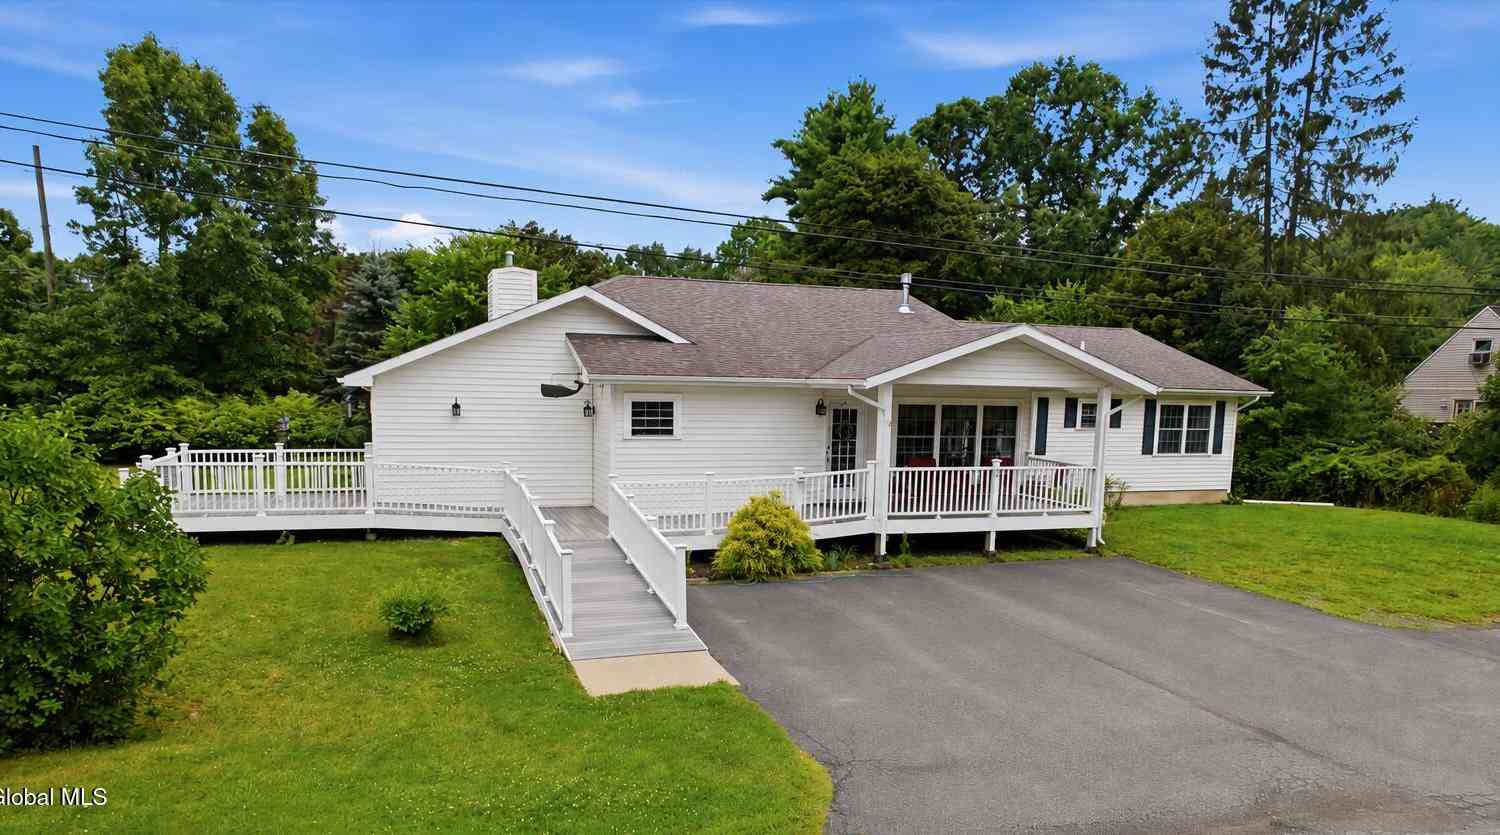
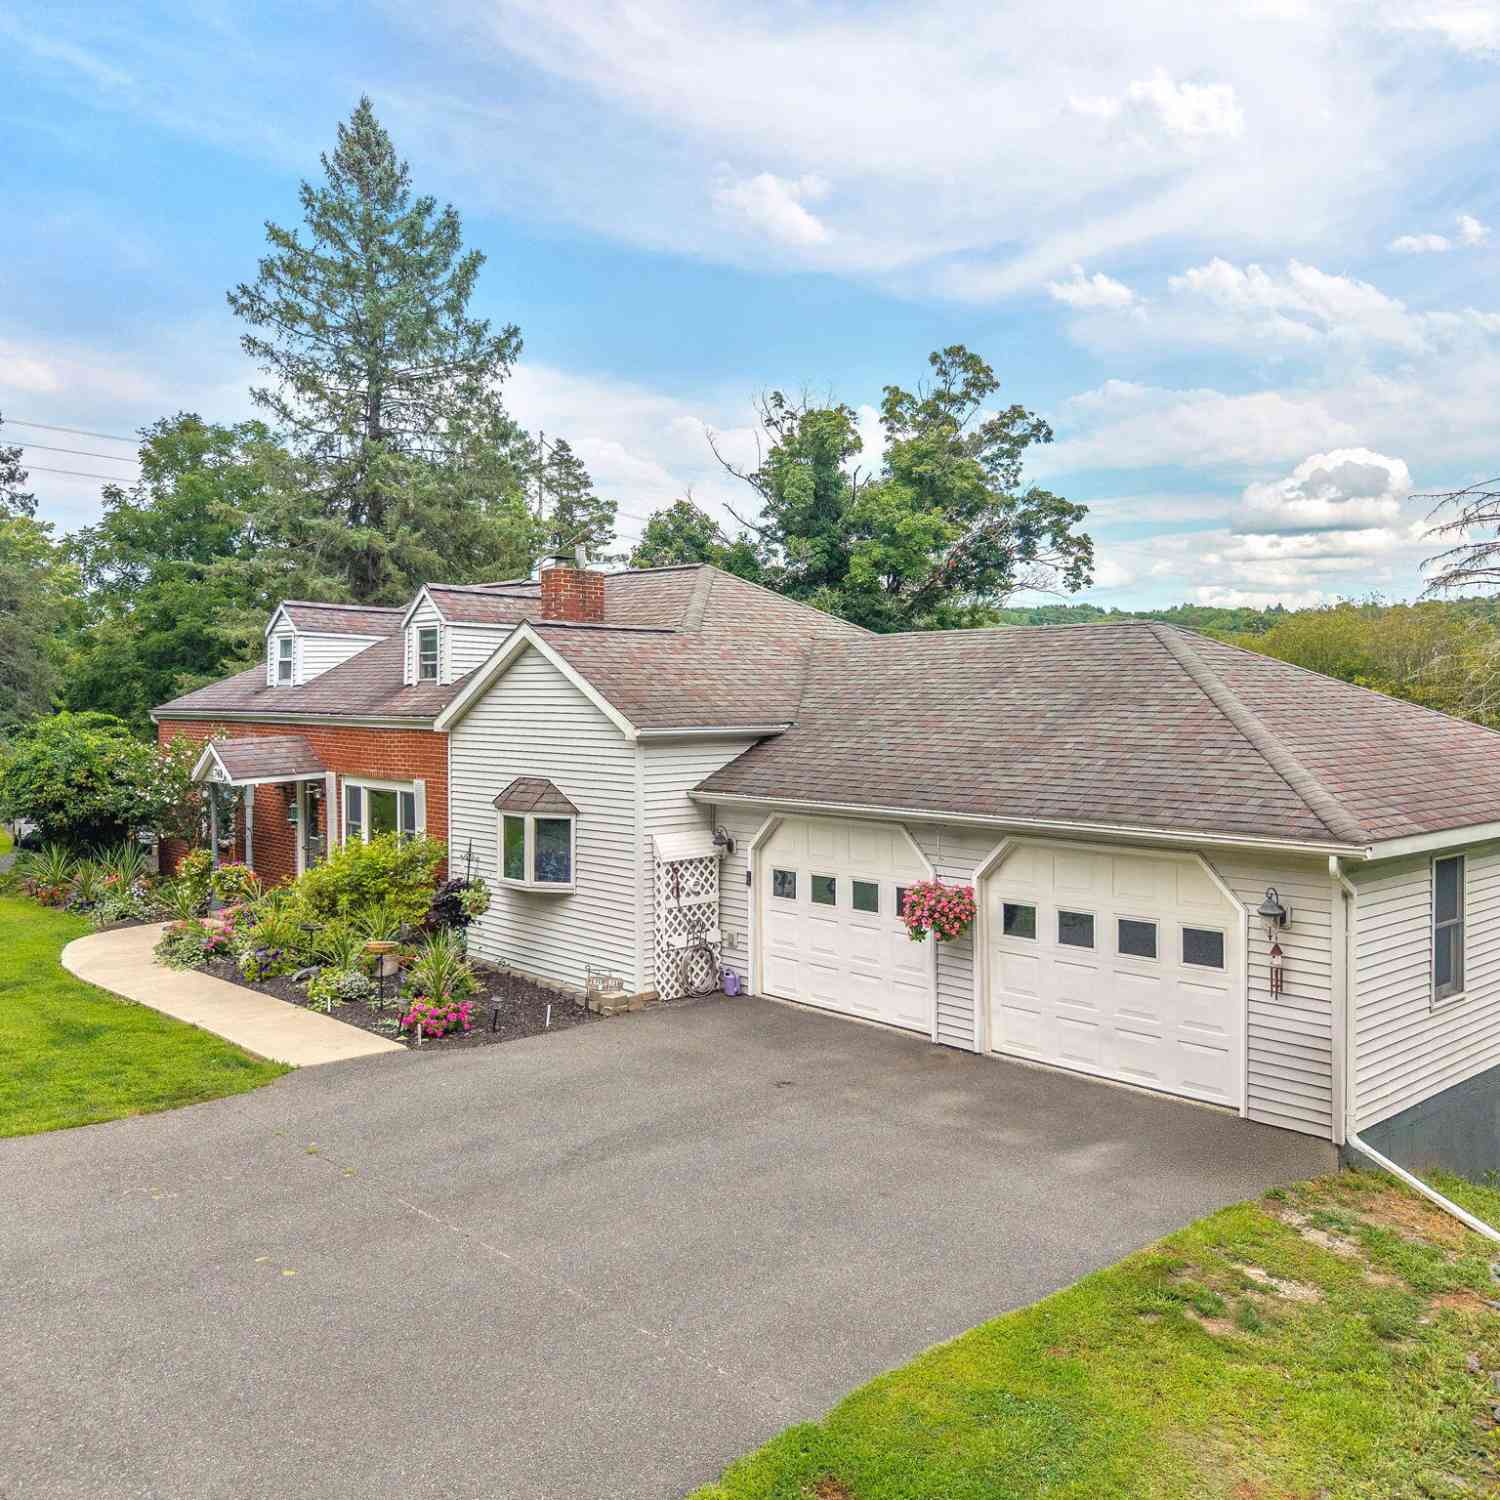
| 748 Old Best Road, West Sand Lake, NY, 12196 | $480,000 | 3 | 2 | 2,208 | 13 Acres |
| 11 Denver Drive, West Sand Lake, NY, 12196 | $629,000 | 6 | 2 | 3,000 | 0.40 Acre |
| 19 Polk Way, West Sand Lake, NY, 12196 | $695,000 | 2 | 2 | 2,263 | 21.21 Acres |
| 111 Orchard Lane, West Sand Lake, NY, 12196 | $550,000 | 4 | 3 | 1,655 | 1.01 Acre |
Similar Homes To 84 Climer Circle
Nearby For Sale
© 2026 Global Multiple Listing Service, Inc. The data relating to real estate on this website comes in part from the Internet Data Exchange program of the GMLS. All information is deemed reliable but not guaranteed and should be independently verified. All properties subject to prior sale, change, or withdrawal. Neither listing broker(s), GMLS shall be responsible for any typographical errors, misinformation, or misprints, and shall be held totally harmless from any damages arising from reliance upon these data. IDX information is provided exclusively for consumers' personal, non-commercial use and may not be used for any purpose other than to identify prospective properties they may be interested in purchasing. Copyright © 2026 Global Multiple Listing Service, Inc. All Rights Reserved.
ByOwner last updated this listing 09/01/2026 @ 05:14
More Cities with for Sale by Owner Homes
- West Sand Lake Homes For Sale By Owner
- Wynantskill Homes For Sale By Owner
- East Greenbush Homes For Sale By Owner
- Rensselaer Homes For Sale By Owner
- Averill Park Homes For Sale By Owner
- Poestenkill Homes For Sale By Owner
- Albany Homes For Sale By Owner
- Sand Lake Homes For Sale By Owner
- Nassau Homes For Sale By Owner
- Castleton on Hudson Homes For Sale By Owner
- Troy Homes For Sale By Owner
- Watervliet Homes For Sale By Owner
- Glenmont Homes For Sale By Owner
- Loudonville Homes For Sale By Owner
- East Nassau Homes For Sale By Owner
- Latham Homes For Sale By Owner
- Selkirk Homes For Sale By Owner
- Cohoes Homes For Sale By Owner
- Colonie Homes For Sale By Owner
- Old Chatham Homes For Sale By Owner
Homes around $549,000



Verify Your Email
Please enter the 6-digit verification code
sent to your email address.
Verify Your Phone Number
Please enter the 6-digit verification code
sent to your mobile phone.